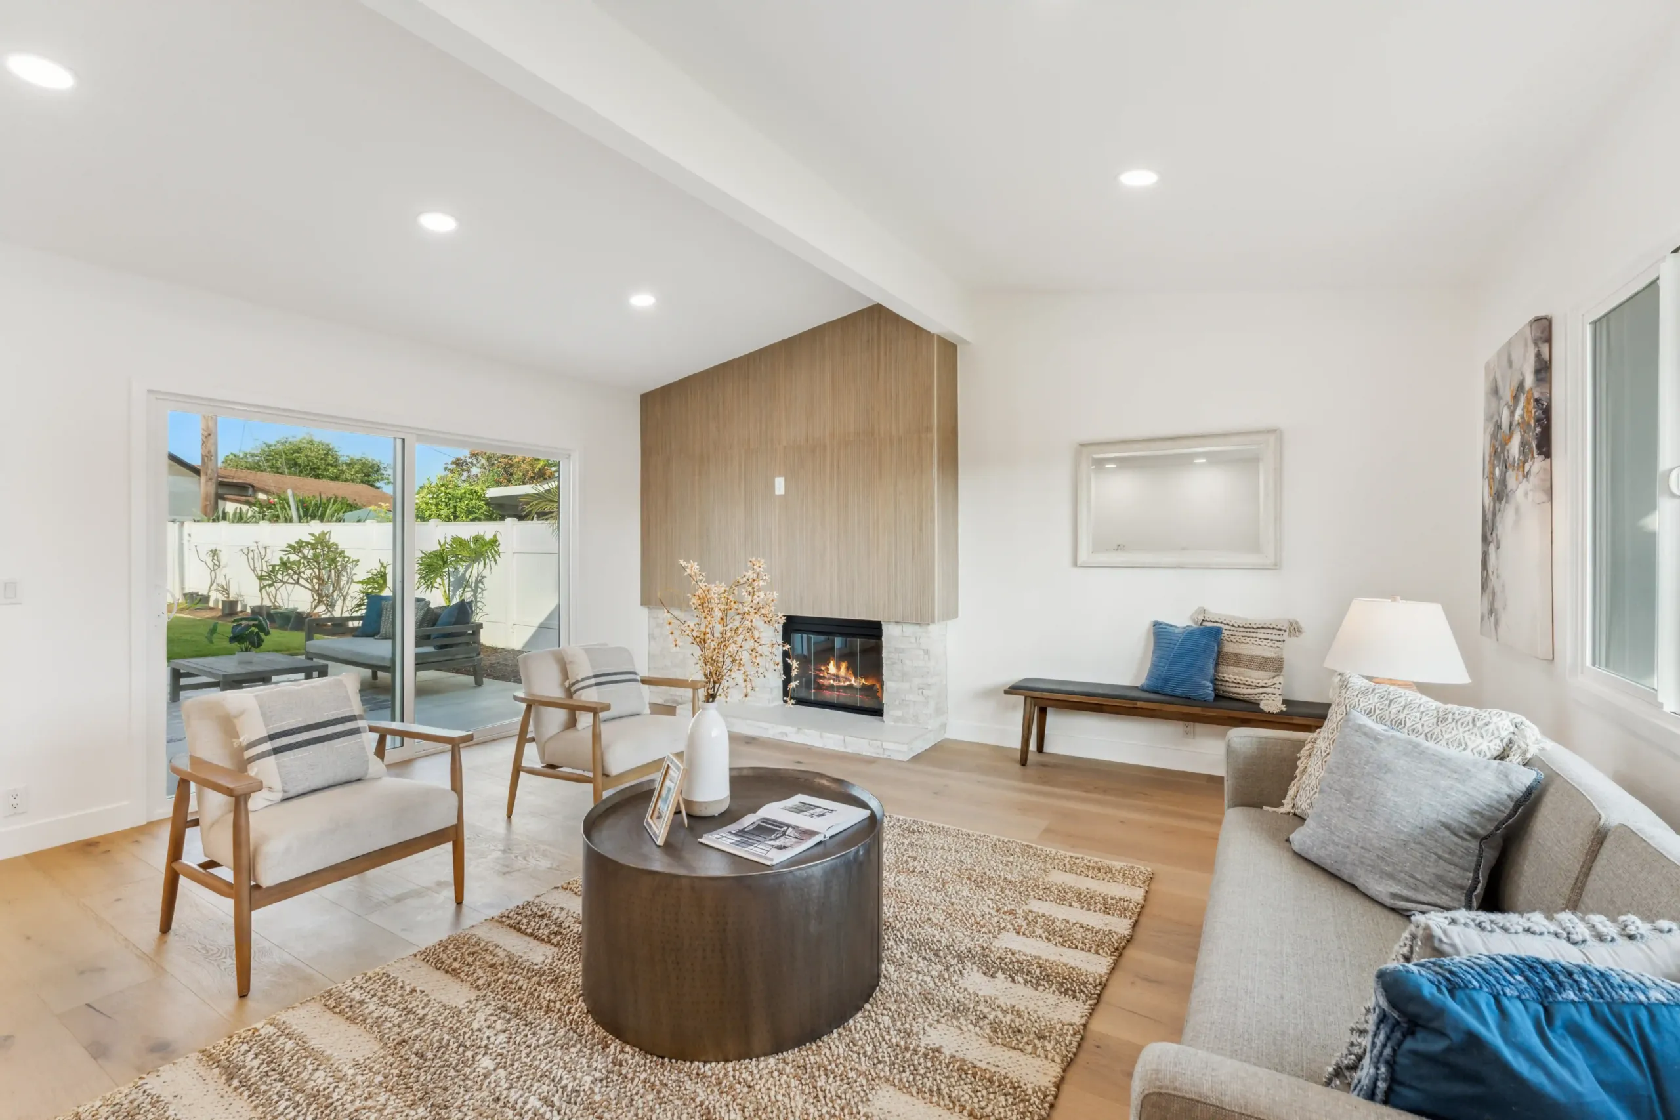
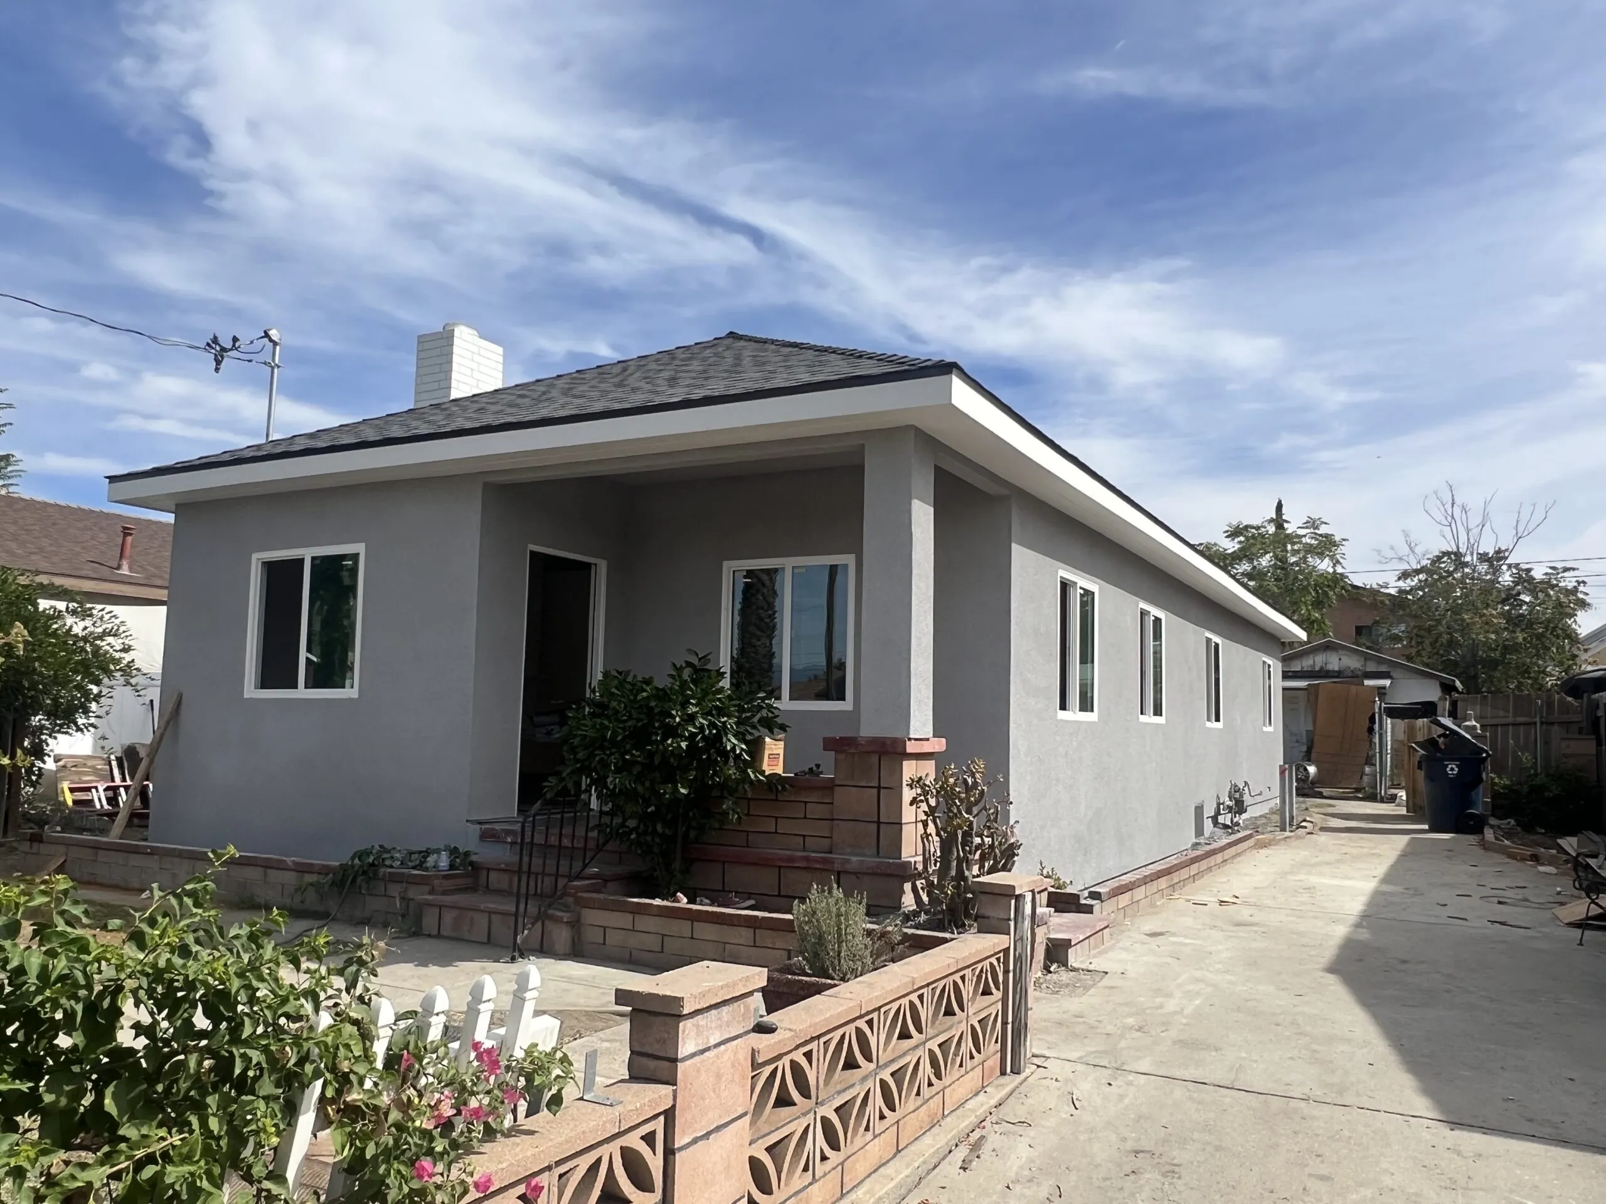

For years the choice felt like all or nothing — either a wide-open floor plan with no separation at all, or a home chopped into small, closed-off rooms. Neither extreme suits how most families actually live. The open plan offers no privacy and no quiet, while the fully closed home feels dark and cramped. The answer that has emerged is broken plan design Ontario homeowners are embracing — a middle ground that keeps the light and flow of an open layout while adding just enough separation to make the space work. Instead of tearing down every wall or building them all back, broken plan uses clever, partial dividers to define zones without closing the home in.
From Ontario Center and Creekside to Edenglen, Parkside, and Whispering Lakes, families are finding this balance. At WM Construction, we have completed 127+ home remodels across Ontario, Rancho Cucamonga, and the Inland Empire since 2014. This guide explains how broken plan works.
What Broken Plan Design Ontario Homeowners Are Choosing Actually Means
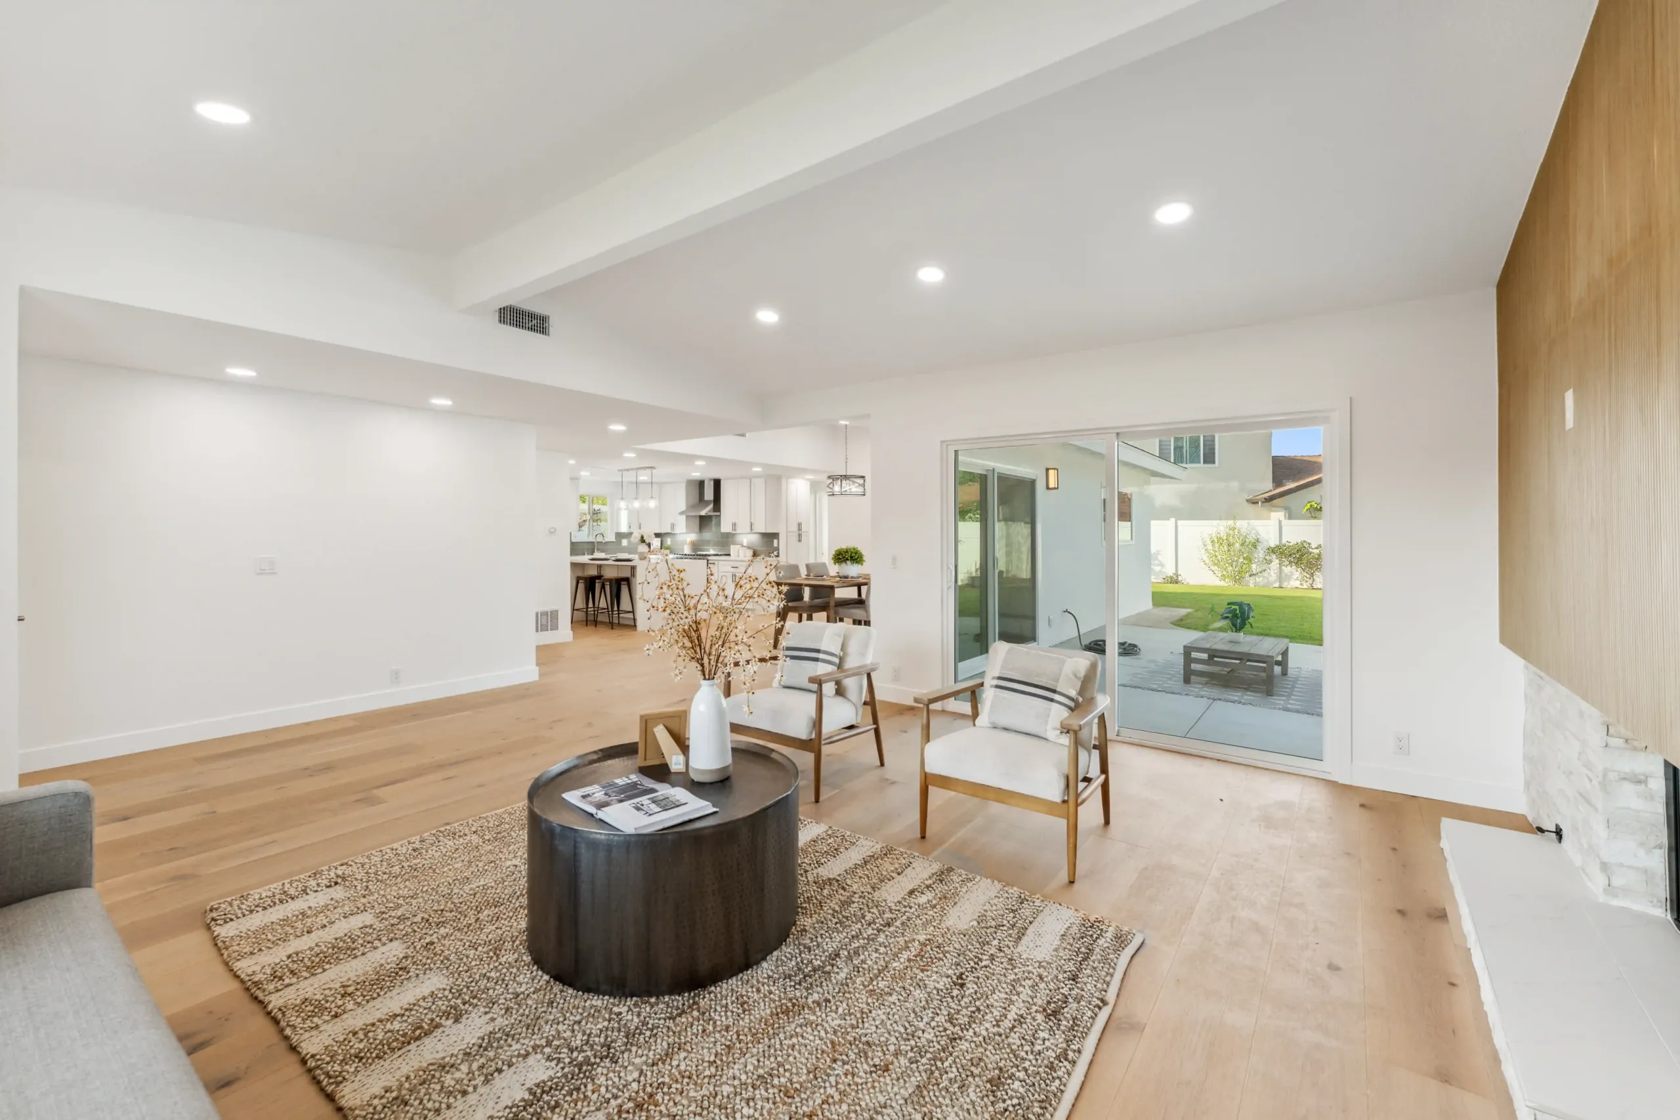
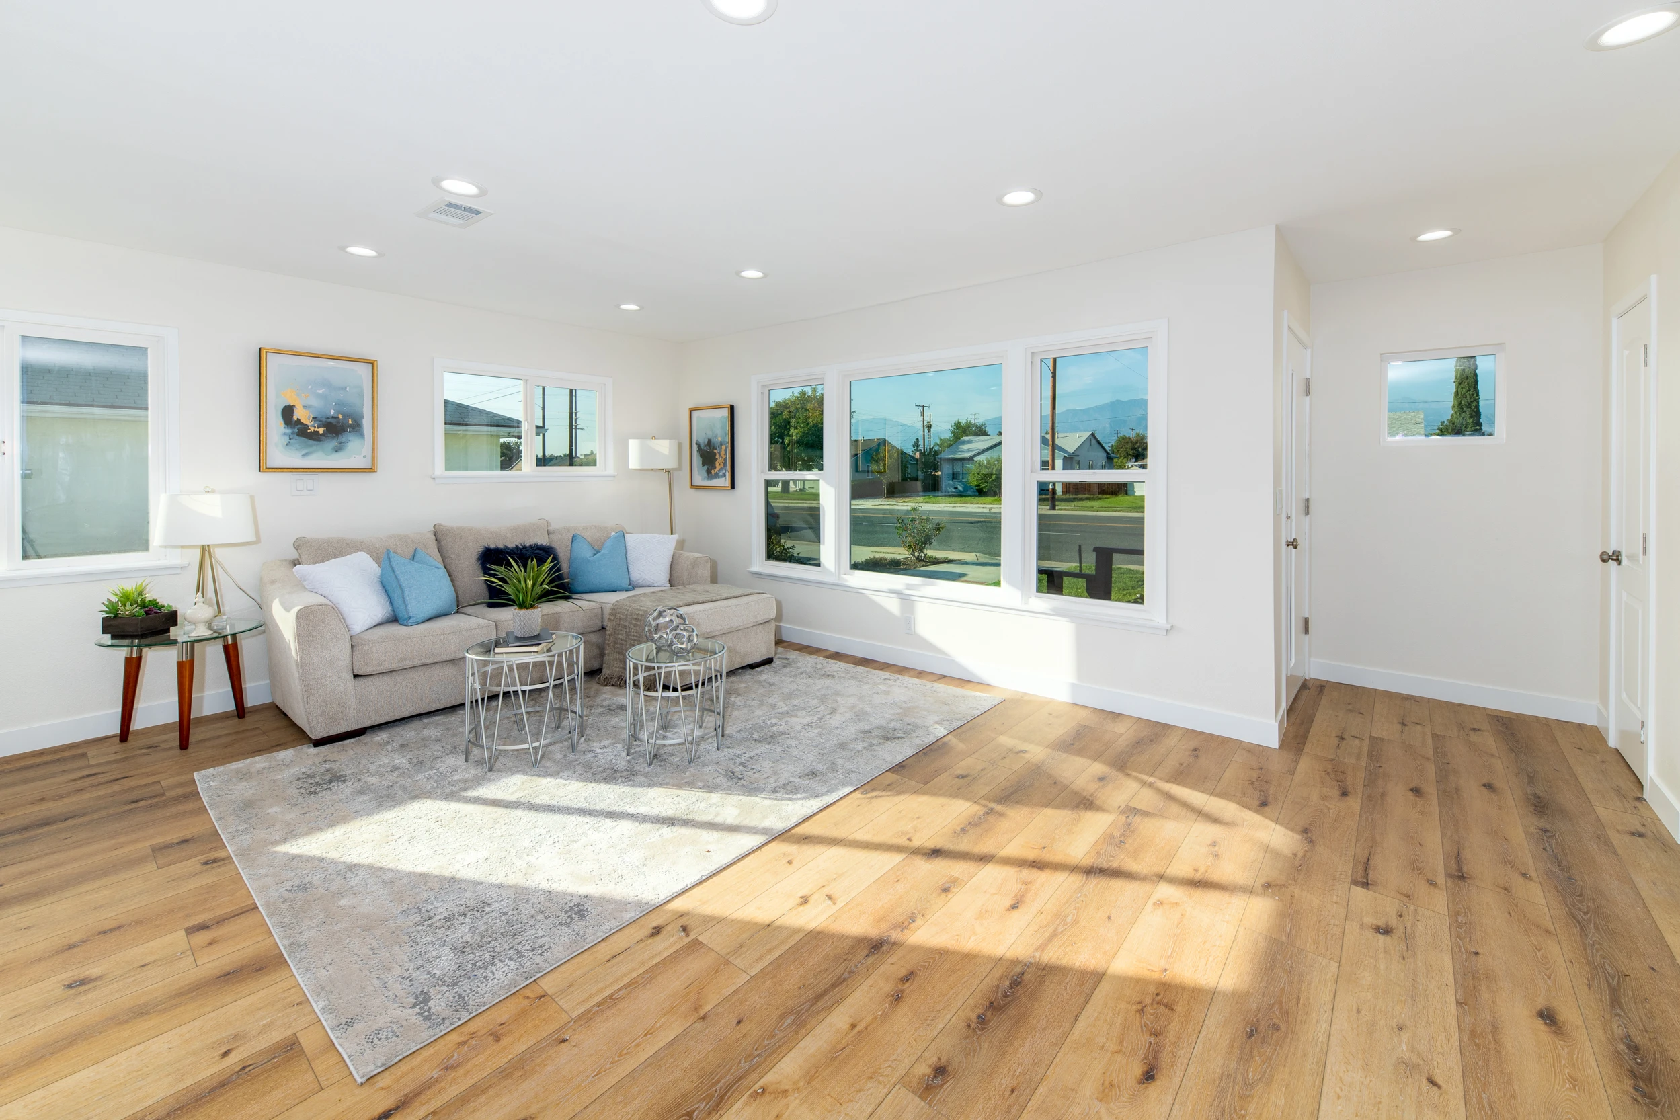
At its heart, broken plan design Ontario families want is about defining spaces without fully separating them. A broken plan keeps the connected, airy feel of an open layout but introduces partial boundaries — a half-wall, a glass partition, a change in level, a sliding door — that give each area its own identity. The kitchen still opens to the living room, but the mess is tucked behind a half-wall. The home office is part of the flow, but a glass partition keeps the noise out during a call. It is the opposite of both extremes: not one undivided volume, and not a maze of closed rooms, but a thoughtful in-between that borrows the best of each. For how the open-concept trend shifted toward this balance, see our open concept regret guide for Ontario.
The Broken Plan Design Ontario Techniques That Work Best
A good broken plan design Ontario plan has a toolkit of techniques, and the right ones depend on the room and the problem you are solving. These are the most effective.
- Pocket doors: Slide shut to close off an office or den when you need quiet, then disappear into the wall to reopen the space.
- Glass partitions: Steel-framed glass walls separate a room while letting light pass straight through, keeping the open feel intact.
- Half-walls: Define the edge of a kitchen or entry and hide clutter without blocking sightlines or light.
- Level changes: A step up or down signals where one zone ends and another begins, with no wall required at all.
- Freestanding features: A double-sided fireplace, a bookshelf, or an island can divide space while staying open above.
Mixing these techniques lets you tailor the separation to each part of the home. For current design direction, see our home remodeling trends 2026 guide.
How Broken Plan Design Ontario Solves Real Problems
The appeal of broken plan design Ontario homeowners feel is that it fixes the specific frustrations an open plan creates, one by one. Noise that used to travel everywhere gets contained by a partition or a sliding door. Cooking smells stay in the kitchen behind a half-wall rather than filling the living room. The work-from-home call finally has a quiet, glass-enclosed corner. The clutter on the counter disappears from the sofa’s sightline. Each technique targets a real problem without sacrificing the light and openness that made the space feel good in the first place. That is why broken plan has become the go-to answer for families who love parts of their open layout but not all of it.
Designing a Broken Plan Design Ontario Layout for Your Home
Getting a broken plan design Ontario layout right takes more than picking a few dividers — it takes understanding how your family moves through the space. The best plans start by identifying where you need quiet, where you want openness, and how the light moves through the home across the day. From there, the right mix of partitions, doors, and level changes falls into place. Because some of these changes touch walls, it is worth confirming what is structural before any divider goes in or any wall comes out. A free 3D design lets you see the whole plan before any work begins, so you can test how the zones feel and flow. For how walls and structure are handled, see our load bearing wall removal guide for Ontario.
Broken Plan Design Ontario Ideas Room by Room
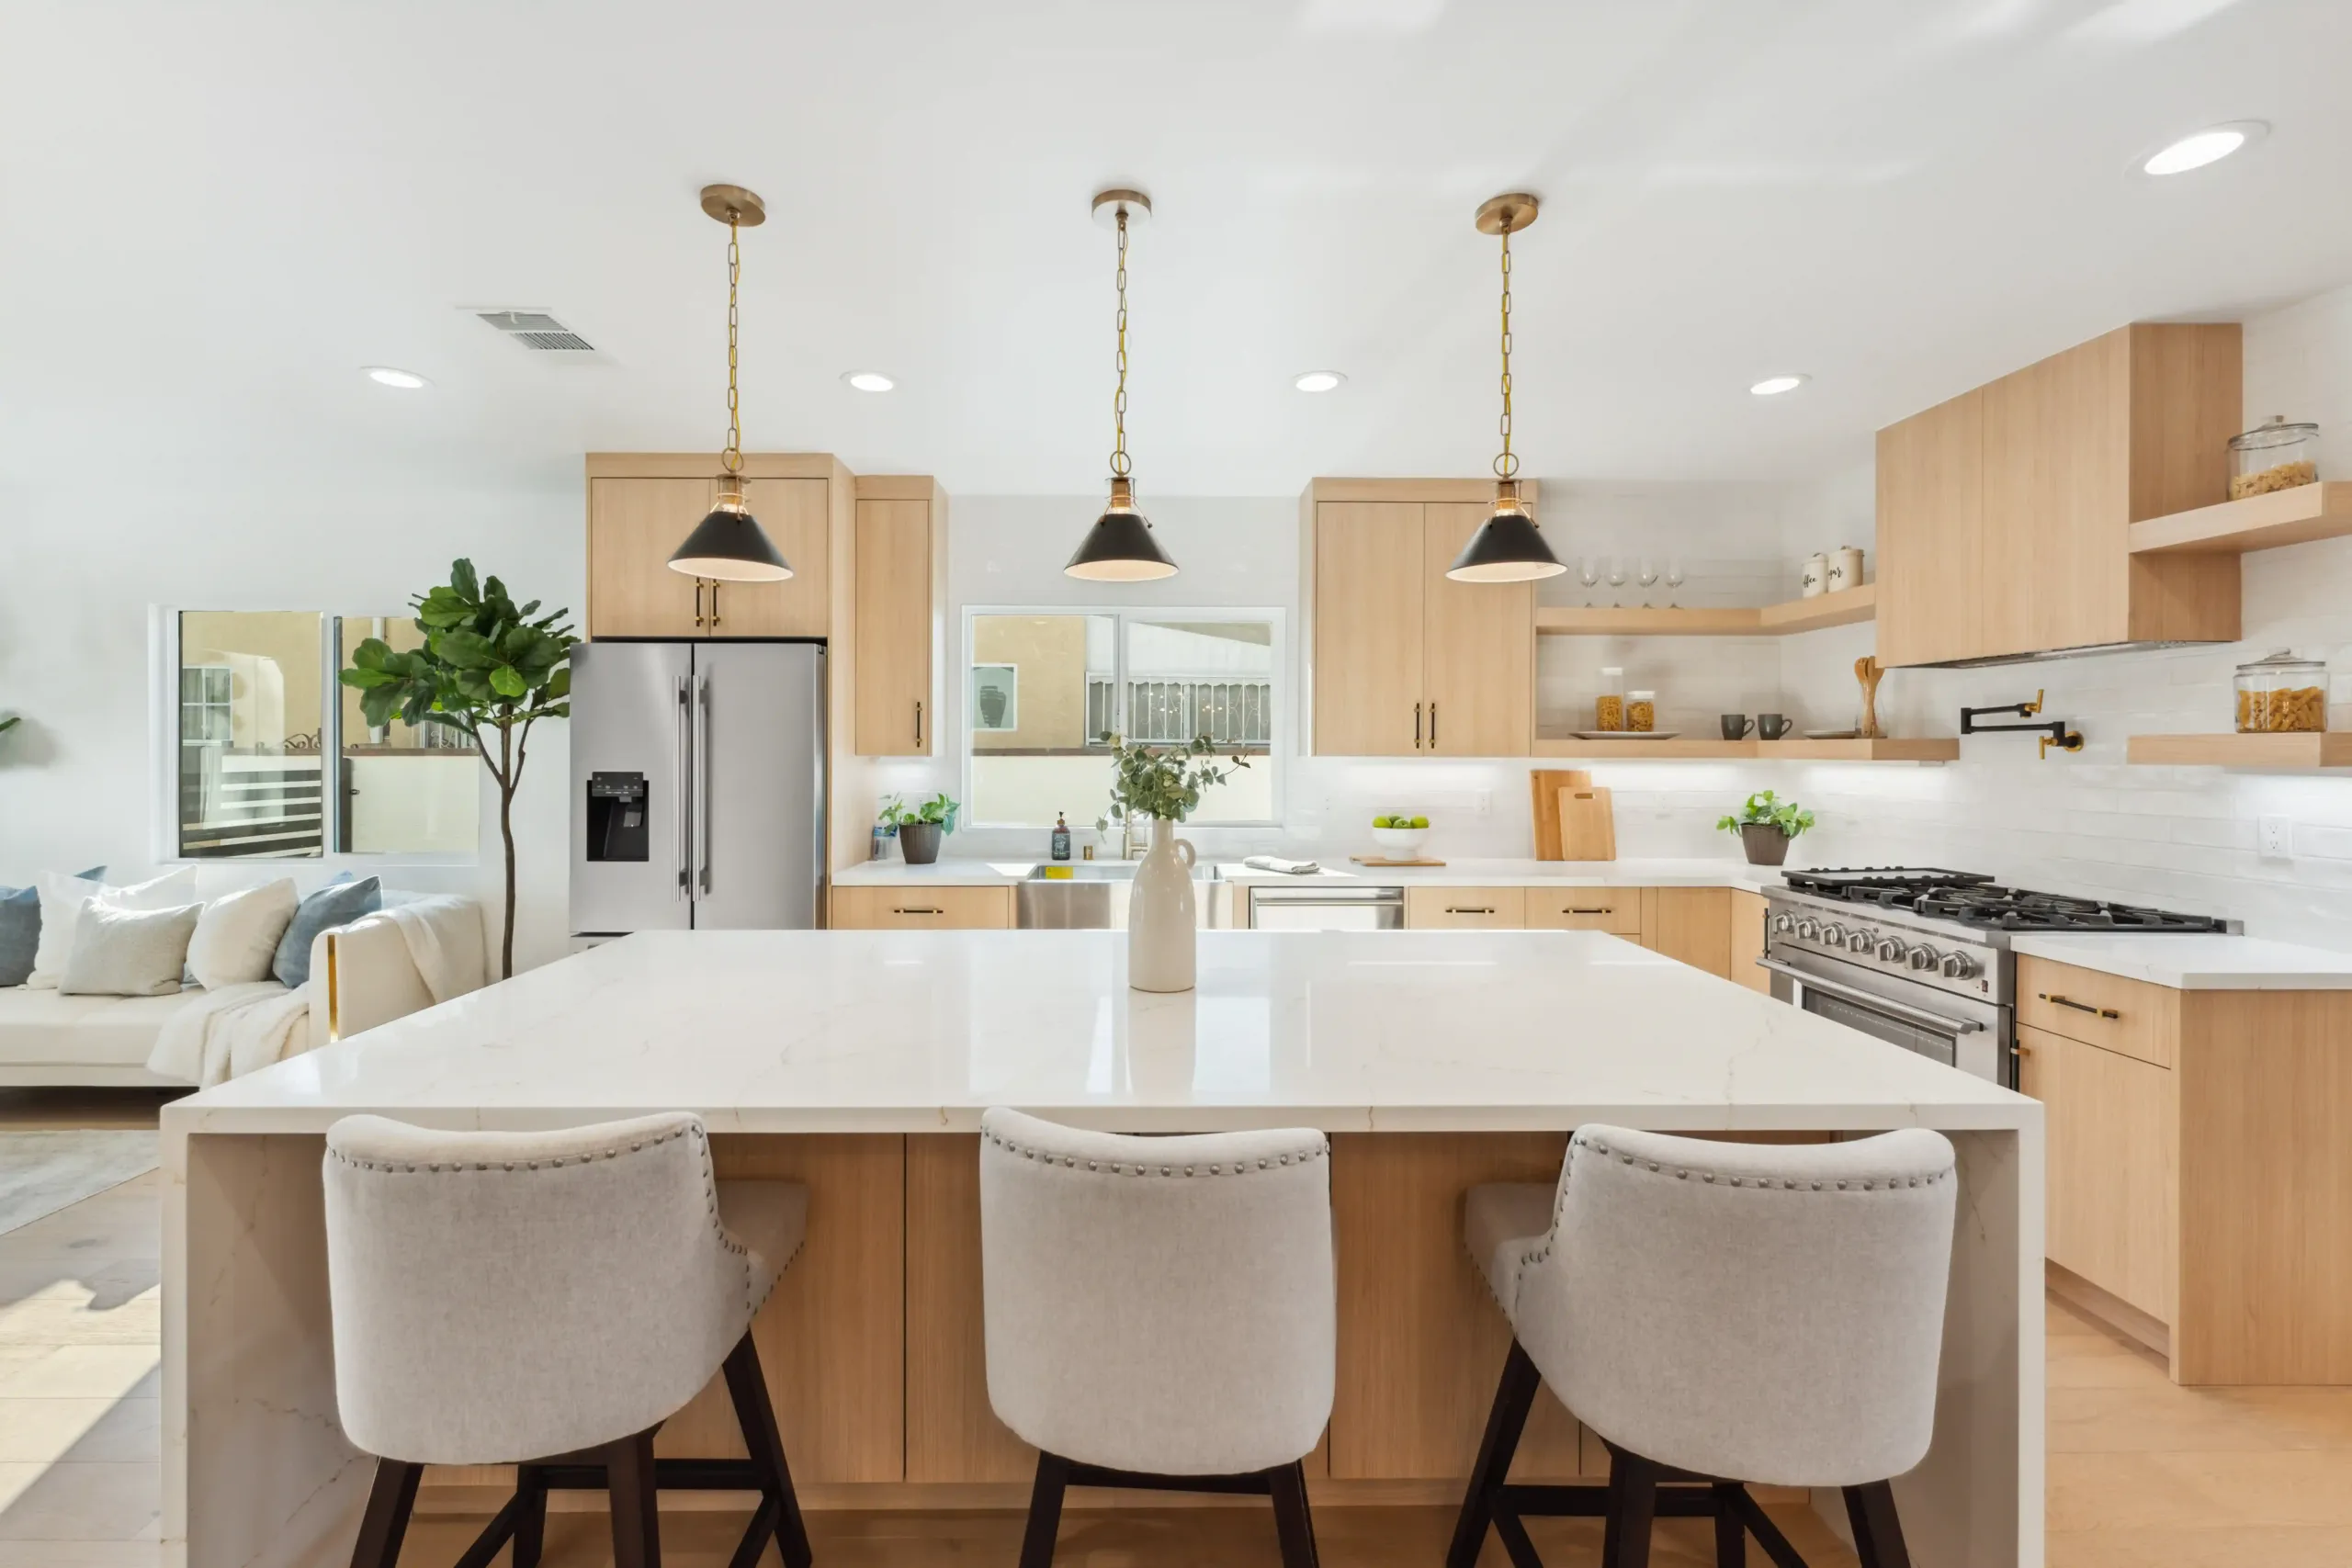
It helps to picture broken plan design Ontario ideas in the specific rooms where they do the most good. Between the kitchen and living room, a half-wall topped with a counter hides the cooking mess from the sofa while keeping the two spaces connected and bright. For a home office carved out of an open corner, a steel-framed glass partition keeps the noise of a call contained without turning the space into a dark, closed box.
Between a dining area and a living room, a subtle step up or a double-sided fireplace signals two distinct zones with no wall at all. For a guest room or flexible den, a pair of pocket doors lets you open the space fully to the rest of the home most of the time and close it off completely when you need privacy. Each of these works because it solves a real problem in that particular room while keeping the overall flow intact.
Seeing these ideas mapped onto your own floor plan is where a 3D design earns its keep. We show you exactly how each zone would feel before any work begins, so you can adjust the balance of open and private until it matches the way your family lives.
Why Broken Plan Design Ontario Appeals to Future Buyers
A broken plan design Ontario layout is not only right for how you live now, it also reads well to future buyers. The fully open plan that defined the last decade has lost some of its shine, and buyers today increasingly value homes that offer flexibility — a quiet place to work, a room that can close off, and bright, connected living space all at once. A broken plan delivers exactly that blend, which makes a home feel current and thoughtfully designed rather than locked into a trend that has already turned. Because the dividers are often light-touch features like glass, half-walls, and pocket doors rather than heavy permanent walls, the layout also stays adaptable for the next family’s needs. So the balance you create for your own comfort doubles as a feature that helps the home stand out whenever you eventually sell.
What Makes WM Construction Different for Interior Design in Ontario
We’re the only company in Ontario and Rancho Cucamonga that offers:
- → A free 3D design before you pay a dime
- → Weekly photo and video updates — so you always know what’s happening
- → A written contract — no hidden changes, no surprises
- → A guarantee: we won’t finish until you say you’re happy
With over 10 years of experience, we’ve been remodeling homes in Rancho Cucamonga and Ontario since 2014 — more than 10 years of real work, one home at a time. Customer satisfaction is our #1 priority, and every project we finish comes with a signed client form — we’ve completed 127+ home remodels since 2014. We get the job done right. We are licensed by the California State License Board — License 1104199. You can check it online.
Learn more about our renovation team on the renovation contractors in Ontario page.
I Want the Best of Both — Where Do I Start
WM Construction offers a free in-home consultation for every Ontario and Rancho Cucamonga homeowner rethinking their layout, from Ontario Center to Whispering Lakes. We come to your home, learn how your family uses the space, and deliver a complete 3D design that balances openness and privacy with the right broken-plan techniques — all before you pay anything. You won’t be left guessing.
Frequently Asked Questions
What is broken plan design?
Broken plan design is the middle ground between a fully open floor plan and a home chopped into closed rooms. It keeps the connected, airy feel of an open layout but adds partial boundaries such as half-walls, glass partitions, level changes, and sliding doors that give each area its own identity without closing the home in.
What techniques work best for a broken plan?
Pocket doors close off an office or den when you need quiet and disappear when you want it open. Glass partitions separate a room while letting light through. Half-walls define a kitchen edge and hide clutter without blocking sightlines. Level changes signal zones with no wall at all, and freestanding features like a double-sided fireplace or an island divide space while staying open above.
How does broken plan fix open-concept problems?
It targets each frustration directly. A partition or sliding door contains noise that used to travel everywhere, a half-wall keeps cooking smells in the kitchen, a glass-enclosed corner gives a quiet workspace, and a half-wall hides counter clutter from the sofa’s sightline, all without sacrificing the light and openness that made the space feel good.
Do broken plan changes affect structural walls?
Sometimes. Because some dividers touch walls and some plans remove a wall to open a zone, it is worth confirming what is structural before any work. We check the framing and confirm what is load bearing before any divider goes in or any wall comes out, so the design is both beautiful and sound.
What makes WM Construction different from other contractors?
We don’t disappear after you pay. Every project comes with a written contract, a free 3D design upfront, weekly photo and video updates, and a final walkthrough. We design broken-plan layouts around how your family actually moves through the space and confirm the structure before adding or removing any walls.
Ready to Find the Perfect Balance in Your Ontario Home
Contact WM Construction today at +1 (909) 906-6166 to book your free in-home consultation. With 127+ completed home remodels since 2014, California State Contractor’s License 1104199, and a thoughtful approach to every broken plan design Ontario, we are the Ontario and Rancho Cucamonga contractor you can trust to give you the best of open and closed living.