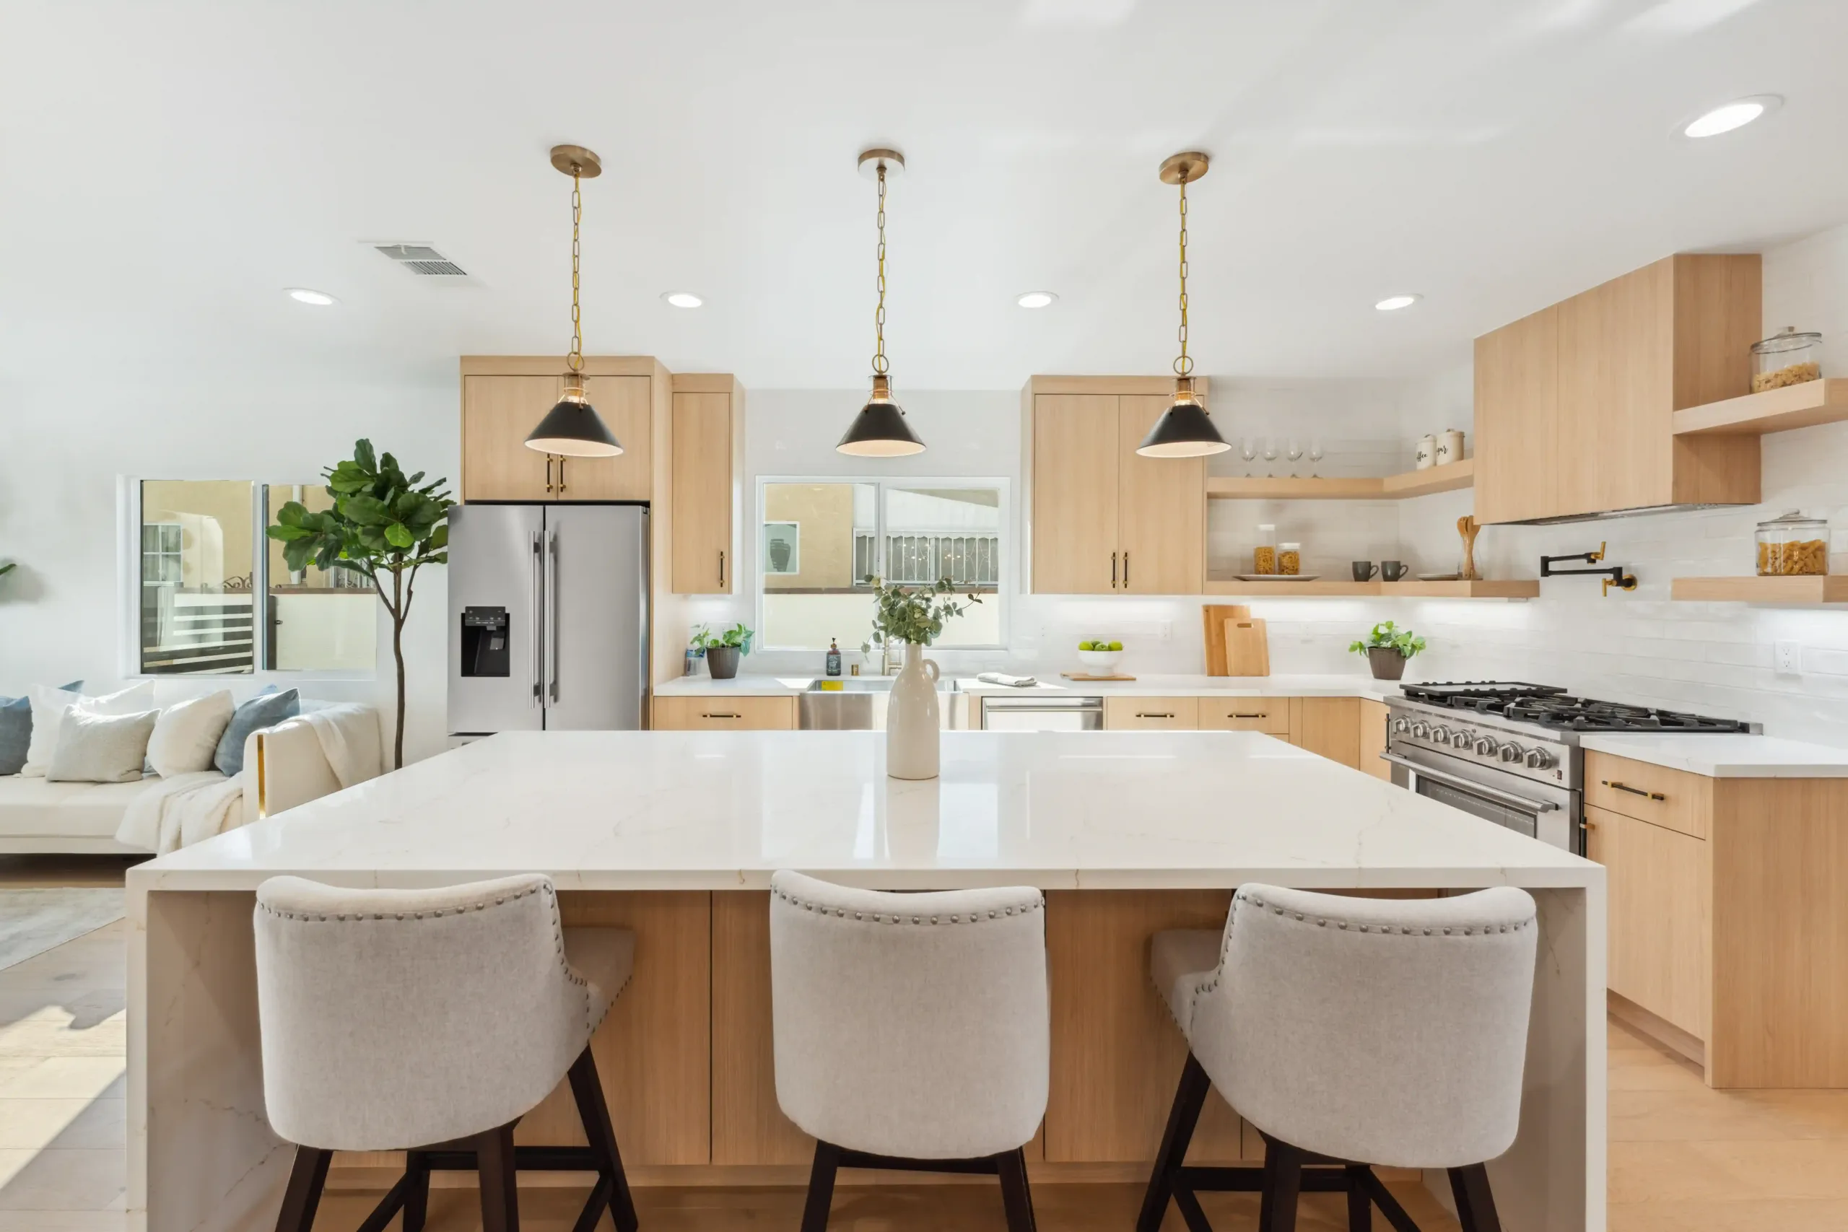
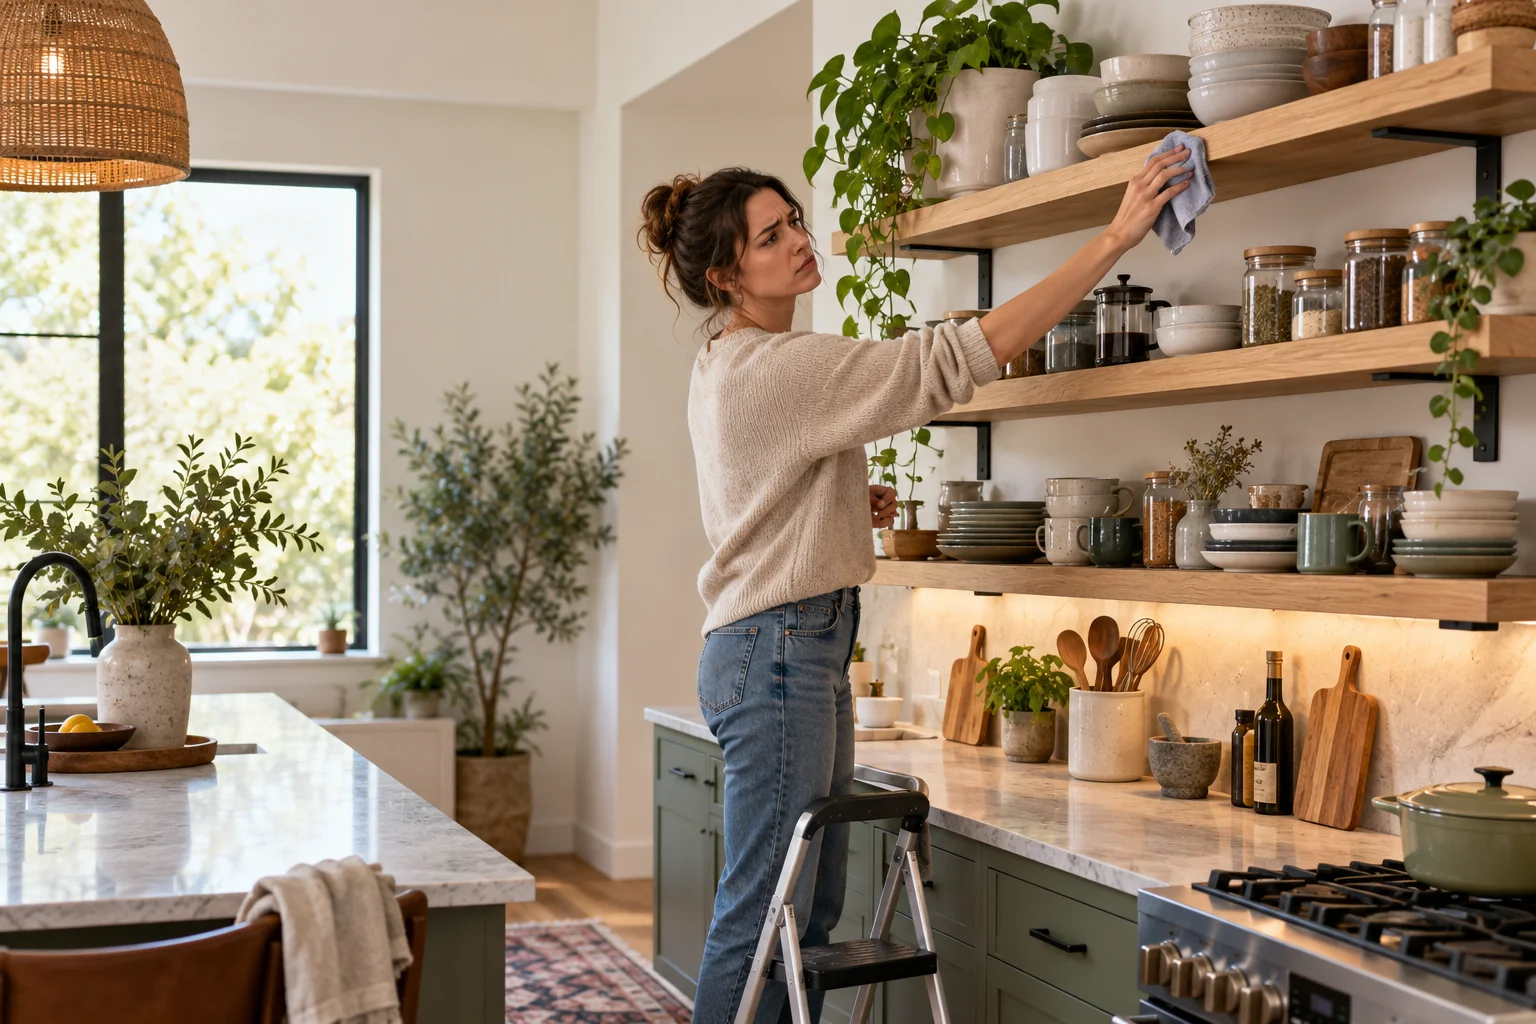
Open shelving kitchen regret often begins when attractive kitchen photos do not match daily household routines. The shelves may look open, modern, and welcoming, but they can also collect dust, expose clutter, reduce storage flexibility, and require frequent cleaning.
For homeowners in Ontario, Rancho Cucamonga, and the Inland Empire, open shelves can still work well when the layout, storage plan, household habits, and maintenance expectations are considered before installation. The problem is usually not open shelving itself. The problem is choosing it without understanding how the kitchen will function every day.
This guide explains why open shelving kitchen regret happens, how to avoid common mistakes, and what homeowners can do if their existing shelves no longer work.
Why open shelving kitchen regret happens after installation
Open shelving replaces some upper cabinets with exposed horizontal surfaces. That change can make a kitchen feel larger and brighter, but it also changes how the homeowner stores, cleans, and organizes everyday items.
The shelves looked better in photographs
Design photographs usually show shelves with carefully selected dishes, coordinated colors, and minimal appliances. They do not always show children’s cups, food packages, small appliances, mail, medicines, cleaning products, or the dishes waiting to be washed.
A shelf can look elegant when it holds six decorative plates. It may look crowded when it holds the plates used by an entire family.
Before choosing open shelves, consider:
- How many dishes and glasses your household uses
- Whether you prefer concealed or visible storage
- How often you reorganize the kitchen
- Whether children can reach the shelves
- How much countertop equipment must remain accessible
- Whether the shelves will be near cooking grease or steam
- How often you are willing to dust and wipe the surfaces
If the design depends on the kitchen remaining perfectly styled, daily life may create open shelving kitchen regret quickly.
Dust and grease are more visible
Open shelves collect airborne dust like other horizontal surfaces, but their location can make the problem more noticeable. Shelves near a range, cooktop, toaster, air fryer, or sink may also collect grease, moisture, and food residue.
Items stored on the shelf may need cleaning before use, especially when they remain untouched for several days. Rough wood, deep grooves, decorative brackets, and textured finishes can make cleaning more difficult.
The farther shelves are placed from cooking activity, the easier they may be to maintain. Shelves beside a range hood require a more realistic cleaning plan than shelves in a low-use beverage area.
Open shelving reduces hidden storage
Upper cabinets conceal visual clutter and provide more protected storage. Replacing them with shelves may reduce the amount of usable space available for:
- Food containers
- Mismatched dishes
- Small appliances
- Cleaning supplies
- Bulk purchases
- Travel mugs
- Plastic items
- Children’s kitchenware
- Paper products
- Backup groceries
Some homeowners discover that the kitchen looks attractive but lacks a practical place for ordinary items. Those items may then occupy the countertops, pantry, island, or dining area.
A successful design should identify where every daily-use item will go before the cabinets are removed.
Open shelving kitchen regret starts with the wrong layout
Measure the complete wall
Measure the finished wall, including backsplash thickness, trim, outlets, windows, doors, lighting, hood equipment, and cabinet edges.
Check:
- Shelf length
- Shelf depth
- Vertical spacing
- Distance from the countertop
- Clearance above appliances
- Reach height
- Door and window locations
- Electrical outlets
- Lighting placement
- Nearby sink and cooking zones
A shelf that looks balanced in a drawing may feel too low above a countertop or too high for daily use. Use painter’s tape to mark the shelf edges on the wall before installation.
Protect the cooking zone
Open shelves directly beside or above a range may be exposed to heat, grease, steam, and smoke. Their contents may require frequent cleaning, and some materials may not be appropriate near cooking equipment.
Ask the remodeling team to evaluate:
- Range and cooktop location
- Hood size and ventilation
- Heat exposure
- Grease patterns
- Backsplash protection
- Shelf material
- Finish durability
- Safe distance from appliances
- Cleaning access
A shelf should not interfere with ventilation or create a storage area that is difficult to keep sanitary.
Plan for reach and accessibility
Open shelving can improve access for some homeowners, but it can also create a problem when shelves are too high, too deep, or overloaded.
The most frequently used items should be placed where they can be reached safely without a stool. Heavy plates, glass pitchers, and cookware should not be stored overhead if removing them creates a risk of dropping or injury.
Think about future needs as well. A shelf that works for a healthy adult may become difficult after an injury, surgery, or mobility change.
How to avoid open shelving kitchen regret before remodeling
Test the shelf arrangement first
Before ordering materials, create a temporary mockup with cardboard or painter’s tape. Place sample plates, bowls, glasses, and containers on the proposed shelves.
Live with the mockup for several days. Notice whether:
- The shelves block your view
- Items are easy to reach
- The countertop feels crowded
- The wall looks visually balanced
- Items collect grease
- The shelf depth is excessive
- The arrangement creates a cleaning burden
- You still have enough concealed storage
A temporary test can reveal problems before demolition, electrical work, backsplash installation, and custom fabrication begin.
Keep enough closed storage
Many successful kitchens combine open shelves with upper cabinets, tall pantry cabinets, drawers, or appliance garages. This arrangement allows the homeowner to display attractive items while keeping ordinary supplies hidden.
Use open shelves for items that are:
- Used frequently
- Easy to clean
- Visually coordinated
- Safe to store in the open
- Appropriate for the shelf location
Use closed cabinets for items that are:
- Bulky
- Irregularly shaped
- Rarely used
- Sensitive to dust
- Visually distracting
- Difficult to organize
Open shelving should be one part of the storage system, not the entire storage system.
Choose durable shelf materials
Shelf materials affect appearance, load capacity, maintenance, and long-term stability.
Common options include:
- Solid wood
- Laminated wood
- Wood veneer
- Painted MDF
- Quartz
- Stone
- Metal
- Tempered glass
Ask the contractor to explain how each material handles moisture, weight, heat, staining, cleaning products, and edge damage.
A thick shelf may look substantial but can reduce head clearance. A thin shelf may appear delicate and require stronger hidden support. The final choice should match the wall structure and the weight of the items stored on it.
Confirm structural support
Shelves carrying dishes and glassware need proper support. The contractor should identify the wall framing, blocking, anchors, brackets, and allowable load.
Do not assume that a shelf can be secured safely into drywall alone. A failure can damage the backsplash, countertop, dishes, appliances, and flooring.
Before installation, confirm:
- Stud locations
- Blocking requirements
- Bracket spacing
- Shelf thickness
- Maximum weight
- Fastener type
- Moisture exposure
- Installation sequence
- Future adjustment options
Open shelving pros and cons for California homeowners
| Potential benefit | Potential drawback |
|---|---|
| Makes a kitchen feel more open | Shows dust and clutter |
| Provides quick access to dishes | Reduces concealed storage |
| Creates a display area | Requires frequent styling |
| May reduce visual heaviness | Can collect grease near the range |
| Works well in selected zones | Items may become difficult to clean |
| Can highlight tile and lighting | Heavy shelves need structural support |
| May cost less than some cabinets | Replacement may require wall repairs |
The right decision depends on how the kitchen is used rather than on the popularity of the design.
How to plan open shelves around daily kitchen activities
Place shelves near the right work zone
Shelves near a breakfast station may hold mugs and coffee supplies. Shelves near a sink may hold frequently used dishes, and Shelves near a dining area may display serving pieces.
Avoid placing shelves where they compete with:
- Range hood controls
- Microwave doors
- Refrigerator doors
- Pantry doors
- Window coverings
- Task lighting
- Appliance access
- Main walking paths
Storage should support the kitchen work triangle or activity zones rather than interrupt them.
Avoid overcrowding the shelves
A shelf can become visually stressful when every inch is occupied. Leave enough space between objects for easy removal and cleaning.
Use a simple rule:
- Group similar items together
- Keep heavy items on lower shelves
- Leave visible negative space
- Avoid stacking unstable objects
- Limit decorative pieces near cooking areas
- Store only items that are used or intentionally displayed
If the shelf needs constant rearrangement to look acceptable, the storage plan may need adjustment.
Consider children and pets
Open shelves can make fragile or unsafe items easier to reach. Evaluate the location of knives, glassware, cleaning chemicals, hot cookware, and breakable decorations.
In households with children or pets, place vulnerable items in closed cabinets and use shelves only for safe, stable objects.
Open shelving kitchen regret and cleaning requirements
Establish a realistic cleaning routine
Open shelves need a maintenance plan. Depending on the location, homeowners may need to dust and wipe the shelves weekly or more often.
A practical routine may include:
- Removing items before wiping the shelf
- Using a soft microfiber cloth
- Cleaning grease with a material-safe product
- Drying wood promptly
- Checking shelf brackets
- Wiping the underside of the shelf
- Cleaning the wall behind the shelf
- Washing exposed dishes before use when necessary
Avoid abrasive cleaners that can damage painted, natural wood, stone, or specialty finishes.
Protect items from grease and moisture
If shelves are close to the cooktop, store only items that can be washed easily. Porous decorative objects may absorb grease and odors.
A strong range hood, proper ventilation, and a well-designed backsplash can reduce maintenance, but they cannot eliminate it completely.
For broader kitchen planning, review the Ontario CA kitchen remodeling permit guide before finalizing wall changes, electrical work, ventilation, or structural modifications.
Common open kitchen shelving mistakes
Removing too many cabinets
Replacing every upper cabinet with open shelving may create a dramatic appearance but reduce useful storage. Keep enough enclosed space for ordinary household supplies.
Choosing shelves that are too deep
Deep shelves can hold more items, but they can also make objects difficult to reach and create a darker, more crowded wall.
Installing shelves too close to the countertop
Low shelves may interfere with food preparation, appliances, backsplash cleaning, and countertop use.
Ignoring wall maintenance
Shelves may leave visible sections of wall that need paint, tile, or other protection. If the shelves are removed later, the wall may require patching and refinishing.
Selecting appearance over load capacity
A beautiful floating shelf is not practical if it cannot support the items the homeowner needs to store.
Forgetting lighting
Open shelves can create shadows on the countertop. Include under-shelf lighting, wall lighting, or improved task lighting when necessary.
Failing to compare the complete cost
The project may include demolition, wall repair, backsplash changes, electrical relocation, structural blocking, shelf fabrication, lighting, painting, and installation.
Use WM Construction’s guide to compare contractor bids line by line so missing allowances and duplicated charges are easier to identify.
What to do if you already regret open kitchen shelves
Reduce the visual clutter
Start by removing items that are rarely used, damaged, mismatched, or difficult to clean. Move those items to a pantry or closed cabinet.
Group the remaining items by function and keep the most frequently used pieces within easy reach.
Add doors or baskets carefully
Some shelves can be converted with doors, drawers, or fitted baskets. The contractor should check shelf depth, support, hardware clearance, and wall conditions before modifying the units.
Do not overload shelves with storage baskets without confirming their weight and accessibility.
Improve the surrounding design
A simpler backsplash, better lighting, coordinated dishware, or a cleaner countertop may reduce the visual stress of open shelving.
Avoid adding more decorations to hide a storage problem. Practical organization usually provides a better long-term result.
Replace selected shelves with cabinets
You may not need to remove every shelf. Replacing the most difficult section with closed cabinets can provide a balance between display space and practical storage.
Prioritize cabinet replacement near:
- The range
- The sink
- The main food-preparation area
- High-traffic walkways
- Children’s activity zones
- Areas with excessive dust or grease
Remove the shelves completely when necessary
Removal may make sense when the shelves are unstable, damaged, difficult to clean, poorly placed, or no longer appropriate for the household.
The work may include:
- Removing brackets
- Repairing drywall
- Replacing backsplash tile
- Filling anchor holes
- Repainting
- Relocating outlets
- Installing cabinets
- Adding lighting
- Refinishing the countertop edge
Keep spare backsplash tile and paint information whenever possible. Exact replacements may become difficult to find later.
How WM Construction can help with open shelving kitchen regret
WM Construction Co. serves homeowners in Ontario, Rancho Cucamonga, and the Inland Empire with kitchen remodeling, storage planning, cabinetry, countertops, flooring, tile, lighting coordination, and related construction services.
The team can review:
- Existing kitchen measurements
- Daily storage needs
- Open shelf placement
- Wall structure
- Backsplash conditions
- Range hood coordination
- Lighting requirements
- Cabinet and pantry options
- Permit considerations
- Project budget and construction sequence
Through a licensed design-build process, WM Construction can help compare open shelving, partial upper cabinets, full-height storage, and other layout options. Homeowners may also receive a free 3D concept before payment so the proposed arrangement is easier to evaluate.
During construction, weekly photo and video updates can help homeowners follow progress, confirm decisions, and identify questions before the work reaches the next stage. WM Construction has served local homeowners since 2014.
For broader remodeling planning, visit WM Construction’s kitchen remodeling services.
Frequently asked questions
What causes open shelving kitchen regret
Open shelving kitchen regret usually comes from dust, grease, visible clutter, reduced concealed storage, difficult cleaning, poor shelf placement, or choosing appearance over daily function.
Are open kitchen shelves hard to keep clean
They can require more frequent cleaning than enclosed cabinets because the shelf surfaces and stored items remain exposed to dust, grease, steam, and moisture.
Are open shelves practical in a small kitchen
They can work in a small kitchen when used selectively, but the design should preserve enough closed storage for ordinary supplies and bulky items.
Should I remove all my open kitchen shelves
Not necessarily. Replacing only the shelves that create the greatest storage or maintenance problems may provide a better result than removing every shelf.
Can open shelves hold heavy dishes
They can, but the wall support, brackets, shelf material, fasteners, and load rating must be planned correctly before installation.
Can I add cabinet doors to existing open shelves
Possibly. A contractor should inspect the shelf depth, support, wall condition, hinge clearance, and surrounding finishes before recommending a modification.
Do open shelves improve home resale value
No individual feature guarantees a higher selling price. Buyers may appreciate open shelving when it is attractive and functional, but practical storage, quality workmanship, and a cohesive kitchen design usually matter more.
For additional remodeling context, review WM Construction’s article about the remodeled home price premium.
Can WM Construction replace open kitchen shelves
WM Construction can evaluate the existing conditions and prepare a written proposal for shelf removal, cabinet installation, wall repair, backsplash work, storage improvements, and related remodeling services.
Final open shelving kitchen regret checklist
Before installing or replacing open kitchen shelves, confirm that you have:
- Measured the finished wall
- Tested the proposed shelf layout
- Identified where ordinary supplies will be stored
- Preserved enough closed cabinet or pantry space
- Checked grease, steam, and moisture exposure
- Confirmed wall framing and load capacity
- Selected durable, cleanable materials
- Planned shelf lighting
- Checked reach and accessibility
- Considered children and pets
- Coordinated the range hood and backsplash
- Reviewed electrical and permit requirements
- Priced demolition, repair, fabrication, and installation
- Compared open shelves with partial or full cabinets
- Received a detailed written proposal
Open shelving kitchen regret is less likely when the design reflects real cooking, cleaning, storage, and family routines. Use open shelves selectively, protect the cooking zone, preserve enough concealed storage, and test the layout before committing to permanent construction.
To discuss a kitchen remodel in Ontario, Rancho Cucamonga, or the Inland Empire, contact WM Construction or call +1 (909) 906-6166.