
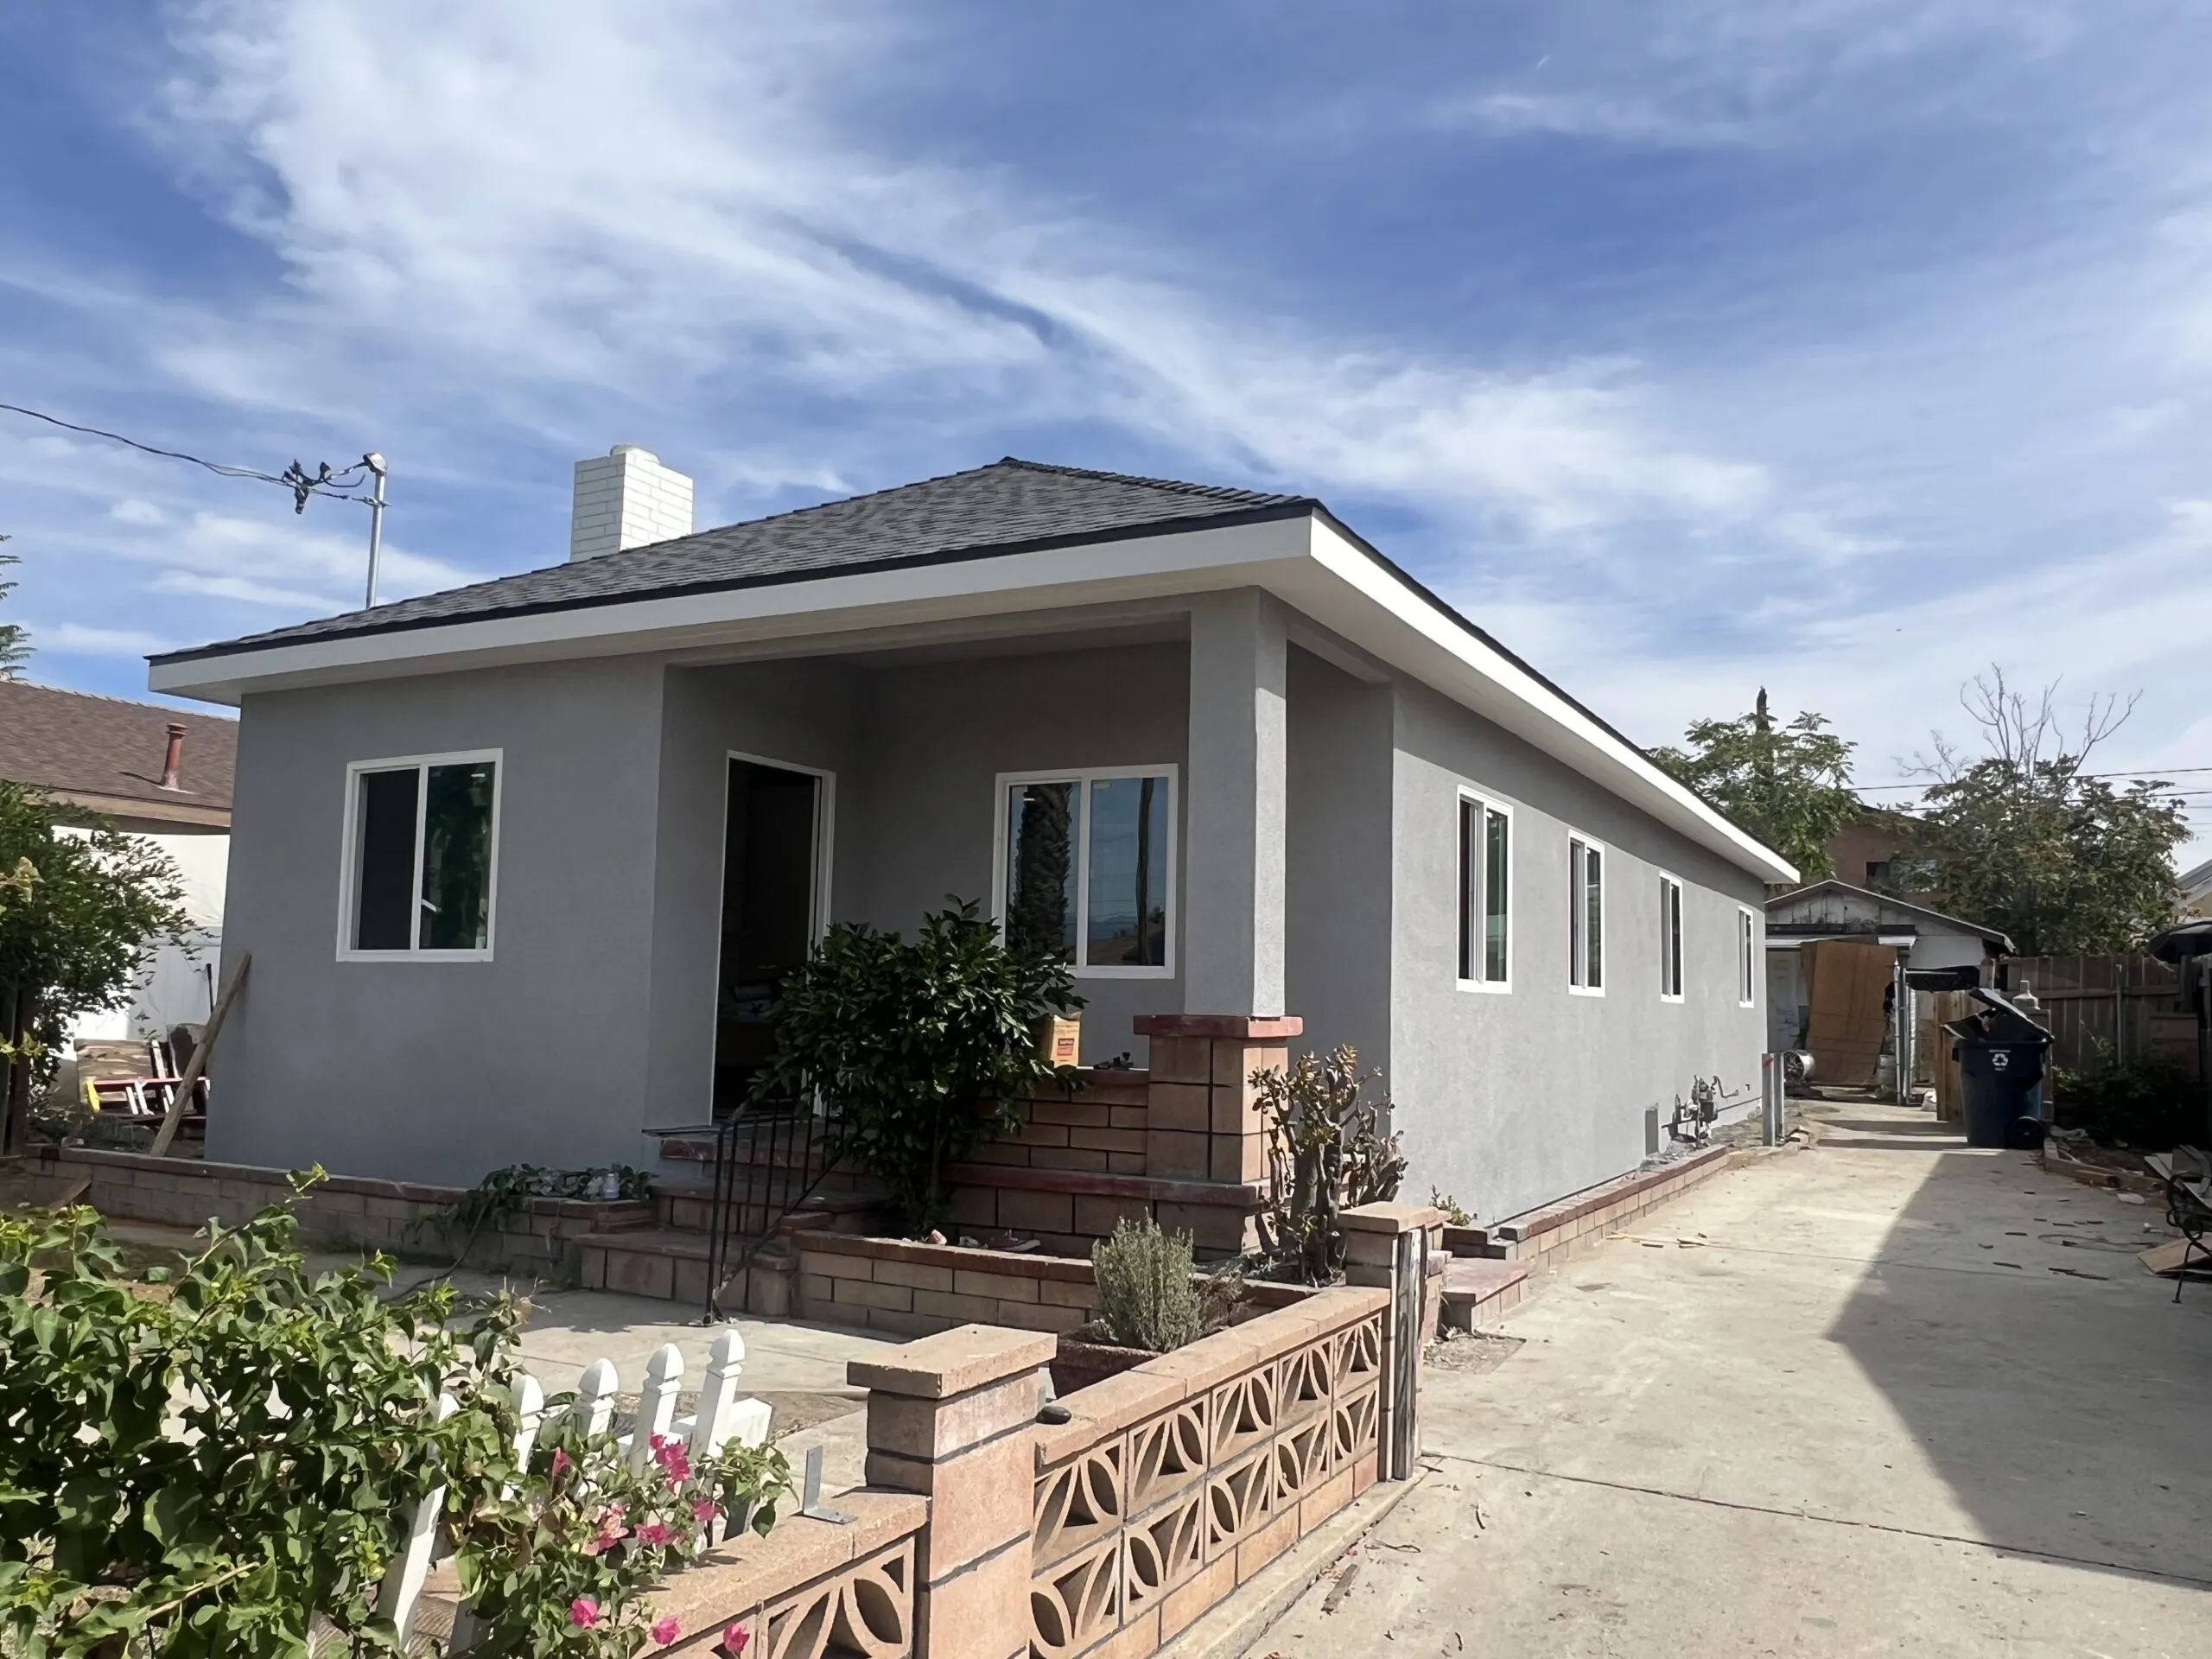
Kitchen Remodeling
Shaping spaces with vision
Transform your kitchen with expert renovation services by WM Construction
From modern layouts to timeless finishes, we build kitchens that look better, function better, and support the way your household actually lives.
At WM Construction, we design stunning, functional kitchens tailored to your lifestyle.
Serving homeowners in Ontario, Rancho Cucamonga, Claremont, and nearby communities, we remodel kitchens with a strong focus on layout, storage, finish coordination, and long-term durability. Whether you want a more open plan, better workflow, upgraded cabinetry, or a full style change, our team helps you build a kitchen that feels practical, polished, and worth the investment.
Custom Designs
Every kitchen remodel is planned around your home, your routine, your style preferences, and your budget so the result feels personal rather than generic.
Premium Materials
We use durable cabinetry, countertops, tile, flooring, hardware, and lighting selections that hold up to daily use while elevating the look of the room.
Honest, Transparent Pricing
We provide clear scope and pricing expectations so homeowners can move forward with confidence and fewer surprises.
Tailored for your vision
Kitchen Types We Specialize In

- Modern Kitchens
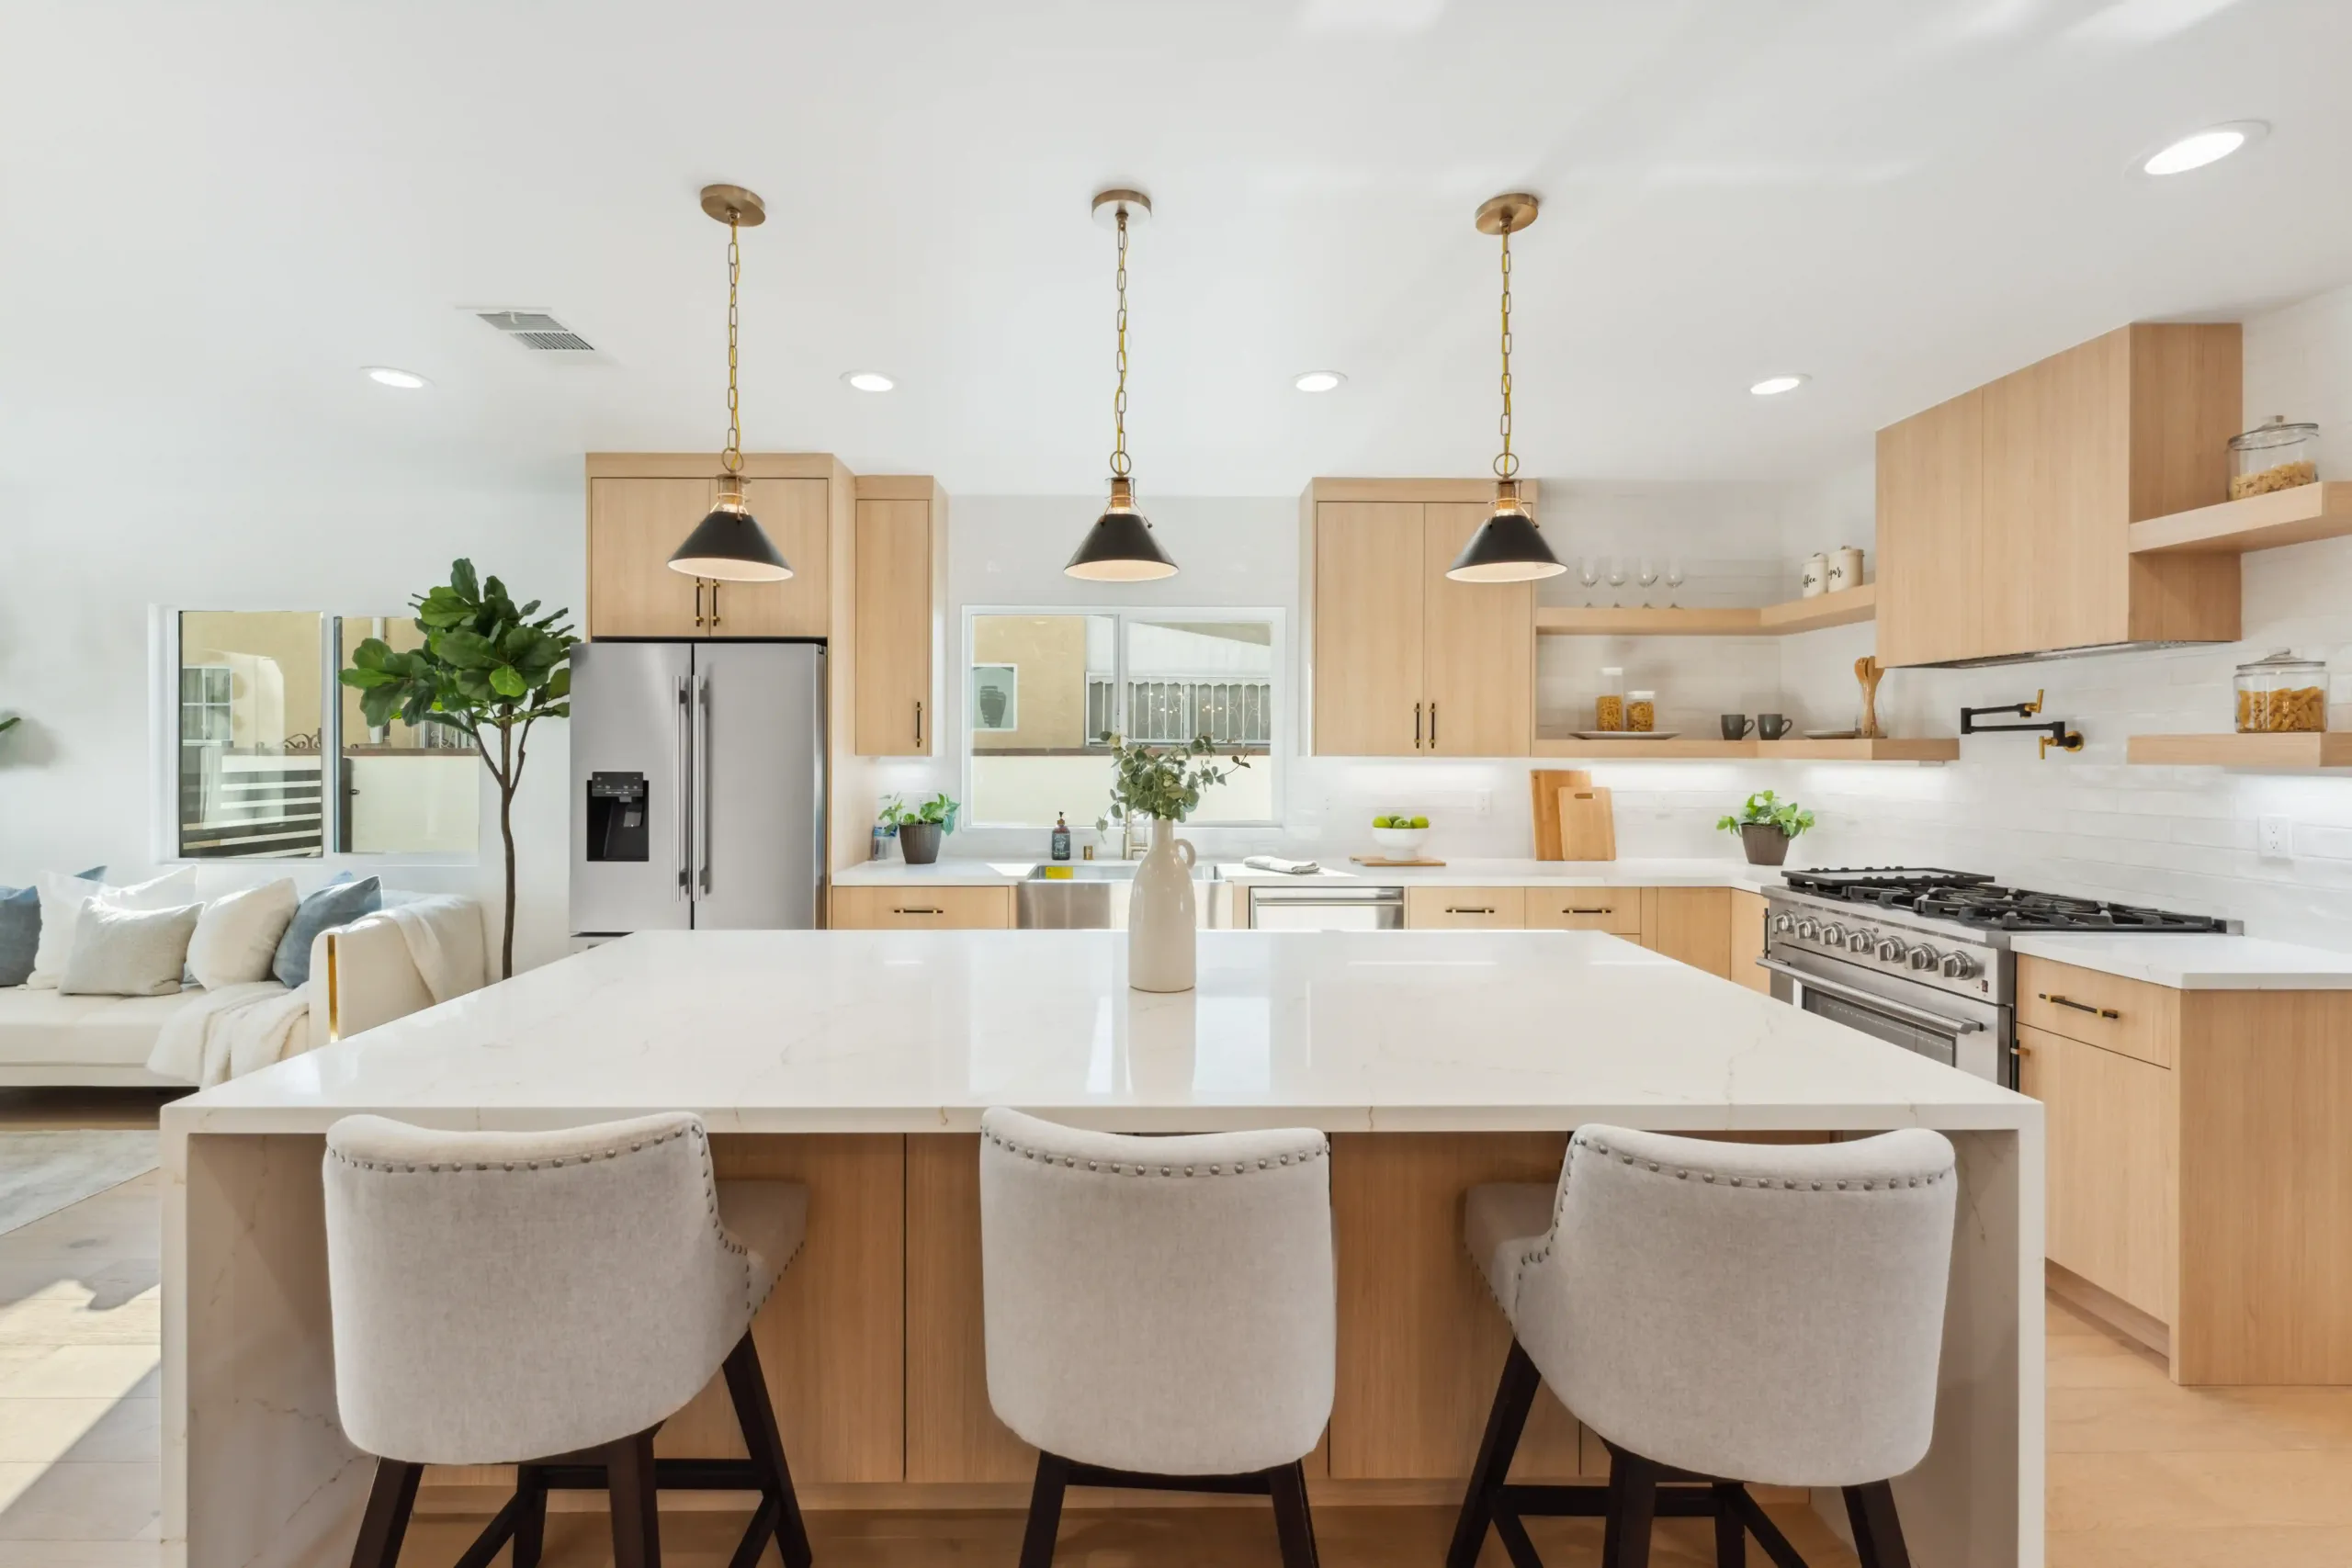
Modern kitchens are ideal for homeowners who want clean lines, efficient storage, and a polished everyday feel. We design these spaces to look sleek without sacrificing comfort or usability.
- Flat-panel or streamlined cabinetry with thoughtful storage planning
- Quartz surfaces, clean backsplashes, and layered lighting
- Layouts that support smoother prep, cleanup, and gathering

- Luxury Kitchens
- Custom cabinets, oversized islands, and premium storage solutions
- Designer surfaces, statement lighting, and elevated fixture packages
- A tailored layout that blends entertaining value with daily practicality

- Traditional Kitchens
- Timeless cabinet profiles and balanced design details
- Warm finishes and materials chosen for lasting appeal
- Comfortable layouts that support everyday family use

- Contemporary Kitchens
- Mixed materials and design-forward finish combinations
- Open layouts that connect cooking, dining, and gathering
- Storage, lighting, and seating planned around current living patterns

- Farmhouse Kitchens
Farmhouse kitchens mix warmth, texture, and practicality. We create inviting spaces that feel gathered, functional, and full of character.
- Apron-front sinks, layered textures, and warm finish palettes
- Family-friendly prep areas and practical storage
- Rustic-inspired details balanced with modern durability

- Small Space Kitchens
Small kitchens benefit from smarter planning, not bigger square footage. We remodel compact kitchens to improve storage, movement, and visual openness.
- Space-saving cabinetry and better vertical organization
- Light-enhancing finishes and efficient layouts
- Targeted upgrades that improve function without crowding the room
Designing spaces for living
Our Kitchen Remodeling Process

1
Initial Consultation
We start with a site visit and conversation about how you use your kitchen now, what feels outdated or frustrating, and what you want the finished room to do better.
Design & Planning
Next, we define the layout direction, scope of work, finish goals, storage priorities, and project expectations so the kitchen is planned as one coordinated system.
2


3
Material Selection
We help you choose cabinets, counters, backsplashes, fixtures, lighting, flooring, and related finishes that fit both your design goals and the way the kitchen is used.
Construction Phase
Our team executes the remodel with attention to detail, communication, and sequencing so progress stays organized and the finished work feels cohesive.
4


5
Final Walkthrough
Before the project is considered complete, we walk the kitchen with you, review the details, and make sure the final result meets expectations.
Common Questions
Frequently asked questions
Find answers to the most common queries about our process, philosophy, and services at Form. We aim to make every step clear.
Can you help me redesign the layout, not just replace finishes?
Yes. WM Construction can help improve the layout, storage strategy, island placement, circulation, and overall workflow so the kitchen performs better instead of simply looking newer.
What if my kitchen is small?
Small kitchens can work extremely well when the cabinetry, lighting, appliance planning, and storage are designed carefully. We focus on making compact kitchens feel open, efficient, and easier to use.
Can my new kitchen match the rest of my home?
Absolutely. We can coordinate flooring, cabinet style, paint direction, hardware, and finish tone so the remodel feels consistent with the surrounding rooms.
Do you work outside Ontario and Rancho Cucamonga?
Yes. WM Construction also serves all nearby Inland Empire communities, including Claremont, Upland, Chino Hills, and surrounding areas.
Common questions
Ready to Transform Your Kitchen?
If you are ready for a kitchen that feels more functional, more beautiful, and better suited to everyday life, contact WM Construction to schedule your free consultation.