




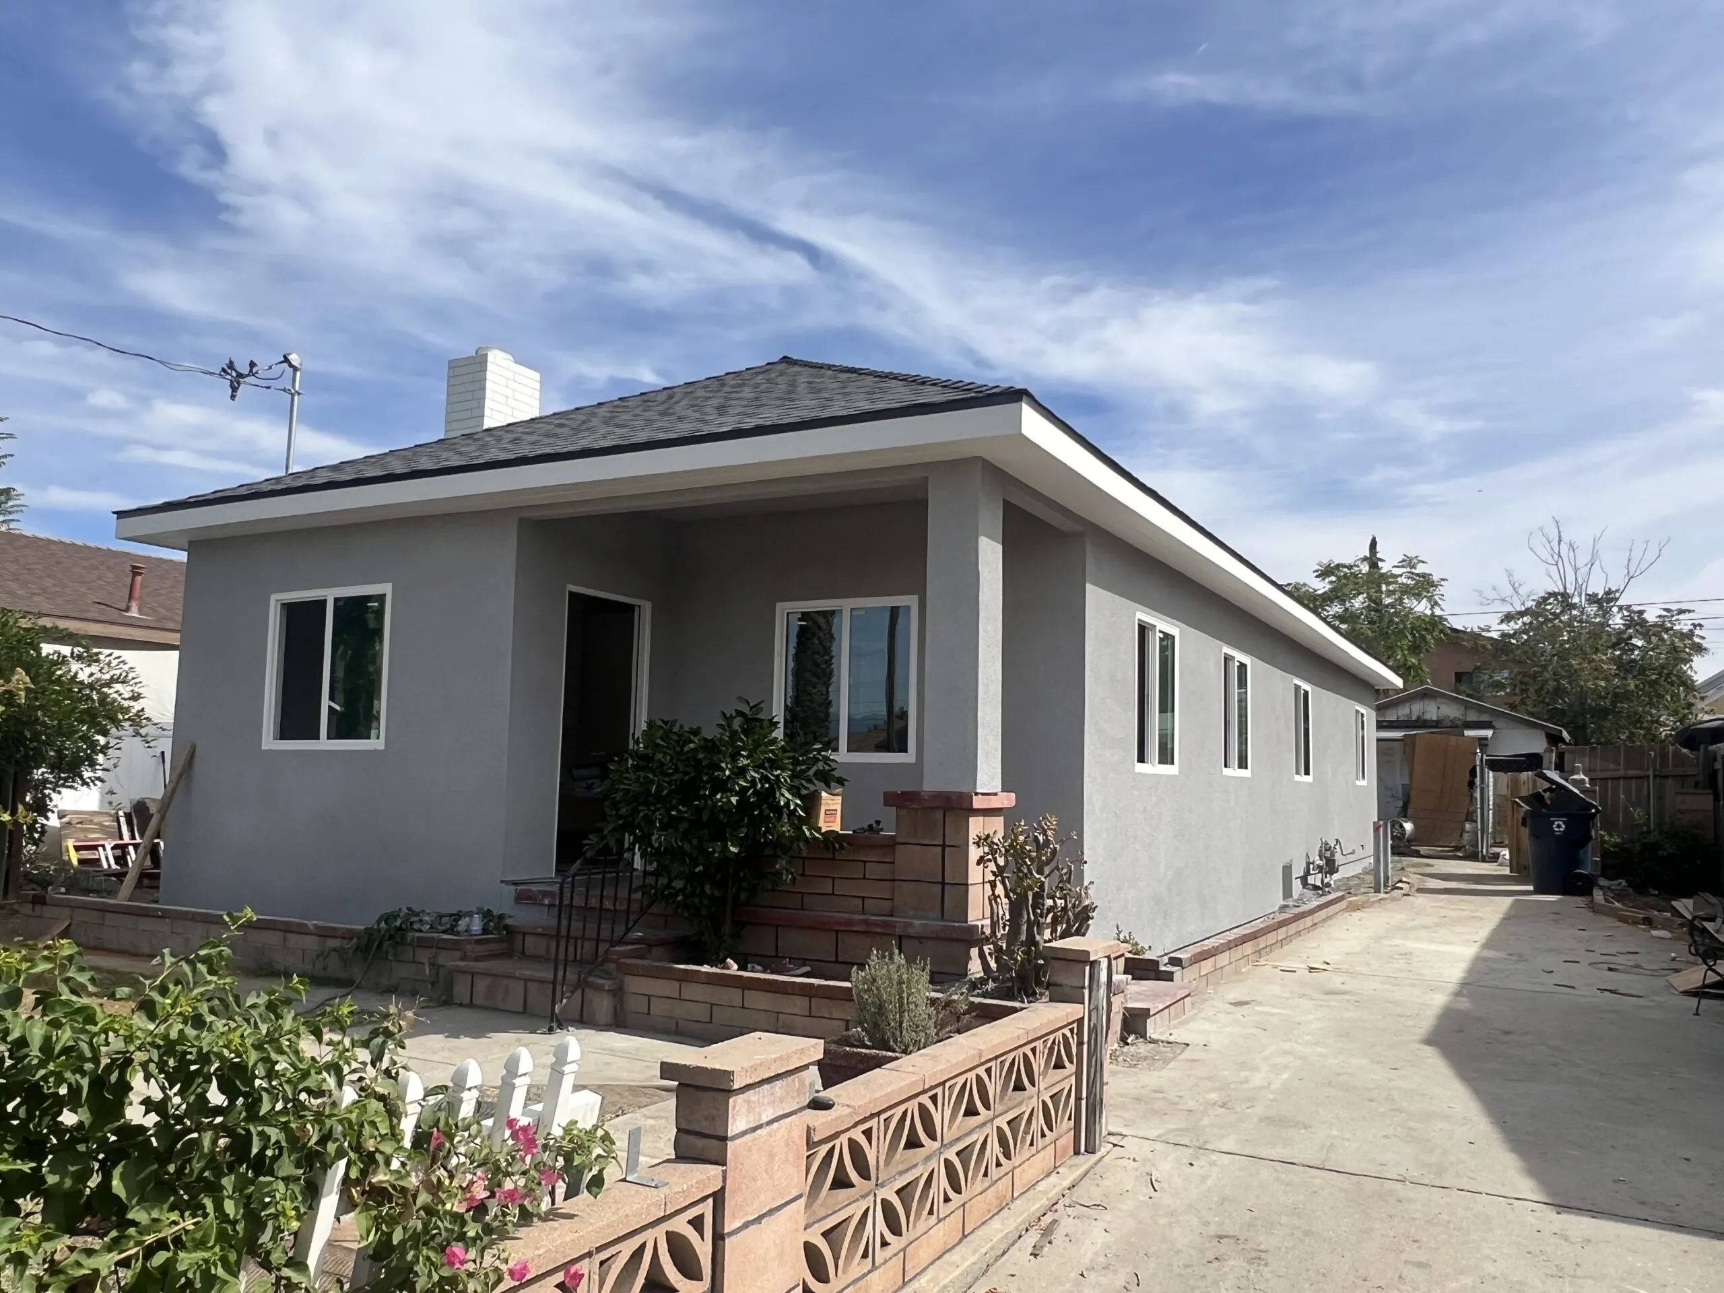
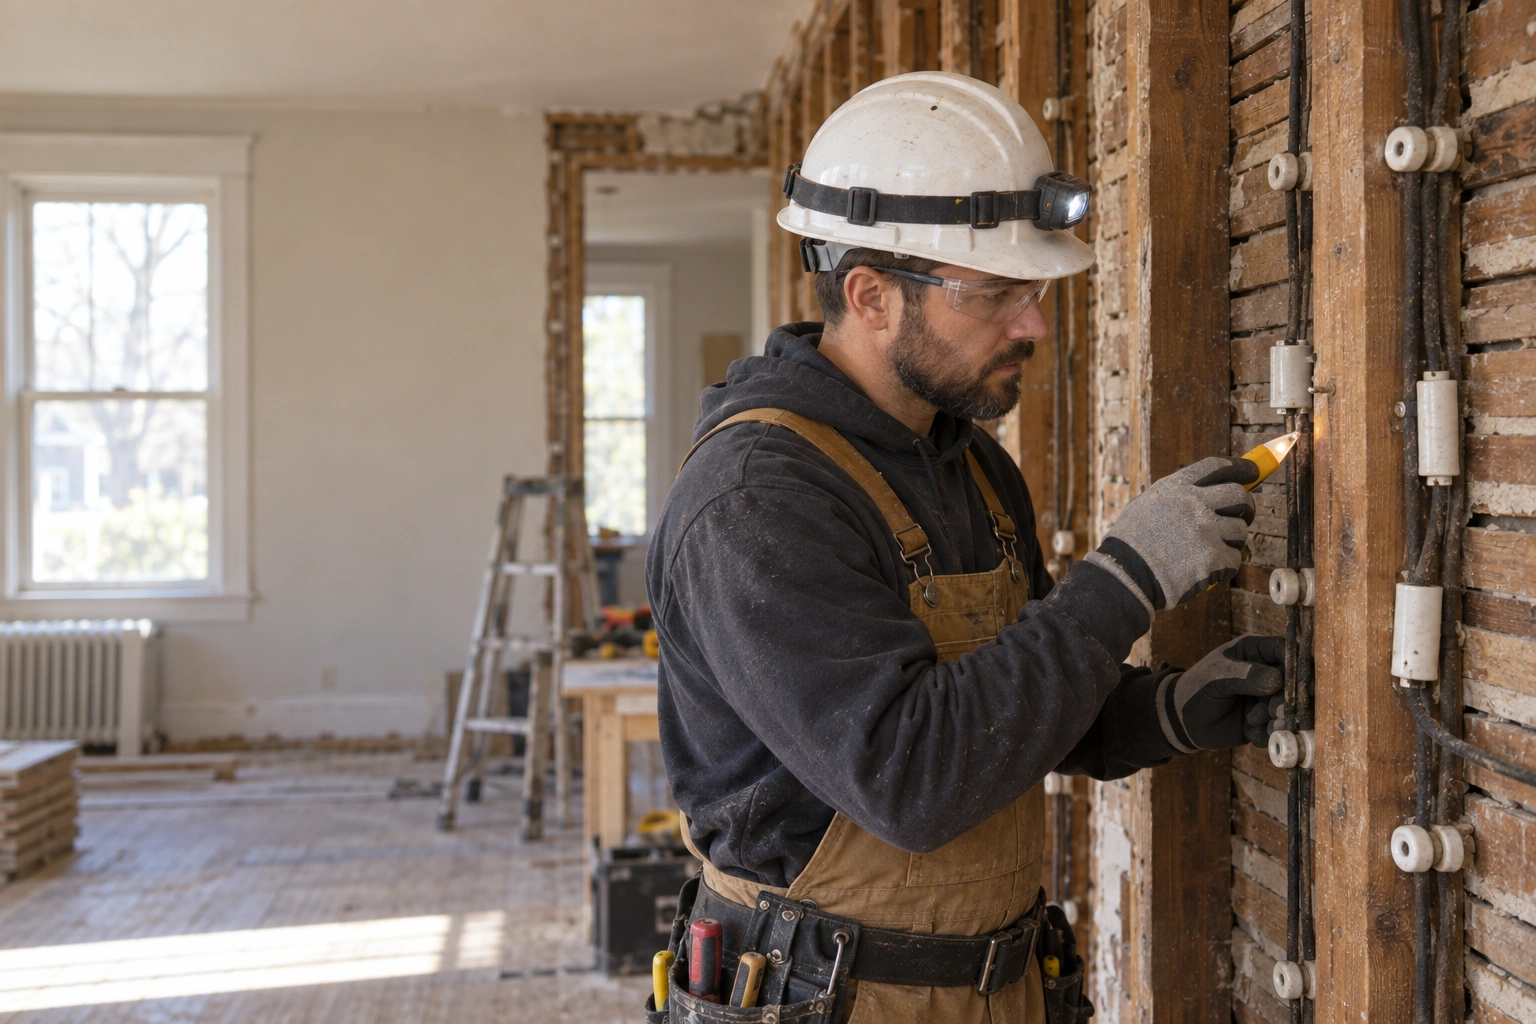
A knob and tube wiring remodel requires more than replacing a few outlets or adding new light fixtures. This older wiring system can affect electrical safety, permits, insurance discussions, construction sequencing, and the overall cost of a kitchen, bathroom, addition, or whole-home remodel.
If you discover knob-and-tube wiring in an Ontario or Rancho Cucamonga home, do not assume you need an immediate whole-house rewire. Start with a qualified electrical assessment, confirm the active circuits, understand the planned remodel scope, and get a written plan before demolition begins.
When You Need to Address Knob-and-Tube Wiring
You should arrange a professional electrical review when:
- Your home inspection identifies active knob-and-tube wiring
- A remodel will open walls, ceilings, floors, or attic areas
- You need new circuits for a kitchen, bathroom, laundry, HVAC system, or addition
- Your insurer asks questions about the existing electrical system
- You notice outdated panels, limited outlets, flickering lights, overloaded circuits, or prior amateur alterations
- You plan to sell, refinance, insure, or substantially renovate the property
A licensed electrical contractor should determine the actual condition and scope. Do not rely on the home’s age, an old inspection report, or an assumption that every visible ceramic knob means the system remains active.
What Knob-and-Tube Wiring Means for a Remodel
Knob-and-tube wiring uses individual conductors routed through ceramic knobs and tubes. Builders commonly installed it before modern grounded cable systems became standard. An older system may still function, but it does not automatically meet the needs of a modern home with high-demand appliances, electronics, kitchen equipment, bathroom circuits, HVAC, and EV charging.
The key issue is not simply whether the wiring looks old. A qualified electrician needs to evaluate its condition, whether it remains energized, how later owners altered it, its relationship to insulation and building finishes, and whether the remodel will disturb it.
Why a Remodel Can Reveal the Real Scope
A small renovation may expose a larger electrical issue. For example, a bathroom project can uncover old wiring when the crew removes drywall for plumbing access. A kitchen project may require dedicated circuits for appliances, lighting, outlets, and ventilation. A home addition may require new load calculations and an electrical panel review.
That is why a knob and tube wiring remodel should begin with an electrical assessment before finalizing the construction schedule. The electrician can identify what needs replacement, what requires protection, and whether the project should include a partial or whole-home rewire.
Knob and Tube Wiring Remodel Planning During a Kitchen or Bathroom Project
Bundling electrical work with an active remodel often makes practical sense because walls, ceilings, and floors are already open. It can reduce duplicate demolition and later patching. However, no honest contractor should promise a fixed percentage of savings before reviewing the property.
The benefit comes from coordination. One team can plan wiring routes before the drywall crew closes walls. The electrician can place outlets, switches, lighting, and dedicated circuits around the actual kitchen or bathroom design. The homeowner avoids installing expensive finishes and reopening them shortly afterward.
For a kitchen remodeling project, discuss appliance loads, island outlets, under-cabinet lighting, ventilation, and dedicated circuits before cabinet installation. For a bathroom remodel, address ventilation, lighting, GFCI protection, vanity power, heated features, and any electrical work behind shower or tub walls before tile installation.
The Real Insurance Question
Insurance treatment of knob-and-tube wiring varies by carrier, policy, property condition, and underwriting rules. Some homeowners receive a request for an electrical inspection, replacement timeline, or additional documentation. Others may face renewal questions, higher premiums, exclusions, non-renewal, or difficulty obtaining coverage.
Do not rely on a contractor, neighbor, realtor, or internet list to tell you which insurer will cover your house. Ask your current insurer or insurance broker for a written answer based on your property and policy. If the insurer requests upgrades, ask for the exact scope, deadline, inspection requirement, and documentation it expects.
A knob and tube wiring remodel can support that conversation when it creates a clear, permitted plan for evaluating and upgrading the system. Keep the electrician’s report, permit records, invoices, inspection approvals, and final scope with your home records.
Permits and Electrical Inspections in Ontario
Electrical rewiring commonly requires permits and inspections, especially when work changes circuits, panels, service equipment, or concealed wiring. Requirements depend on the exact scope, so homeowners should confirm the project with the City of Ontario Building Division and the licensed electrician before work starts.
The City of Ontario Building Permit FAQs explain that the City inspects electrical work when a permit applies and that construction must follow the approved inspection sequence.
California classifies electrical work under the C-10 Electrical Contractor license. According to the CSLB C-10 classification, a C-10 contractor installs and connects electrical wires, fixtures, appliances, conduits, and related equipment.
Before you sign a contract, ask:
- Who will pull the electrical permit
- Which C-10 electrician will perform the electrical scope
- Whether the existing panel has sufficient capacity
- Which walls or ceilings need access for wiring
- What inspections the City requires
- Who handles drywall repair and paint after electrical rough-in
- How the electrician will document the final work
Knob and Tube Replacement Cost and What Changes It
The cost to replace knob-and-tube wiring depends on access, home size, wall construction, the number of circuits, panel capacity, permit fees, drywall repair, and the amount of electrical work the remodel needs.
As of September 2026, complete rewiring in California often falls in a broad planning range of roughly $12,000 to $36,000 or more. A small targeted electrical upgrade may cost far less, while a larger home with difficult access, plaster walls, an outdated panel, or significant finish restoration can exceed that range.
| Cost driver | Why it affects the estimate |
|---|---|
| Home size and layout | More rooms and circuits require more wire and labor |
| Wall and ceiling access | Plaster, finished ceilings, and tight cavities slow wire routing |
| Panel upgrade needs | A panel change can add design, equipment, permit, and coordination costs |
| Kitchen and bathroom loads | Modern appliances and protected circuits may expand the electrical scope |
| Existing alterations | Prior splices, hidden repairs, or mixed wiring require closer investigation |
| Finish restoration | Drywall, texture, paint, cabinets, tile, and flooring repairs may follow the rewire |
| Permit and inspection process | The project schedule must include the required approvals |
Treat online prices as a starting point, not a quote. A qualified electrician must inspect the house and provide a written scope that separates electrical work from drywall, paint, and finish restoration.
Why Rewiring During a Remodel Can Protect Your Budget
A home remodel already involves design decisions, demolition, trade scheduling, inspections, material deliveries, and finish work. Electrical upgrades become more manageable when the remodel team addresses them before closing walls or installing cabinetry and tile.
The contractor can coordinate the electrician with framing, plumbing, HVAC, insulation, drywall, and finish crews. That sequence helps the homeowner make decisions once instead of revisiting the same wall later.
For an addition or ADU, electrical planning should start even earlier. New square footage, HVAC systems, appliances, and equipment may affect the property’s electrical demand. Explore WM Construction home additions when your project combines existing-home upgrades with new living space.
What To Check Before a Knob and Tube Wiring Remodel
Use this checklist before you approve a rewire or major renovation:
- Confirm whether the knob-and-tube wiring remains active
- Request a written electrical assessment from a qualified C-10 contractor
- Identify every room and circuit affected by the remodel
- Ask whether the project needs a panel or service upgrade
- Confirm permit responsibility and inspection milestones
- Compare at least three written bids using the same scope
- Check the contractor’s license and insurance information
- Separate electrical pricing from drywall, paint, and finish repairs
- Ask your insurer what documentation it requires
- Build realistic electrical work into the project schedule before finishes arrive
The CSLB recommends getting multiple written bids based on identical plans and scope, verifying license status, and avoiding a bid that appears unusually low without a clear explanation. Read the CSLB contractor-selection guidance.
How WM Construction Helps Coordinate Electrical Upgrades
WM Construction serves Ontario, Rancho Cucamonga, and nearby Inland Empire communities as a licensed residential remodeling contractor with CSLB License #1104199. For a remodel that uncovers knob-and-tube wiring, the focus should be on coordinating the electrical scope with the overall construction plan.
WM Construction can review how the electrical findings affect demolition, layout, framing, drywall, cabinetry, flooring, and finish sequencing. The project plan should identify the properly licensed electrical professional responsible for the electrical work and give the homeowner a clear path from assessment to permit, rough-in, inspection, and reconstruction.
A 3D design concept before payment and weekly project photo and video updates help homeowners see how the remodel moves forward. Review WM Construction remodeling services to plan a kitchen, bathroom, flooring, addition, ADU, or whole-home project around the home’s real conditions.
Frequently Asked Questions About Knob-and-Tube Wiring Remodels
Does knob-and-tube wiring mean I need a full rewire now
Not always. A licensed electrician should inspect the system and determine whether it remains active, damaged, altered, overloaded, or affected by the planned remodel. The project scope, safety findings, insurance requirements, and future electrical needs determine whether targeted work or a whole-home rewire makes more sense.
Can I remodel a kitchen with knob-and-tube wiring
You can plan the remodel, but you should review the wiring before finalizing demolition and finish selections. Kitchens need modern circuits for appliances, outlets, lighting, and ventilation. A knob and tube wiring remodel often provides the best time to add or replace wiring before cabinets and wall finishes go in.
Will my homeowners insurance cover knob-and-tube wiring
Coverage varies by insurer, policy, property condition, and underwriting requirements. Ask your current carrier or broker for a written answer about your property. The insurer may request an inspection, a repair plan, proof of replacement, or other documentation before it confirms coverage.
How much does knob-and-tube replacement cost in California
Complete rewiring can range from about $12,000 to $36,000 or more in California, depending on access, size, panel work, permit needs, and finish repairs. Targeted work can cost less. Obtain a detailed electrical estimate after an on-site assessment rather than relying on a square-foot price alone.
Does rewiring require a permit in Ontario California
Major electrical alterations often require a permit and inspection. The exact requirement depends on the project scope. Confirm the permit path with the City of Ontario and the C-10 electrical contractor before work begins, then keep inspection approvals with the project records.
Can WM Construction coordinate a rewire during my remodel
Yes. WM Construction can coordinate the rewire with the broader construction sequence, including demolition, drywall, cabinetry, tile, flooring, and finish work. The electrical portion should remain under the responsibility of the appropriately licensed electrical contractor.
Get a Whole-Home Electrical Quote
A knob and tube wiring remodel deserves a clear electrical assessment before the project reaches demolition or finish installation. Call WM Construction at 951-310-3458 or schedule a consultation to discuss your Ontario or Rancho Cucamonga remodeling project and its electrical coordination needs.