A universal design bathroom in Inland Empirecan be both stylish and highly functional. Instead of treating accessibility as an afterthought, a well-planned design bathroom in Inland Empire incorporates features that make the space easier, safer, and more comfortable for people of different ages and mobility levels. For Inland Empire homeowners, this approach can be especially valuable when remodeling a bathroom for long-term use.
What Is Universal Bathroom Design?
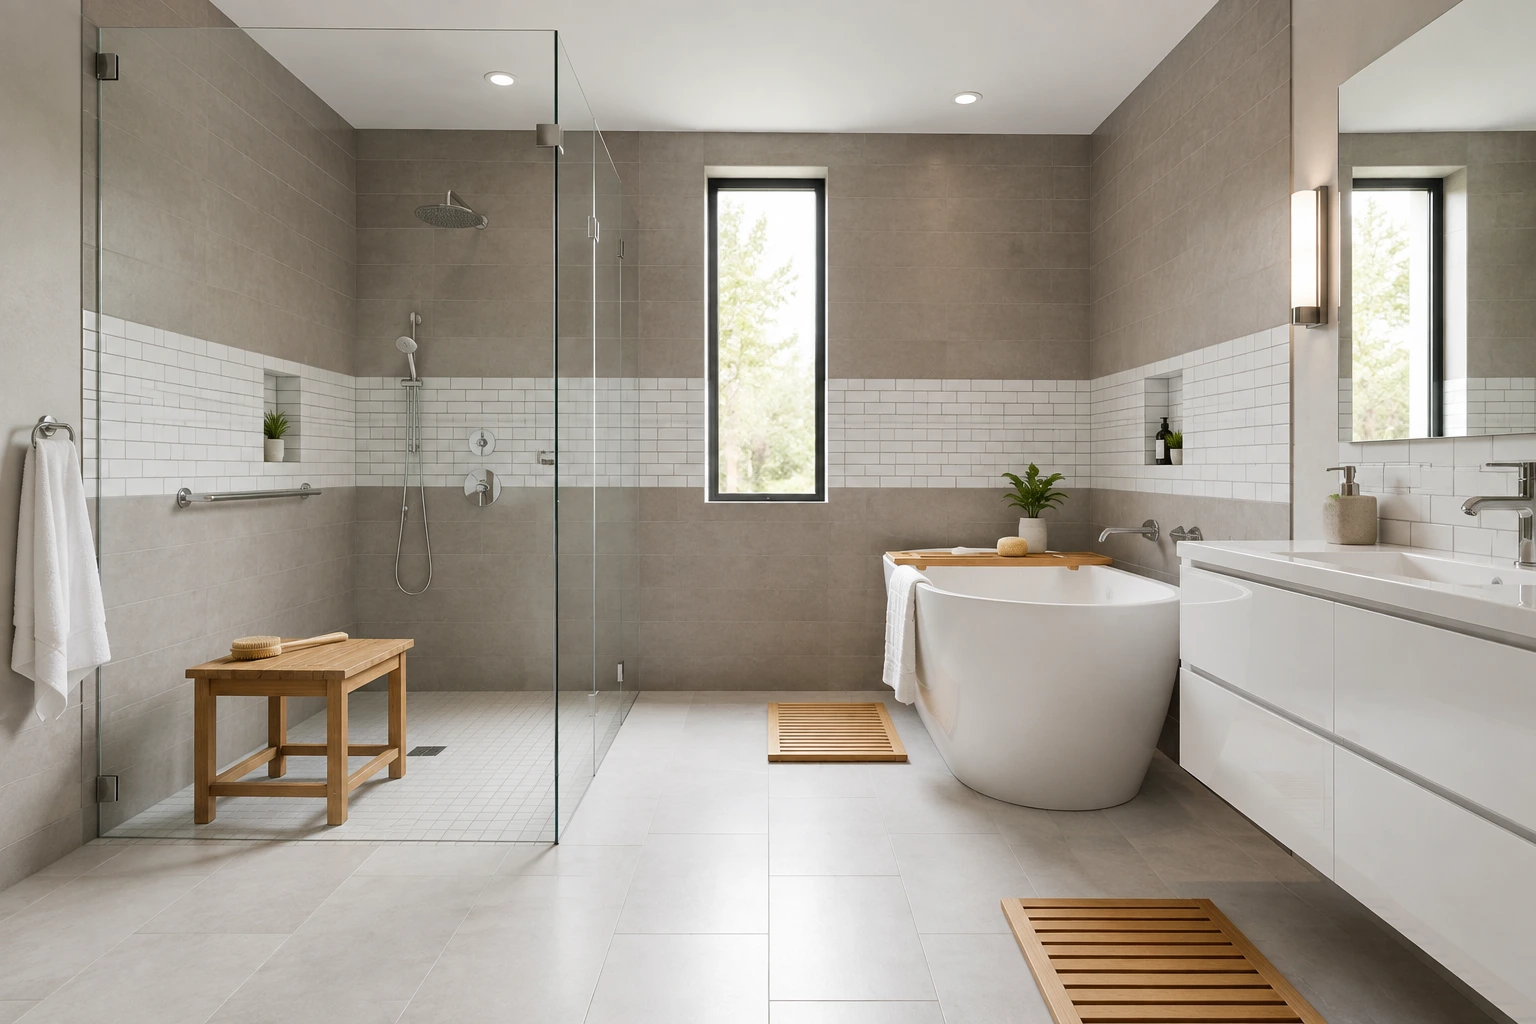
Universal design focuses on creating spaces that can be comfortably used by as many people as possible. A true universal design bathroom in Inland Empire may include:
- Zero-threshold or curbless showers
- Wider bathroom doorways
- Easy-to-reach fixtures
- Comfort-height toilets
- Handheld showerheads
- Built-in shower seating
- Strategically positioned grab bars
- Slip-resistant flooring
- Better lighting
- Open floor space for easier movement
The goal is not simply to make a bathroom accessible. It is to create a universal design bathroom in Inland Empire that works beautifully for everyone in the household.
Why Choose a universal design bathroom in Inland Empire?
Homeowners often think about accessibility only when a specific need develops. However, incorporating these features during a regular bathroom remodeling project can make more sense than making major modifications later which is why more Inland Empire families are investing in a universal design bathroom from the start. A universal design bathroom can make daily routines easier for older adults, children, guests, and anyone dealing with temporary or permanent mobility limitations. It can also help future-proof your home. For example, a curbless shower may be useful today because it creates a clean, modern appearance, while also making the shower easier to enter years from now — a hallmark of good universal design bathroom planning.
1. Install a Curbless Walk-In Shower
A curbless shower is one of the most practical upgrades in any **universal design bathroom in Inland Empire**. Instead of stepping over a raised threshold, the shower floor transitions smoothly into the Bathroom Trends for Upland floor
. This creates a cleaner visual appearance while reducing a common tripping hazard. Proper waterproofing and drainage are essential. A professional installation should account for the shower slope, waterproof membrane, drain location, and surrounding flooring. You can learn more about professional bathroom remodeling in the Inland Empire WMConstructionco and the accessibility features available for residential bathrooms.
2. Use Slip-Resistant Flooring
Bathroom flooring needs to handle water, humidity, and everyday traffic. For an accessible, universal design bathroom in Inland Empire, traction becomes even more important. Porcelain tile with an appropriate slip-resistant surface can be a strong option. The size, texture, grout layout, and installation method should all be considered as part of the design. The flooring should also create smooth transitions between the Guest Bathroom Ideas and adjacent rooms whenever possible.
3. Consider Comfort-Height Toilets
A comfort-height toilet is generally easier for many adults to sit down on and stand up from than a traditional lower toilet. It can be particularly helpful for aging-in-place Bathroom Remodel Cost designs, while still looking completely normal in a contemporary universal design bathroom.
4. Plan for Grab Bars
Grab bars don’t have to make a bathroom look clinical. Modern grab bars are available in designs that coordinate with faucets, shower hardware, and other bathroom finishes. The most important consideration is structural support behind the wall. If you are remodeling a universal design bathroom in Inland Empire, it is smart to plan for grab-bar locations before the walls are closed so proper blocking can be installed.
5. Improve Lighting and Visibility
Good lighting is an important part of universal bathroom design. Consider combining:
- General ceiling lighting
- Vanity lighting
- Shower lighting
- Night lighting
- Dimmers where appropriate
Evenly distributed lighting can reduce shadows and make transitions around any universal design bathroom easier to see.
6. Make Storage Easy to Reach
Universal design also applies to cabinets and storage. Instead of placing everyday items high above the counter, consider accessible drawers, pull-out storage, recessed shower niches, and easily reachable shelving. A well-planned layout reduces unnecessary bending, stretching, and reaching — one more reason a universal design bathroom in Inland Empire works well for the whole household.
How Much Does a Universal Design Bathroom Cost?
The cost of a universal design bathroom in Inland Empire depends on the bathroom’s size, existing layout, materials, plumbing changes, and accessibility features. A cosmetic bathroom update will generally cost less than a complete renovation involving new plumbing, waterproofing, tile, electrical work, and structural changes. Accessibility features can also vary significantly in cost. A handheld showerhead and comfort-height toilet are relatively straightforward upgrades, while widening a doorway or creating a completely curbless shower may require more extensive construction. The best way to establish an accurate budget is to evaluate the existing bathroom and determine which improvements are actually necessary for your universal design bathroom.
Should You Remodel for Accessibility Now?
If you’re already planning a bathroom renovation, adding universal design elements can be a smart long-term decision. You don’t need to install every possible accessibility feature. Instead, focus on improvements that fit your home, lifestyle, and design preferences. For example, a homeowner may choose a curbless shower, wider clearance, slip-resistant flooring, and better lighting while keeping the rest of the universal design bathroom completely contemporary. If you’re also planning to expand your home’s footprint, it can be worth pairing this project with a bedroom addition in Inland Empire many primary suite additions are designed around an accessible, universal-design bathroom from day one. For additional inspiration, explore these bathroom remodeling ideas for Inland Empire homeowners by Contact WMConstructionco.
Create a Bathroom Designed for Real Life
The best universal design bathroom in Inland Empire isn’t one that looks like an accessibility project. It’s a thoughtfully planned bathroom that combines safety, comfort, style, and long-term functionality. Whether you’re planning an aging-in-place renovation or simply want a bathroom that’s easier for everyone to use, the right layout and professional installation can make a significant difference. Ready to create a more comfortable and accessible bathroom? [Schedule a free design consultation with WM Constructionco and discuss your universal design bathroom in Inland Empire goals with a local team.