


When planning a kitchen renovation, choosing between a peninsula and an island can significantly affect how the room feels and functions. Both layouts can provide additional countertop space, seating, storage, and a natural gathering point, but they work differently depending on the kitchen’s size, shape, and traffic flow. If you’re comparing a kitchen peninsula vs island, the right choice isn’t necessarily the larger or more expensive option. The better layout is the one that gives you the functionality you need without making the kitchen feel crowded.
What Is a kitchen peninsula vs island?
A kitchen peninsula is a countertop or cabinet extension that connects to an existing wall or cabinet run on one side. Unlike a freestanding island, a peninsula remains physically attached to the kitchen. This makes it particularly useful in kitchens where there isn’t enough open floor space for an island. A peninsula can provide:
- Additional countertop space
- Extra cabinets
- Seating for two or more people
- A breakfast area
- A partial separation between the kitchen and living space
- Additional preparation space
What Is a Kitchen Island?
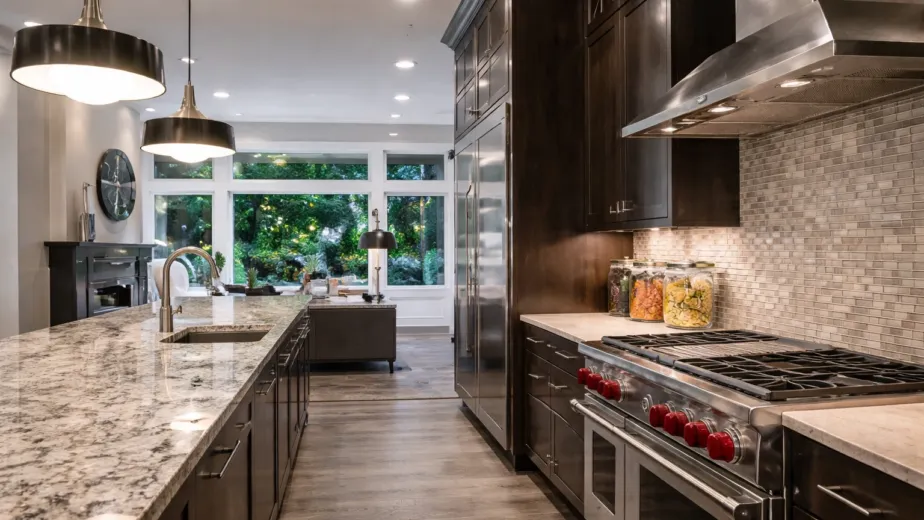
A kitchen island is a freestanding cabinet and countertop structure positioned within the kitchen Because it is accessible from multiple sides, an island can become a central workspace. Depending on the size of the kitchen, an island can include:
- Storage drawers
- Cabinets
- Seating
- Prep sink
- Cooktop
- Microwave drawer
- Electrical outlets
- Dedicated food-preparation space
However, an island requires sufficient clearance around all sides — a key consideration in any kitchen island design for Inland Empire homes, and one of the biggest differences when comparing a kitchen peninsula vs island.
Kitchen Peninsula vs Island The Main Difference
The simplest distinction is: Peninsula: Connected to the kitchen and generally requires less floor space. Island: Freestanding and offers access from multiple directions but requires more room. That difference affects everything from circulation to storage and seating, which is why the kitchen peninsula vs island decision shouldn’t be made on looks alone.
When Is a Kitchen Peninsula Better?
A peninsula can be the smarter choice when the kitchen has a compact or irregular layout.
- Small Kitchens A peninsula can provide many of the advantages of an island without requiring clearance on four sides, often the deciding factor behind a small kitchen remodel
- Instead of leaving space between the peninsula and a wall or cabinet run, the connected design uses the existing kitchen structure.
- L-Shaped Kitchens Peninsulas can work particularly well with L-shaped kitchens.
- The extension can create an additional work surface while helping define the boundary between the kitchen and adjacent living area.
- Kitchens With Limited Floor Space If adding an island would make the main walkway too narrow, a peninsula may offer a better balance.
- It gives you additional workspace without forcing people to navigate around a large freestanding structure with Kitchen Peninsula vs Island
When Is a Kitchen Island Better?
An island generally makes more sense when the kitchen has enough open floor area.
- Large Open Kitchens In an open-concept kitchen, an island can become the central feature of the room.
- It can visually connect the kitchen with the dining and living areas while providing a practical work surface.
- Entertaining If you frequently host family and friends, an island can provide seating and create a natural gathering area without blocking access to the rest of the room.
- Multiple Work Zones A larger island can help separate food preparation from other kitchen activities.
- For example, one person can prepare food at the island while another uses the range or refrigerator with Kitchen Peninsula vs Island
How Much Clearance Does a Kitchen Island Need?
The available space around an island is critical. You need enough room for:
- Cabinet doors to open
- Appliances to be accessed
- People to walk comfortably
- Multiple people to work simultaneously
- Chairs to be pulled out if seating is included
An oversized island can actually make a kitchen less functional, another point in favor of thinking through kitchen peninsula vs island tradeoffs before committing. This is why island size should be determined by the kitchen’s dimensions rather than by a Pinterest or showroom design.
Peninsula Seating vs Island Seating
Both options can provide casual dining A peninsula may work well for two or three stools depending on its length with Kitchen Peninsula vs Island An island can potentially accommodate more seating because it isn’t attached to another cabinet run. However, seating should not interfere with primary kitchen circulation. If stools block the main walkway whenever someone sits down, the layout needs to be reconsidered.
Which Provides More Storage?
An island generally provides more storage potential because cabinets can be accessible from multiple sides. A peninsula can still offer substantial storage, particularly when the cabinetry is designed with deep drawers and purpose-built organizers, the same reasoning behind our white kitchen cabinets vs dark storage comparisons. The better choice depends on what you need to store. For example, a peninsula could provide dedicated storage for:
- Pots and pans
- Small appliances
- Pantry items
- Recycling
- Serving dishes
A larger island could incorporate a combination of drawers, cabinets, and appliance storage.
What About Kitchen Workflows?
Kitchen design should consider how people move between the refrigerator, sink, cooking area, and preparation surfaces. An island can create an efficient work zone when it is positioned correctly A peninsula can be equally effective in a smaller kitchen because it keeps the main workspace concentrated along the existing walls. The goal is to reduce unnecessary movement without creating intersections where people constantly bump into each other.
Can You Add a Sink or Cooktop?
- Technically, either layout can potentially accommodate plumbing or appliances.
- However, adding utilities to an island can increase construction complexity.
- A sink may require water supply and drainage lines to reach the island.
- A cooktop can require electrical or gas connections and appropriate ventilation.
- A peninsula may have an advantage if plumbing or electrical connections can be routed more easily through the existing wall or cabinet structure.
- These decisions should be made during the design stage rather than after construction begins.
Which Option Costs More?
There is no universal price difference because the final cost depends on the scope of the kitchen renovation. A basic peninsula may require fewer modifications than a large island with:
- Custom cabinetry
- Quartz countertops
- Plumbing
- Electrical outlets
- Cooktop
- Sink
- Premium finishes
The countertop itself can also influence the budget, particularly when a large island requires a substantial slab with seams or special fabrication, a cost range shaped largely by the scope defined within wmconstructionco’s kitchen remodeling services.
Peninsula vs Island for an Open-Concept Kitchen
If you’re removing a wall to create an open-concept kitchen, an island can become a strong visual transition between the kitchen and living area. A peninsula can achieve a similar effect while providing more separation. The choice depends on whether you want the kitchen to feel: More open: Consider an island. More defined: A peninsula may work better. More compact: A peninsula often makes better use of limited space. More social: An island can provide seating on multiple sides.
Could You Replace a Peninsula With an Island?
Sometimes. If an existing peninsula is attached to a wall that is being removed, the kitchen layout may be redesigned around a freestanding island. But this depends on:
- Structural walls
- Plumbing
- Electrical wiring
- Room dimensions
- Flooring
- Cabinet configuration
- Appliance placement
Removing a peninsula can also require flooring repairs where the previous cabinetry was located, often revisiting the same flooring options comparison homeowners weigh during a full kitchen renovation.
What Should You Choose?
Choose a peninsula if you have a smaller kitchen, want additional workspace without sacrificing circulation, or prefer a stronger division between the kitchen and another room. Choose an island if you have enough floor space and want a central workspace, additional seating, and more flexible access around the cabinetry. Neither option is automatically better in the kitchen peninsula vs island debate. The right answer depends on the architecture of your kitchen and how your household uses it.
Plan the Layout Before Choosing the Countertop
One of the biggest kitchen remodeling mistakes is choosing cabinets, countertops, or appliances before determining the overall layout, a sequencing issue that also shapes the kitchen remodel timeline homeowners can expect. The layout should come first. Once the circulation, work zones, storage, and seating are established, the materials can be selected around the design.
wm construction co provides kitchen design and remodeling services throughout the Inland Empire, including layout changes, cabinetry, countertops, islands, structural modifications, and Kitchen Peninsula vs Island homeowners can contact the team for a consultation.