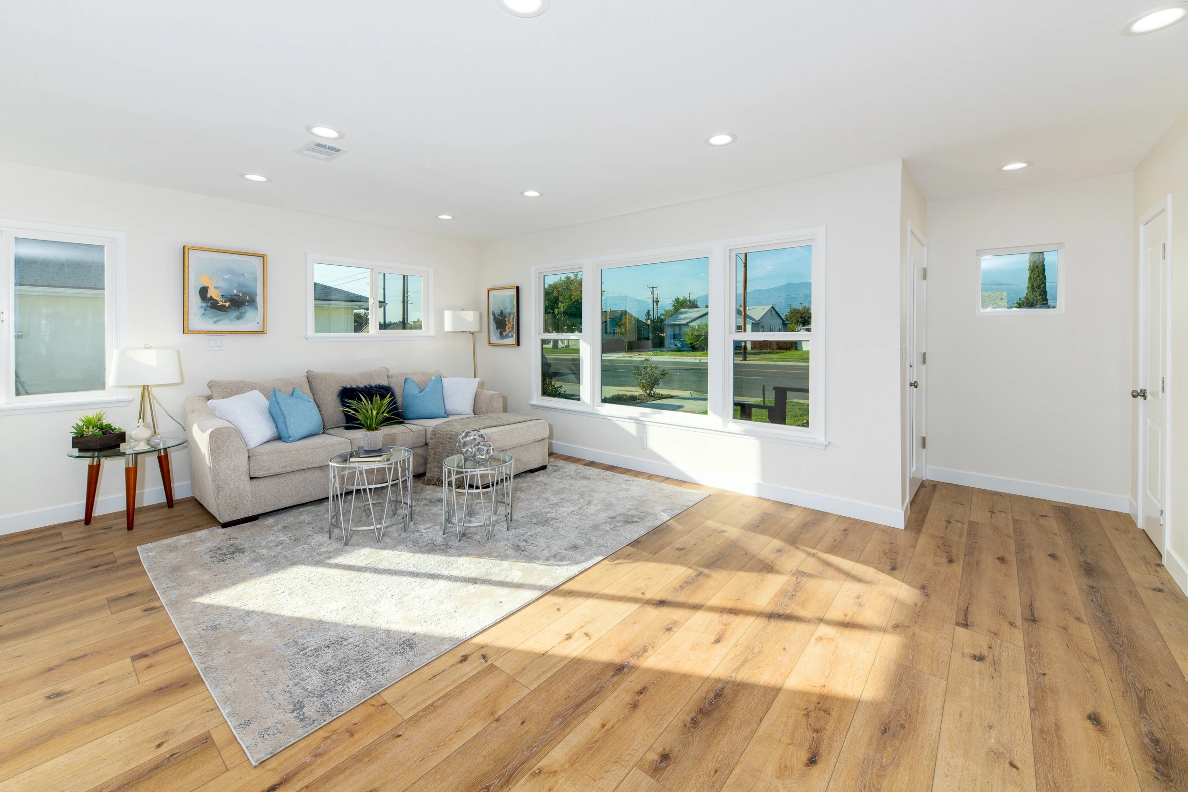
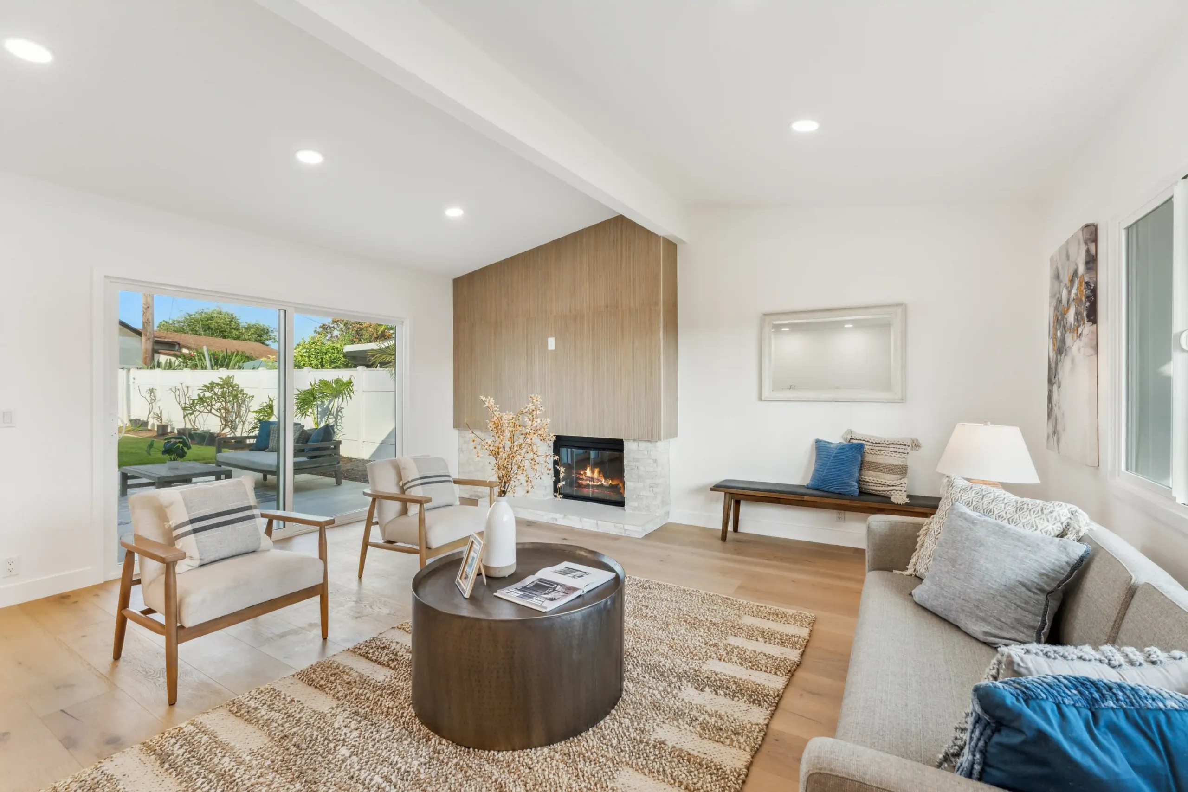
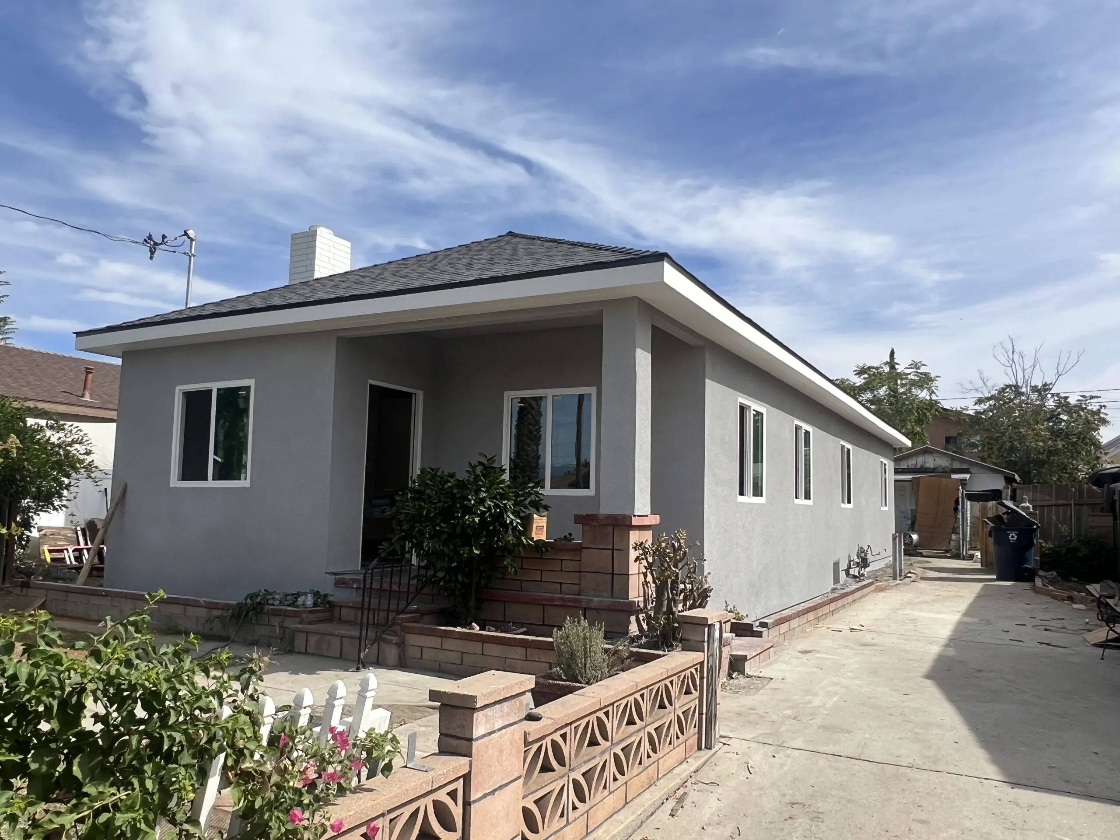
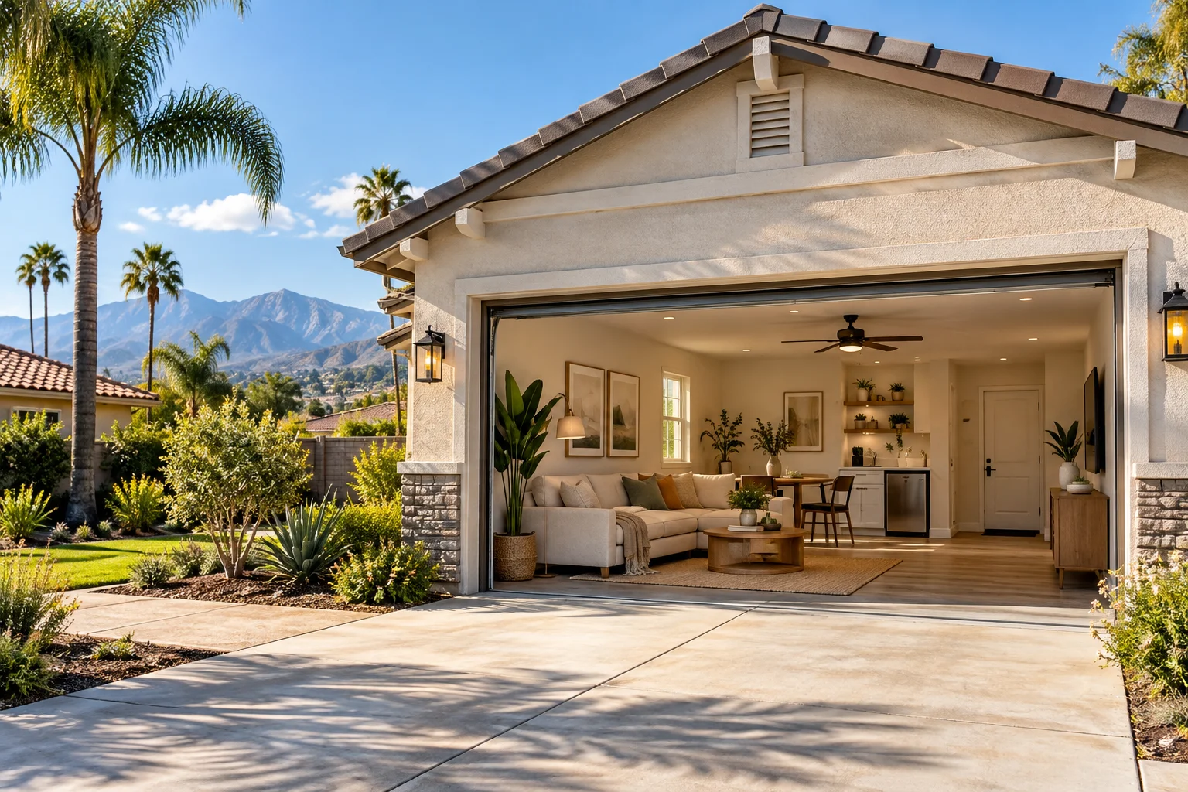
Your garage holds boxes, a workbench you never use, and a car that lives in the driveway anyway. Meanwhile the family is short a room — a home office, a playroom, a gym, or a bigger living area. A garage conversion to living space Ontario homeowners choose turns that underused square footage into real living space without building an addition or a separate rental unit. This is different from an accessory dwelling unit. You are not creating a second home with its own kitchen and address — you are expanding the home you already have. From Whispering Lakes and Westwind to Archibald Ranch, Ontario Center, and Parkside, families are reclaiming the garage. At WM Construction, we have completed 127+ home remodels across Ontario, Rancho Cucamonga, and the Inland Empire since 2014. This guide covers what a proper conversion involves.
Garage Conversion vs ADU — Know the Difference
Before you start, it helps to know what you are building. A convert garage to room California project turns the garage into part of your main home — a family room, office, bedroom, or gym that shares the house’s systems and address. An accessory dwelling unit is a legally separate living unit with its own entrance and, in most cases, its own kitchen and bathroom. The garage conversion is simpler, faster, and the right choice when you want more living space rather than a separate rentable home. If a fully independent unit is what you actually need, an ADU may be the better path. For how a garage ADU differs, see our garage conversion ADU guide.
Insulating the Slab and the Shell
A garage was never built to be comfortable. The slab is bare, the walls are often uninsulated, and the big garage door leaks air. A insulate garage conversion Ontario Center homeowners invest in brings the space up to the comfort of the rest of the house. That means insulating the walls and ceiling, addressing the uninsulated slab floor, replacing the garage door with a proper wall and windows, and extending heating and cooling into the new room. Done right, the converted space feels like it was always part of the home, not a garage with a rug thrown down. For how flooring is handled over a garage slab, see our LVP flooring guide for Rancho Cucamonga.
Parking Rules You Need to Know in Ontario
Converting a garage removes a covered parking space, and the City of Ontario has rules about replacing it. A garage conversion permit Westwind homeowners pull usually requires showing where the required parking will go — often a driveway space or an uncovered pad. These rules vary, so confirming them before you design the conversion saves a costly redesign later. We handle the permit and the parking requirement as part of the project so there are no surprises at inspection. For the broader permit picture, see our San Bernardino County home remodeling permit guide for 2026.
Permits and Why They Protect Your Resale
A garage conversion changes the legal use of that space, so it requires a permit from the City of Ontario covering the framing, insulation, electrical, and any plumbing or HVAC work. A garage to family room Archibald Ranch homeowners build without a permit becomes a problem the day they sell, because an unpermitted converted garage shows up on the inspection and scares off buyers and lenders. Doing it on the record protects the value you are adding. For exactly how unpermitted work damages a future sale, see our unpermitted work resale value guide for California.
What Your Converted Garage Can Become
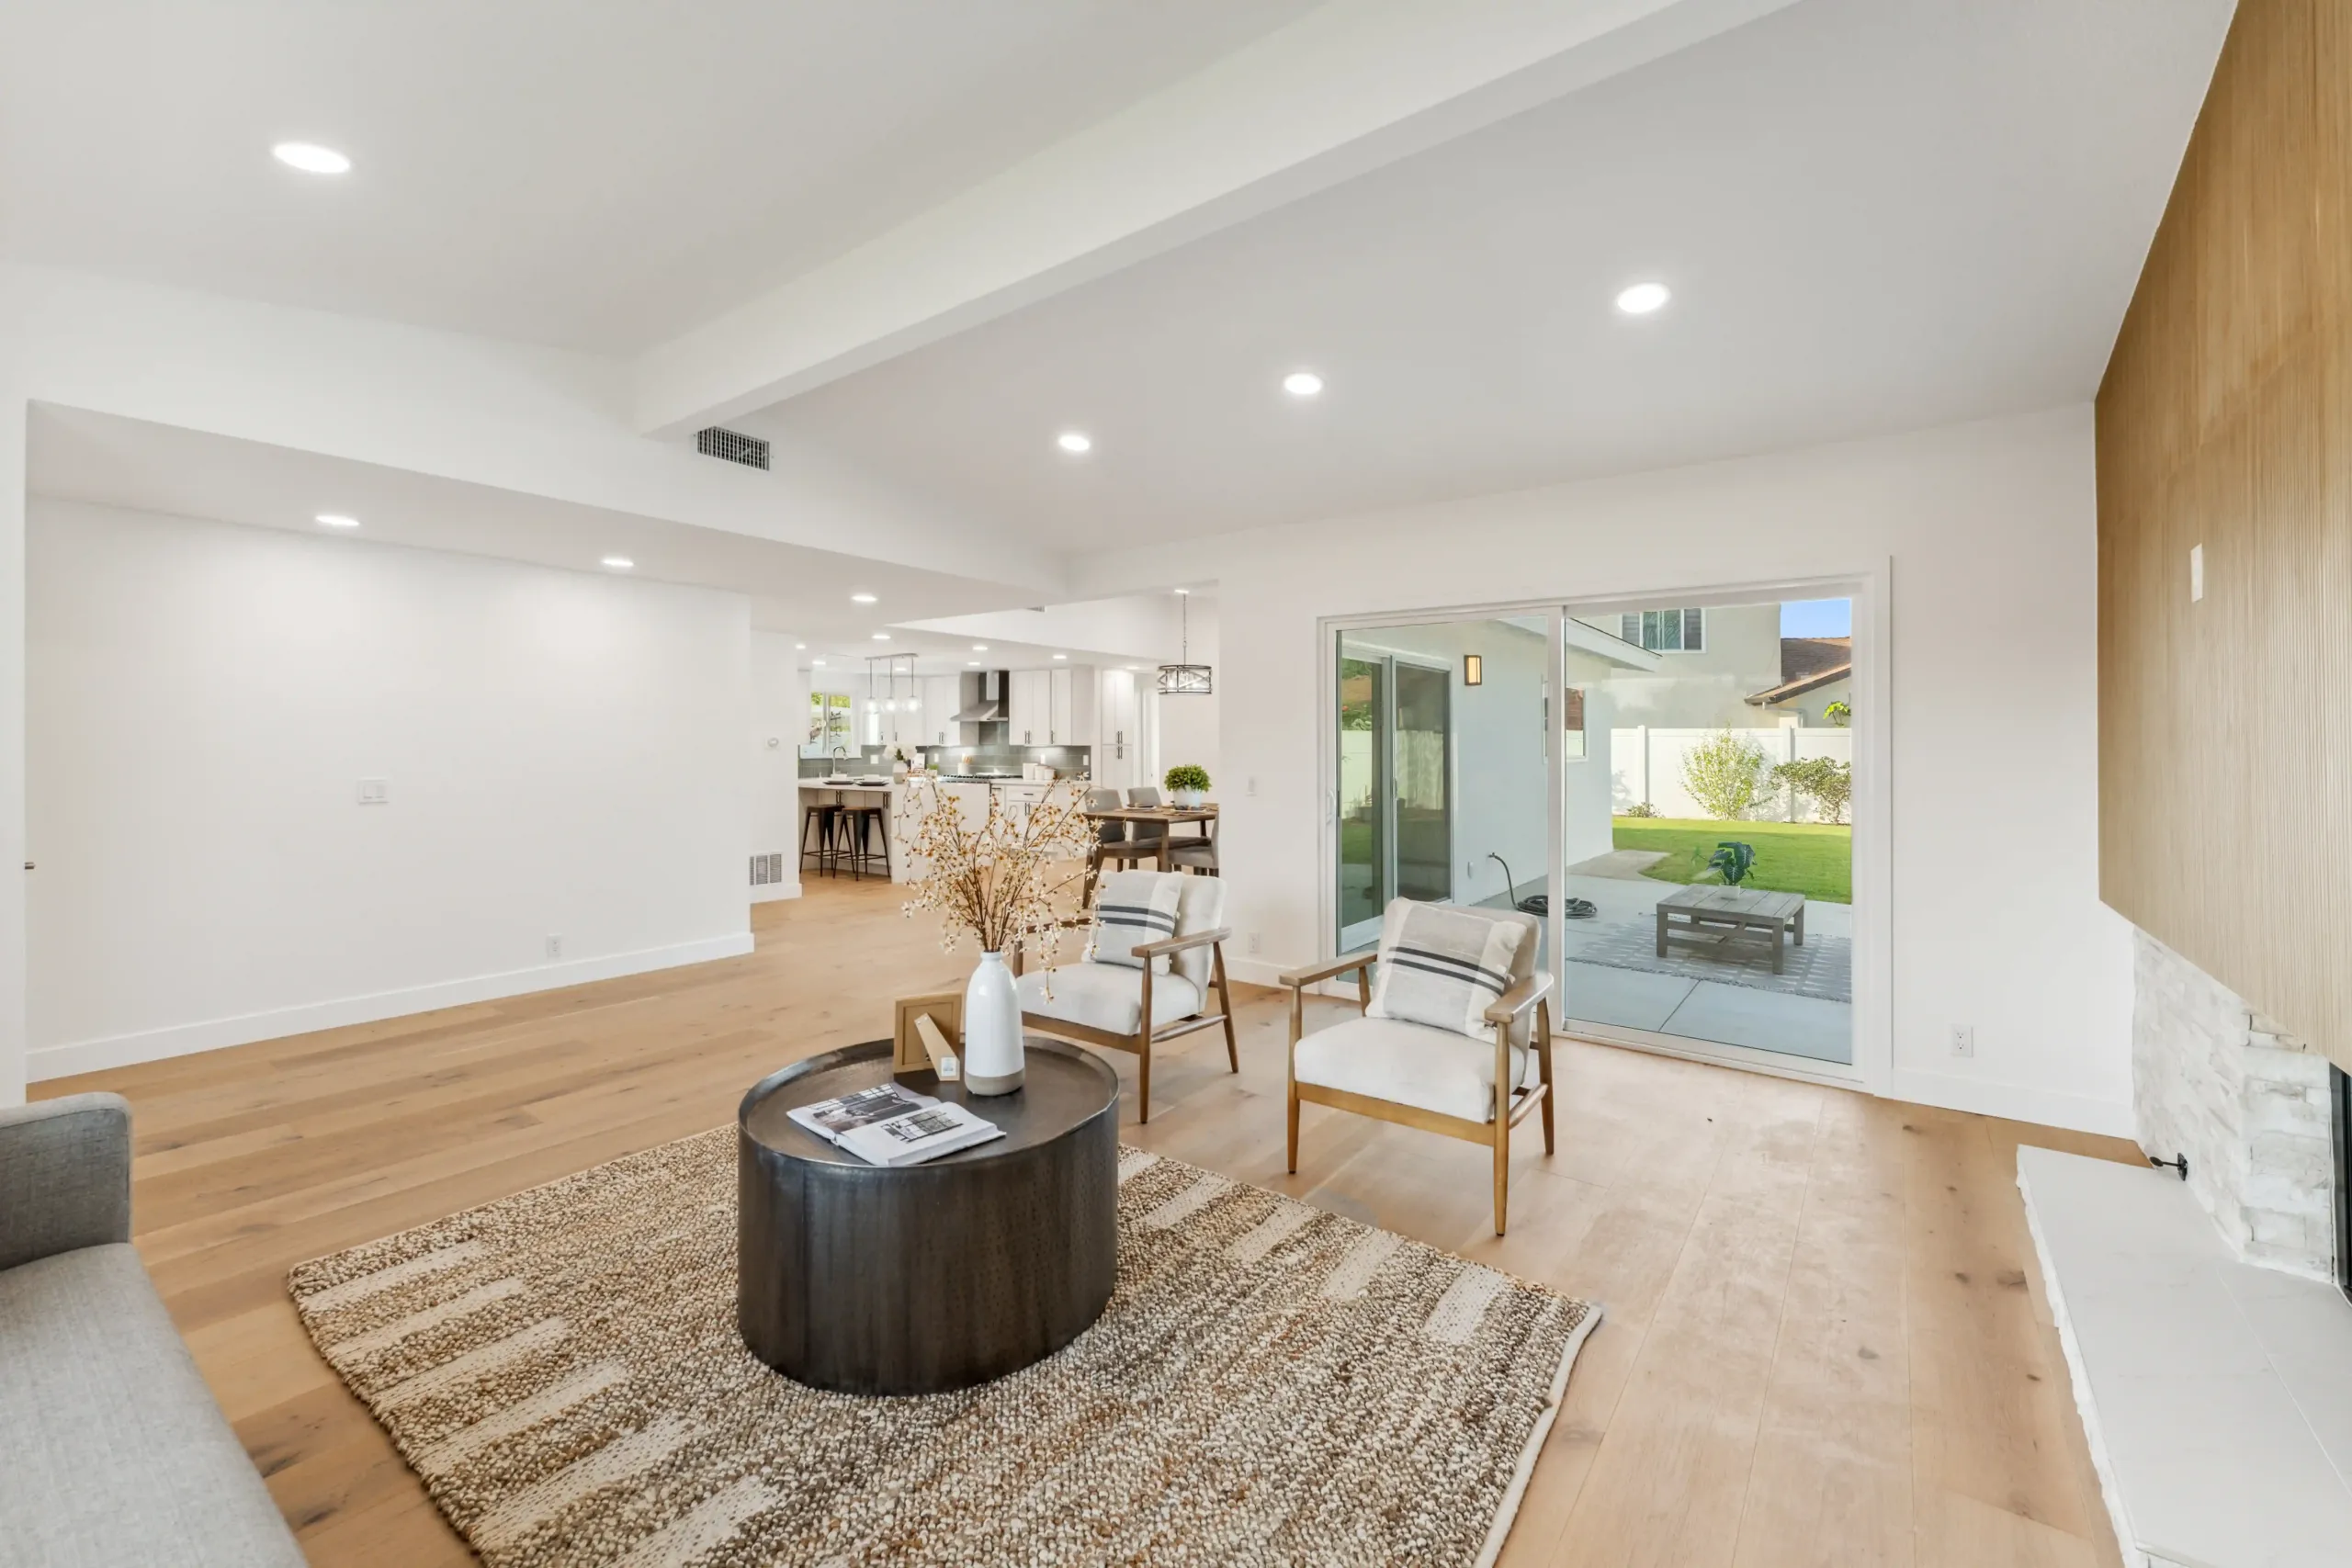
The best part of a conversion is the flexibility. The same square footage can become a bright home office for remote work, a playroom that keeps toys out of the living room, a home gym, a guest suite, or a larger open living area. Because you are working within an existing shell, the layout is yours to shape. A free 3D design lets you see the finished room before any work begins, so the whole family agrees on how the space will be used.
What Makes WM Construction Different for Garage Conversions in Ontario
We’re the only company in Ontario and Rancho Cucamonga that offers:
- → A free 3D design before you pay a dime
- → Weekly photo and video updates — so you always know what’s happening
- → A written contract — no hidden changes, no surprises
- → A guarantee: we won’t finish until you say you’re happy
With over 10 years of experience, we’ve been remodeling homes in Rancho Cucamonga and Ontario since 2014 — more than 10 years of real work, one home at a time. Customer satisfaction is our #1 priority, and every project we finish comes with a signed client form — we’ve completed 127+ home remodels since 2014. We get the job done right, and we pull every permit the conversion requires. We are licensed by the California State License Board — License 1104199. You can check it online.
Learn more about our renovation team on the renovation contractors in Ontario page.
I Want to Convert My Garage — Where Do I Start
WM Construction offers a free in-home consultation for every Ontario and Rancho Cucamonga homeowner thinking about reclaiming the garage, from Whispering Lakes to Parkside. We come to your home, confirm the parking rules, discuss how you want to use the space, and deliver a complete 3D design and written plan — permit included — before you pay anything. You won’t be left guessing.
Frequently Asked Questions About Garage Conversion To Living Space Ontario
Is a garage conversion the same as an ADU?
No. A garage conversion turns the garage into part of your main home, such as a family room, office, or bedroom that shares the house’s systems and address. An ADU is a legally separate living unit with its own entrance and usually its own kitchen and bathroom. The conversion is simpler and faster and is the right choice when you want more living space rather than a separate rentable home.
Do I need a permit to convert my garage in Ontario?
Yes. A garage conversion changes the legal use of the space, so the City of Ontario requires a permit covering framing, insulation, electrical, and any plumbing or HVAC work. The permit also addresses the parking the conversion removes. Building without a permit becomes a problem at resale, so we pull every permit the job requires.
What happens to my parking when I convert the garage?
Converting a garage removes a covered parking space, and the City of Ontario usually requires you to show where the replacement parking will go, often a driveway space or an uncovered pad. These rules vary, so we confirm them before designing the conversion to avoid a costly redesign later.
Will my converted garage feel like the rest of my house?
Yes, when it is done right. A proper conversion insulates the walls and ceiling, addresses the uninsulated slab floor, replaces the garage door with a finished wall and windows, and extends heating and cooling into the room. Done this way, the space feels like it was always part of the home.
What makes WM Construction different from other contractors?
We don’t disappear after you pay. Every project comes with a written contract, a free 3D design upfront, weekly photo and video updates, and a final walkthrough. We pull every permit the conversion requires and handle the parking rules so there are no surprises at inspection or resale.
Ready to Reclaim Your Garage in Ontario
Contact WM Construction today at +1 (909) 906-6166 to book your free in-home consultation. With 127+ completed home remodels since 2014, California State Contractor’s License 1104199, and a garage conversion to living space Ontario process that handles the parking rules and permits for you, we are the Ontario and Rancho Cucamonga contractor you can trust to turn your garage into real living space.