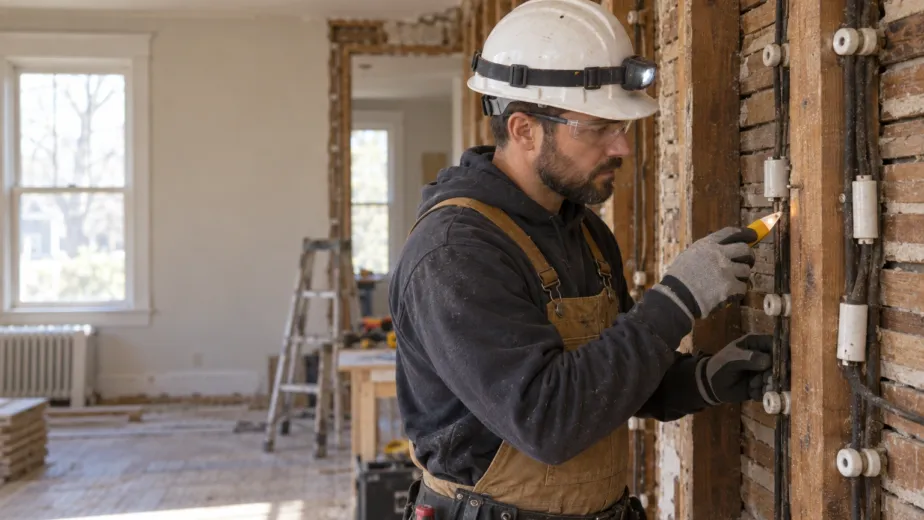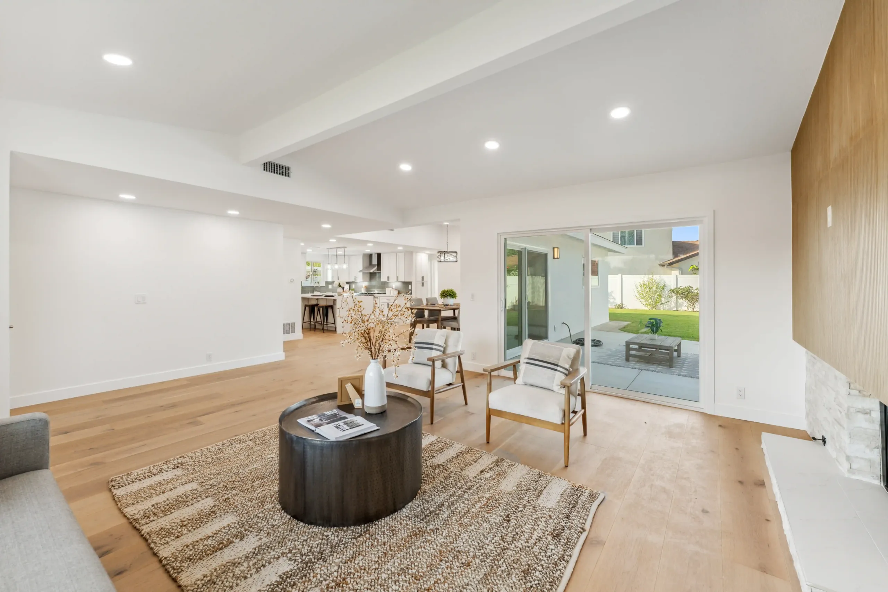
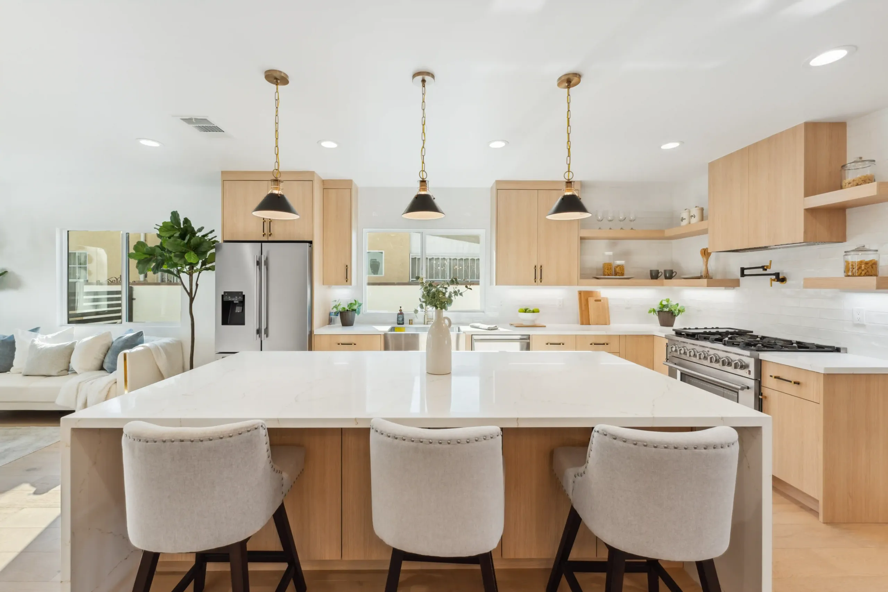
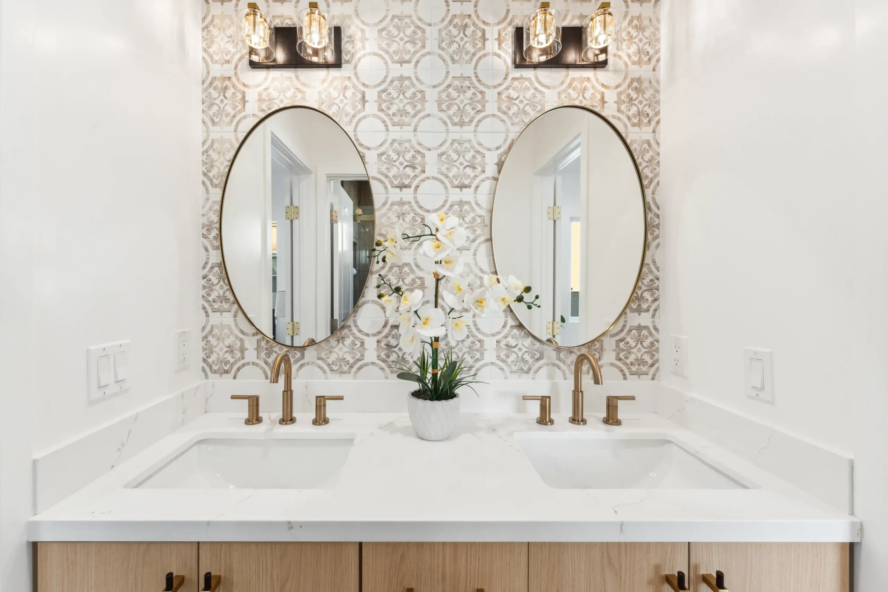
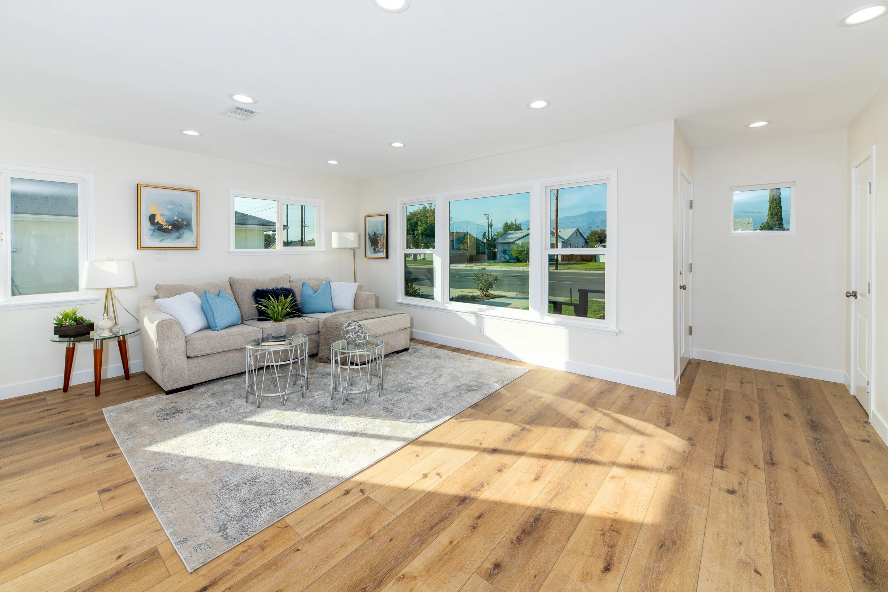
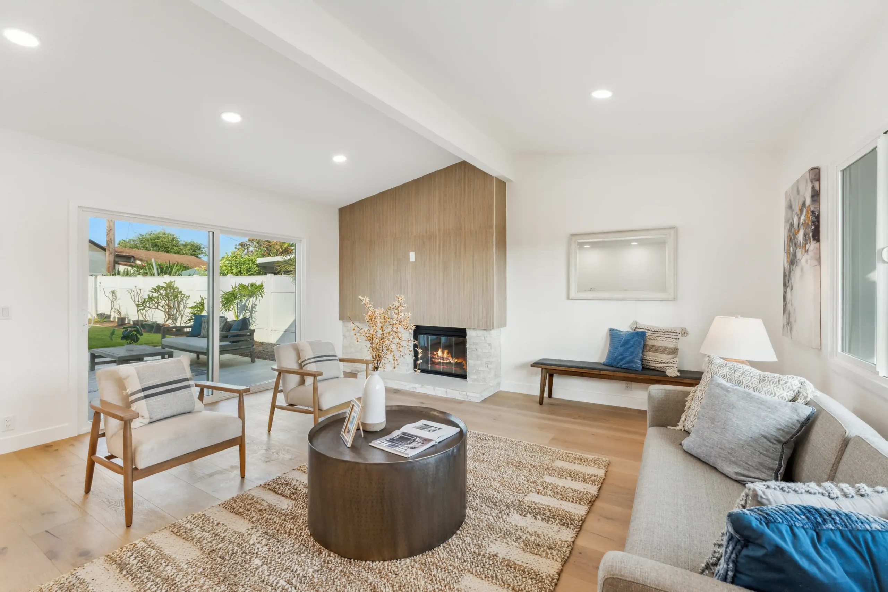
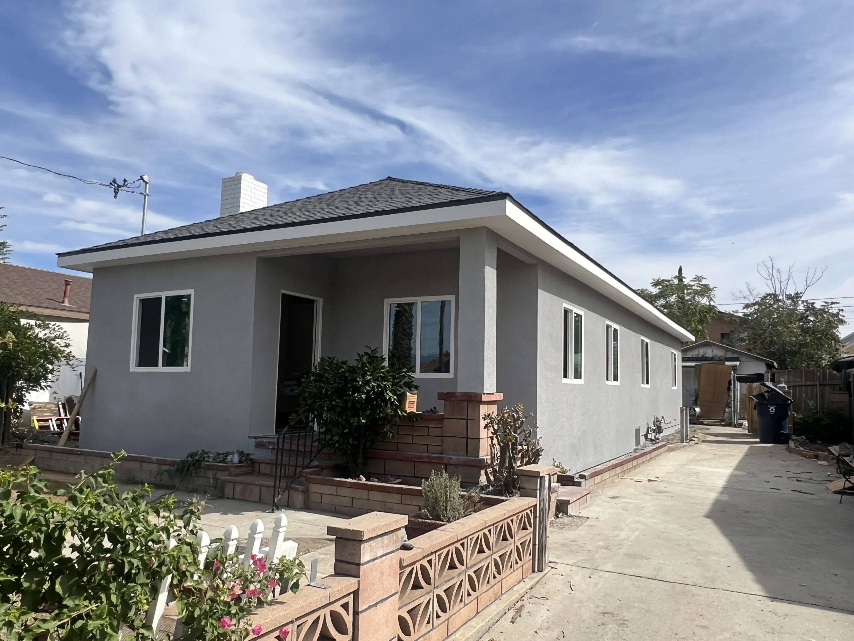

More Inland Empire families are bringing parents home. Rising costs, the pull of staying close, and the simple wish to care for family under one roof have made multi-generational living one of the biggest shifts in Ontario housing. When you remodel home for aging parents Ontario families plan around, the goal is a home that gives everyone comfort, safety, and privacy — not a cramped guest room and a shared bathroom down the hall. From Whispering Lakes and Archibald Ranch to Westwind and Ontario Center, we help families turn an existing house into a true multi-generational home. At WM Construction, we have completed 127+ home remodels across Ontario, Rancho Cucamonga, and the Inland Empire since 2014. This guide walks you through what a well-planned multi-gen remodel includes.
Start With a Main-Floor Bedroom and Bathroom
The single most important move in a multigenerational home remodel California families undertake is a bedroom and full bathroom on the main floor. Stairs become harder with age, and a ground-floor suite means your parents never have to climb to sleep or bathe. Depending on the home, that suite comes from converting an underused room, bumping out an addition, or reworking the existing floor plan. The bathroom needs a curbless or low-threshold shower, grab-bar backing in the walls, and a comfort-height toilet. For how an accessible bathroom is designed, see our universal design bathroom guide for the Inland Empire.
No-Step Entry and Wider Doorways
Getting into the home should never be the hardest part of the day. A no-step entry — achieved with a gentle regraded path or a built-in ramp rather than a steep add-on — makes the front or side door usable with a walker or wheelchair. Inside, widening key doorways to thirty-six inches lets mobility devices move freely between the suite, the bathroom, and the living space. Planning these changes before a fall or a hospital stay is far better than scrambling to retrofit during a crisis. For the broader approach, see our aging-in-place remodel guide for the Inland Empire.
Privacy Zones That Keep Everyone Comfortable
Multi-generational living works best when everyone has space to retreat. A thoughtful main floor suite Westwind families plan places the parents’ suite away from the busiest part of the house, with its own sitting area where possible. A separate entrance, a small kitchenette, or a sound-buffered layout lets your parents feel independent while staying close. The right design balances togetherness and privacy so the arrangement feels like a choice, not a compromise, for every generation under the roof.
In-Law Suite or ADU — Which Fits Your Family
Families often ask whether they need a full accessory dwelling unit or whether an attached in-law suite is enough. An in-law suite is part of the main home, shares its address and systems, and is usually faster and simpler to build. An ADU is a legally separate unit with its own entrance and, in most cases, its own kitchen. For parents who want to stay close and share daily life, an in-law suite often fits best. For families who want full independence or future rental flexibility, an ADU may be worth it. And for how an accessory unit adds long-term value, see our ADUs increase home value guide for San Bernardino County.
Plan the Project Before the Move, Not After
The families who do this best plan the remodel before the move-in date, not in a rush after a parent’s health changes. Planning ahead means the suite is ready, the entry is accessible, and the bathroom is safe on day one. It also lets you phase the work so the rest of the home stays livable during construction. A free 3D design shows every family member the finished layout before anything is built, so the whole household agrees on the plan. For how we manage a phased, family-friendly build, see our home renovation project management guide for Rancho Cucamonga.
What Makes WM Construction Different for Multi-Gen Remodels in Ontario
We’re the only company in Ontario and Rancho Cucamonga that offers:
- → A free 3D design before you pay a dime
- → Weekly photo and video updates — so you always know what’s happening
- → A written contract — no hidden changes, no surprises
- → A guarantee: we won’t finish until you say you’re happy
With over 10 years of experience, we’ve been remodeling homes in Rancho Cucamonga and Ontario since 2014 — more than 10 years of real work, one home at a time. Customer satisfaction is our #1 priority, and every project we finish comes with a signed client form — we’ve completed 127+ home remodels since 2014. We get the job done right. We are licensed by the California State License Board — License 1104199. You can check it online.
Learn more about additions on the home addition contractors in Ontario page.
I Want to Prepare My Home for My Parents — Where Do I Start
WM Construction offers a free in-home consultation for every Ontario and Rancho Cucamonga family planning for aging parents, from Archibald Ranch to Edenglen. We come to your home, walk the layout, discuss your family’s needs, and deliver a complete 3D design and written plan for a safe, private, accessible suite — all before you pay anything. You won’t be left guessing.
Frequently Asked Questions About Remodel Home For Aging Parents Ontario
What is the most important change when parents move in?
A bedroom and full bathroom on the main floor. Stairs become harder with age, so a ground-floor suite means your parents never have to climb to sleep or bathe. The bathroom should have a curbless or low-threshold shower, grab-bar backing in the walls, and a comfort-height toilet.
What is the difference between an in-law suite and an ADU?
An in-law suite is part of the main home, shares its address and systems, and is usually faster and simpler to build. An ADU is a legally separate unit with its own entrance and, in most cases, its own kitchen. For parents who want to stay close and share daily life, an in-law suite often fits best, while an ADU suits families who want full independence or future rental flexibility.
Should I remodel before or after my parents move in?
Before. Planning the remodel ahead of the move-in date means the suite is ready, the entry is accessible, and the bathroom is safe on day one, rather than scrambling to retrofit after a health change. Planning ahead also lets us phase the work so the rest of the home stays livable during construction.
Can you make my entry wheelchair accessible?
Yes. A no-step entry achieved with a gently regraded path or a built-in ramp makes the front or side door usable with a walker or wheelchair, and widening key doorways to thirty-six inches lets mobility devices move freely inside. We plan these changes proactively rather than retrofitting during a crisis.
What makes WM Construction different from other contractors?
We don’t disappear after you pay. Every project comes with a written contract, a free 3D design upfront, weekly photo and video updates, and a final walkthrough. We design multi-generational homes that balance togetherness and privacy, and we phase the work so your household stays livable throughout.
Ready to Welcome Your Parents Home in Ontario
Contact WM Construction today at +1 (909) 906-6166 to book your free in-home consultation. With 127+ completed home remodels since 2014, California State Contractor’s License 1104199, and a thoughtful approach to every remodel home for aging parents Ontario families trust us with, we are the Ontario and Rancho Cucamonga contractor you can rely on to make multi-generational living work for everyone.