The front door should be the easiest part of coming home, yet for many families it becomes the hardest. A single step at the entry, a narrow doorway, a tight hallway — small details most people never notice turn into real barriers the moment someone uses a walker, a cane, or a wheelchair. A no-step entry Ontario families plan ahead removes that barrier before it ever becomes an emergency.
The homeowners who do this best act while everyone is still healthy, not in a panic after a fall or a hospital stay. From Westwind and Archibald Ranch to Ontario Center, Edenglen, and Whispering Lakes, more families are making their homes accessible on their own timeline. At WM Construction, we have completed 127+ home remodels across Ontario, Rancho Cucamonga, and the Inland Empire since 2014. This guide covers the changes that matter most.
Why a No-Step Entry Ontario Homeowners Plan Early Matters
The reason to plan a no-step entry Ontario families can rely on before a crisis is simple: proactive work is calmer, cheaper, and better than an emergency retrofit. When a parent falls or comes home from the hospital, families scramble to make the house usable overnight, and rushed work rarely turns out as well as a thoughtful plan. Building accessibility in on your own schedule lets you choose materials, blend the changes into the home’s look, and get the details right. It also means the home is ready the day anyone needs it, rather than becoming one more stress during an already hard time.
For how accessibility fits a broader aging-in-place plan, see our aging-in-place remodel guide for the Inland Empire.
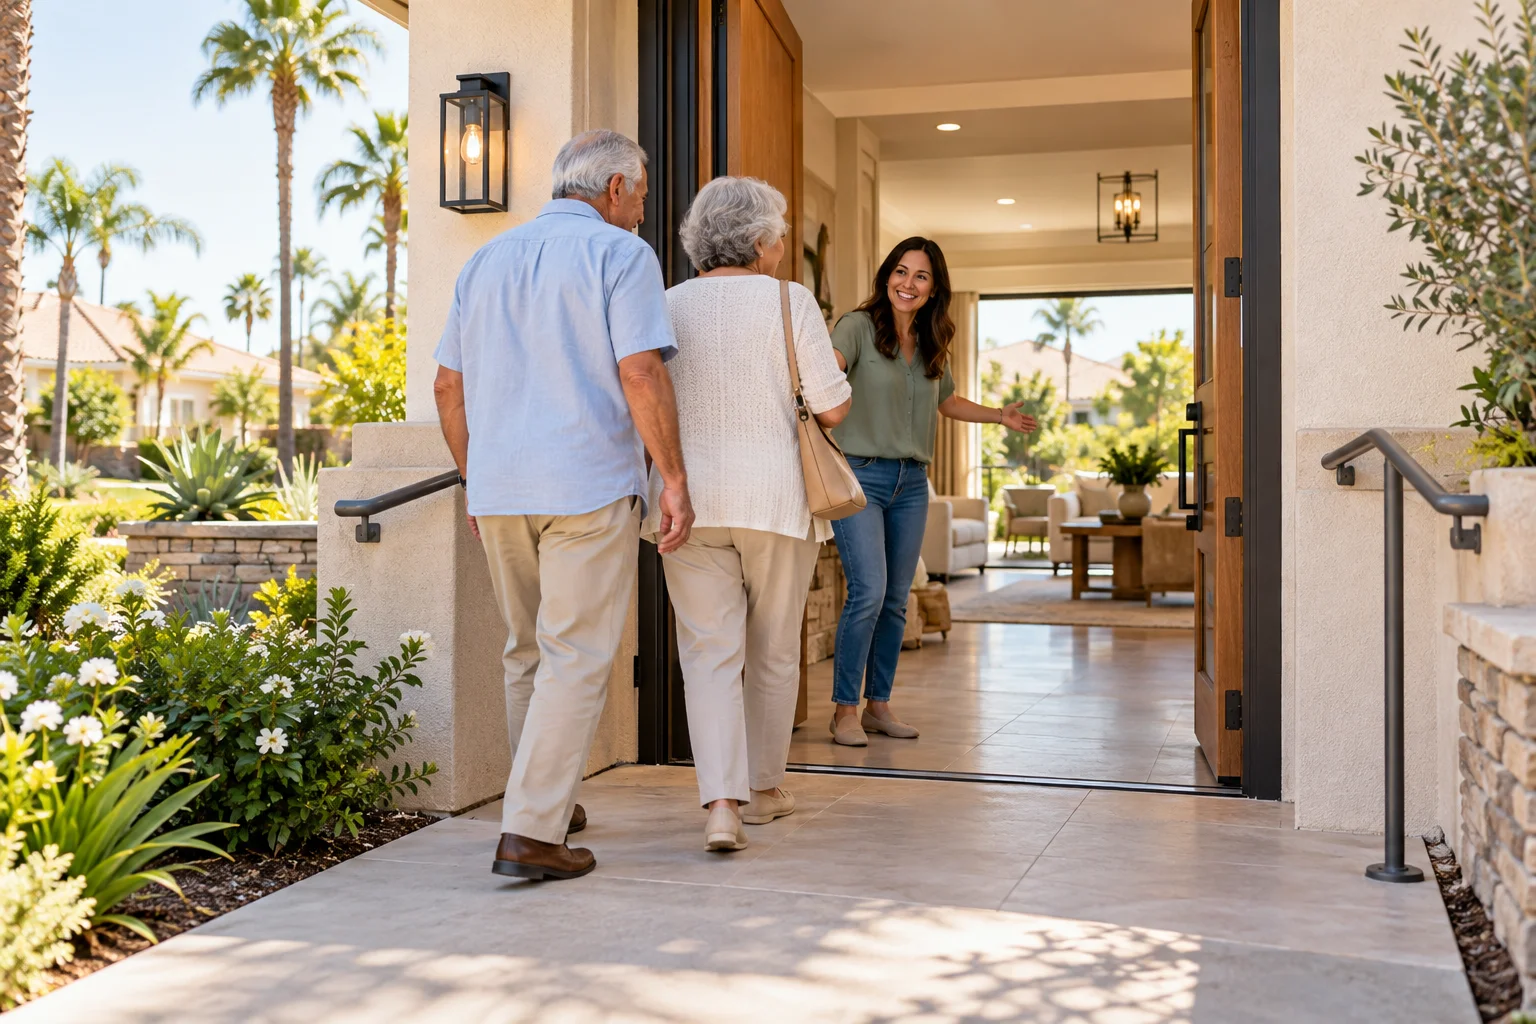
Creating a True No-Step Entry Ontario Families Can Use
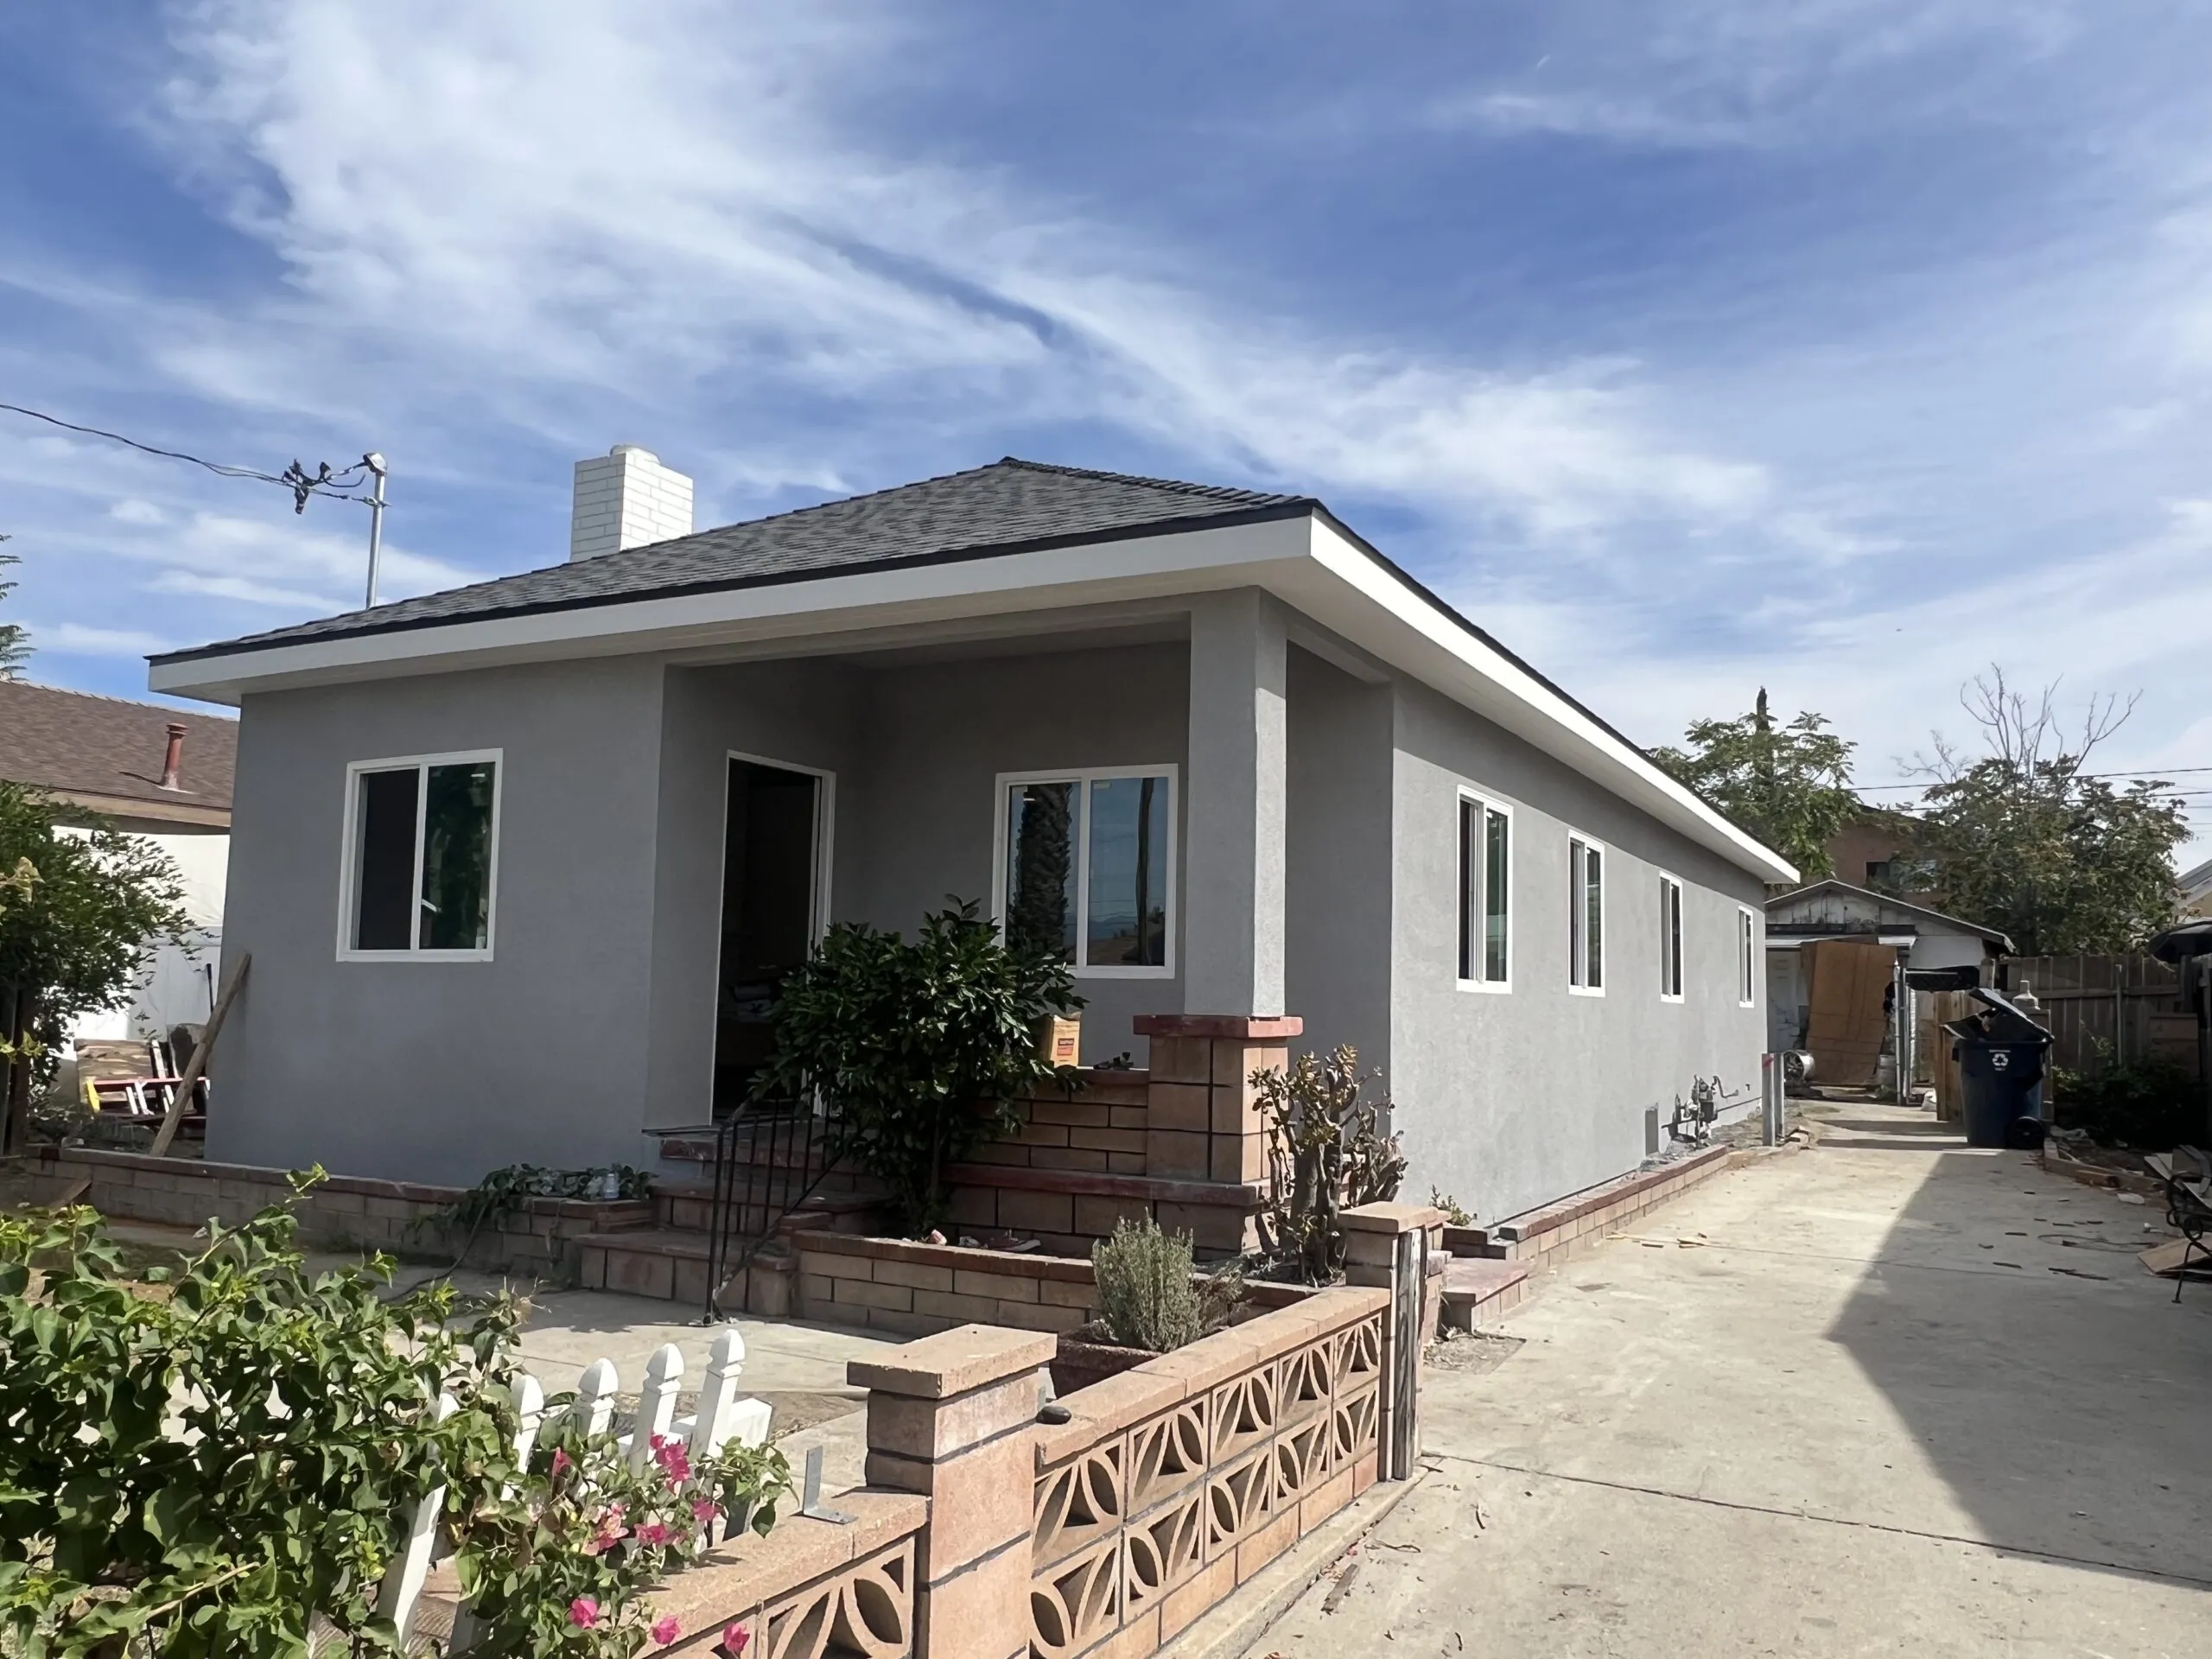
A real no-step entry Ontario homeowners need removes every step between the driveway or sidewalk and the front or side door. There is more than one way to get there, and the right approach depends on your home’s grade and entry.
- A gently regraded path: Reshaping the walkway to the door at a gradual slope often creates a step-free entry that looks completely natural, with no ramp in sight.
- A built-in ramp: Where the grade is steep, a well-designed ramp integrated into the landscaping provides step-free access without looking like an add-on.
- A threshold ramp at the door: Smoothing the small lip at the doorway itself removes a trip hazard many families overlook.
- A level landing: A flat, generous landing at the door gives room to open it while using a walker or wheelchair.
Good drainage matters here too, since a regraded path has to move water away from the home rather than toward it. For how yard grading and drainage work together, see our yard drainage solutions guide for Ontario.
Wider Doorways and Hallways for Real Access
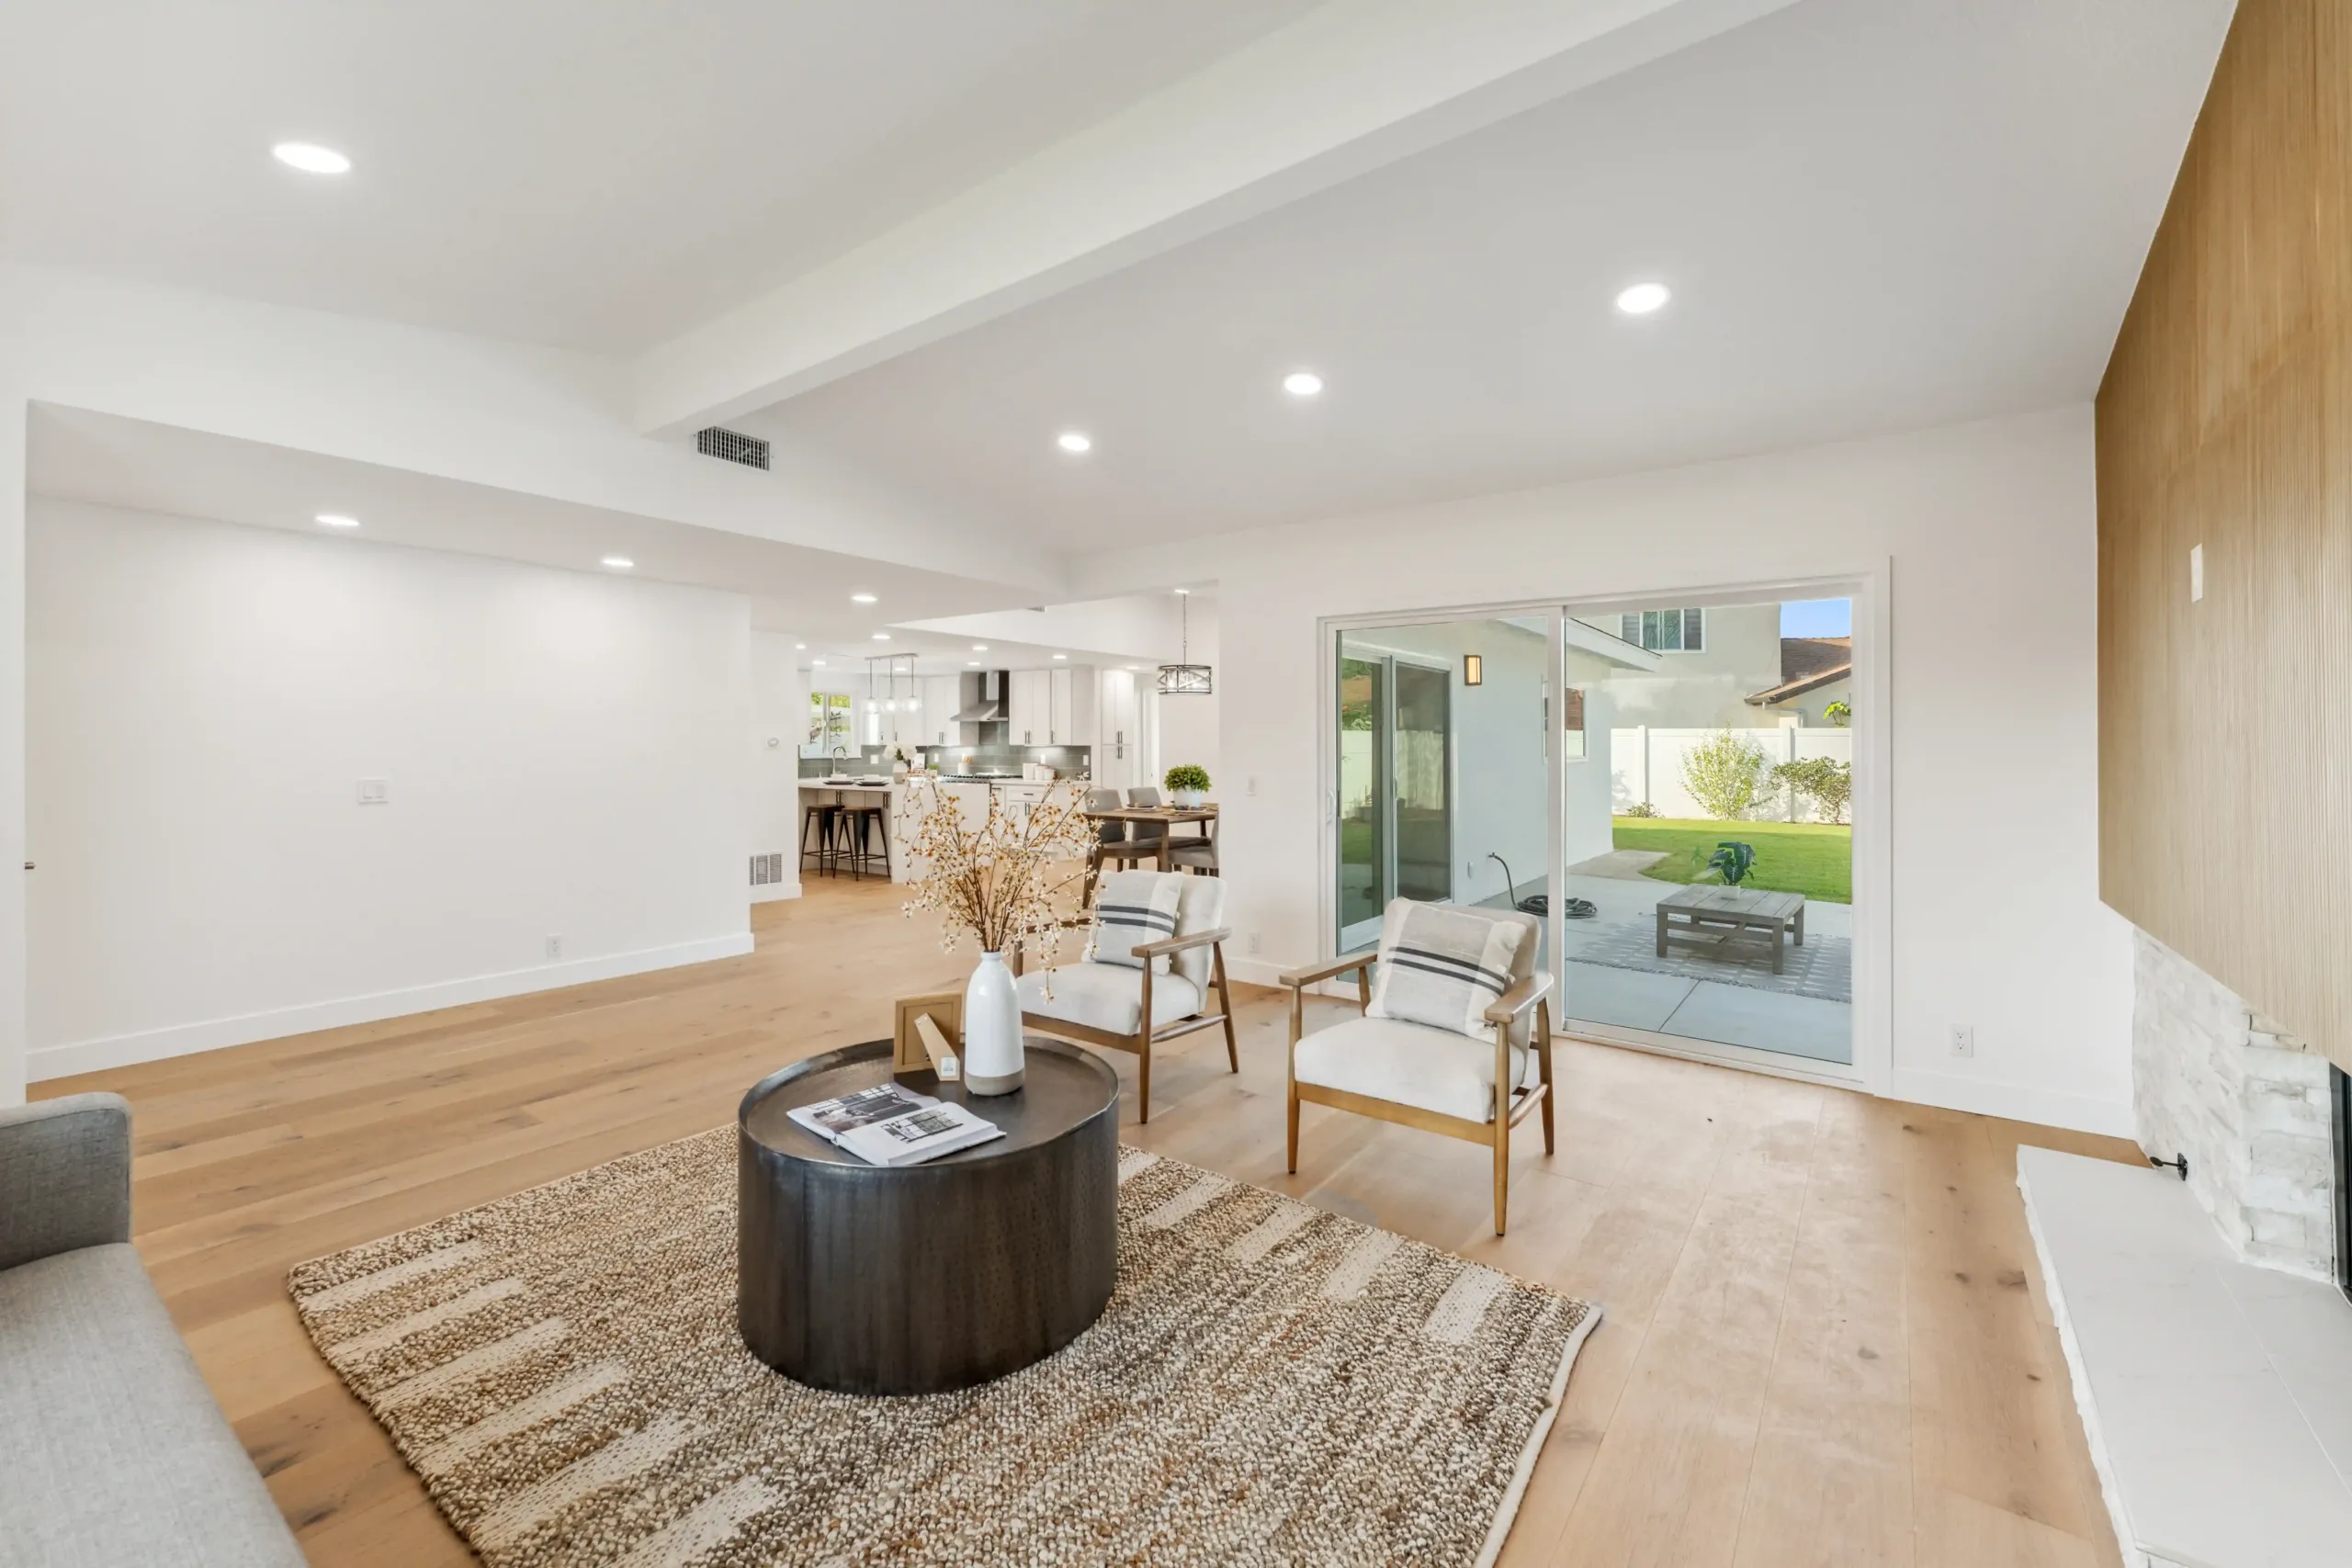
A no-step entry Ontario families build only works if the space inside is usable too. Standard interior doorways are often too narrow for a wheelchair or a walker to pass comfortably, so widening key doorways to thirty-six inches makes a real difference. The path from the entry to the bedroom, the bathroom, and the main living area should flow without tight turns or pinch points. A wider doorways Westwind homeowners invest in opens up the whole ground floor, not just the front door. Planning the full route from entry to the rooms that matter is what turns a single accessible door into a genuinely accessible home.
Connecting the No-Step Entry to an Accessible Bathroom
Getting into the home is only the first step. For a no-step entry Ontario families plan to fully pay off, the route needs to lead to a bathroom that works just as well. A curbless or low-threshold shower removes the step that causes so many falls, grab-bar backing in the walls lets you add support where it helps, and a comfort-height toilet is easier on aging knees. When the entry, the hallways, and the bathroom all work together, the home becomes safe and usable from the front door to the shower. For how an accessible bathroom is designed, see our universal design bathroom guide for the Inland Empire.
Blending Accessibility Into Your Home’s Look
A common worry is that a no-step entry Ontario homeowners add will make the house look institutional. Done well, it does the opposite. A regraded path simply looks like a nice walkway, a built-in ramp becomes part of the landscaping, and wider doorways feel generous rather than clinical. Modern accessible design blends into the home so seamlessly that guests never notice it is there — they just find the home comfortable and easy to move through. We design these changes to fit your home’s style so accessibility and good looks go hand in hand. For current design direction, see our home remodeling trends 2026 guide.
Lighting, Flooring, and the Small Details That Prevent Falls
A no-step entry Ontario homeowners create works best when the smaller safety details come along with it. Falls rarely happen for one big reason — they happen where poor lighting, a slick floor, and a loose threshold line up at the wrong moment. Bright, even lighting at the entry and along the main route removes the shadows where a misstep begins.
Slip-resistant flooring with no abrupt transitions keeps a walker or wheelchair moving smoothly from room to room. Removing raised thresholds between spaces takes away the small trip hazards most people never think about until someone catches a toe. None of these details cost much, yet together they turn a step-free entry into a genuinely safer home from the front door inward.
We plan these finishing details as part of the same design, so the lighting, the flooring, and the thresholds all support the accessible layout rather than working against it. The result is a home that feels bright, open, and easy to live in for every member of the family.
Planning Your Accessible Remodel the Right Way
The families happiest with a no-step entry Ontario plan the whole project before any work begins rather than tackling one change at a time. Piecemeal fixes — a ramp here, a wider door there — often clash with each other and cost more in the end. A single, thoughtful plan maps the entry, the interior route, the bathroom, and the finishing details together so every piece supports the others. Seeing it all in a 3D design before committing means your whole family agrees on the result, and phasing the work keeps the home livable throughout. For how we manage a project from first visit to final walkthrough, see our home renovation project management guide for Rancho Cucamonga.
What Makes WM Construction Different for Accessible Remodels in Ontario
We’re the only company in Ontario and Rancho Cucamonga that offers:
- → A free 3D design before you pay a dime
- → Weekly photo and video updates — so you always know what’s happening
- → A written contract — no hidden changes, no surprises
- → A guarantee: we won’t finish until you say you’re happy
With over 10 years of experience, we’ve been remodeling homes in Rancho Cucamonga and Ontario since 2014 — more than 10 years of real work, one home at a time. Customer satisfaction is our #1 priority, and every project we finish comes with a signed client form — we’ve completed 127+ home remodels since 2014. We get the job done right. We are licensed by the California State License Board — License 1104199. You can check it online.
Learn more about our renovation team on the renovation contractors in Ontario page.
I Want to Make My Home Accessible — Where Do I Start
WM Construction offers a free in-home consultation for every Ontario and Rancho Cucamonga family planning for accessibility, from Westwind to Whispering Lakes. We come to your home, walk the entry and the interior route, and deliver a complete 3D design and written plan for a safe, step-free, accessible home — all before you pay anything. You won’t be left guessing.
Frequently Asked Questions
What is the best way to create a no-step entry?
It depends on your home’s grade. A gently regraded path reshapes the walkway at a gradual slope and often looks completely natural with no ramp in sight. Where the grade is steep, a built-in ramp integrated into the landscaping provides step-free access. Smoothing the small lip at the doorway and adding a level landing complete a true step-free entry.
How wide do doorways need to be for a wheelchair?
Widening key interior doorways to thirty-six inches lets a wheelchair or walker pass comfortably, where standard doorways are often too narrow. Just as important is planning the full route from the entry to the bedroom, bathroom, and living area so it flows without tight turns, which turns a single accessible door into a genuinely accessible home.
Should I make these changes before or after someone needs them?
Before. Proactive work is calmer, cheaper, and better than an emergency retrofit. Building accessibility in on your own schedule lets you choose materials, blend the changes into the home’s look, and get the details right, so the home is ready the day anyone needs it rather than becoming a stress during a hard time.
Will accessible changes make my home look institutional?
Not when done well. A regraded path simply looks like a nice walkway, a built-in ramp becomes part of the landscaping, and wider doorways feel generous rather than clinical. Modern accessible design blends into the home so seamlessly that guests never notice it, they just find the home comfortable and easy to move through.
What makes WM Construction different from other contractors?
We don’t disappear after you pay. Every project comes with a written contract, a free 3D design upfront, weekly photo and video updates, and a final walkthrough. We design accessibility to fit your home’s style and plan the full route from the entry to the rooms that matter, not just a single door.
Ready to Make Your Ontario Home Accessible
Contact WM Construction today at +1 (909) 906-6166 to book your free in-home consultation. With 127+ completed home remodels since 2014, California State Contractor’s License 1104199, and thoughtful planning for every no-step entry Ontario families trust us with, we are the Ontario and Rancho Cucamonga contractor you can rely on to make your home safe and welcoming for years to come.