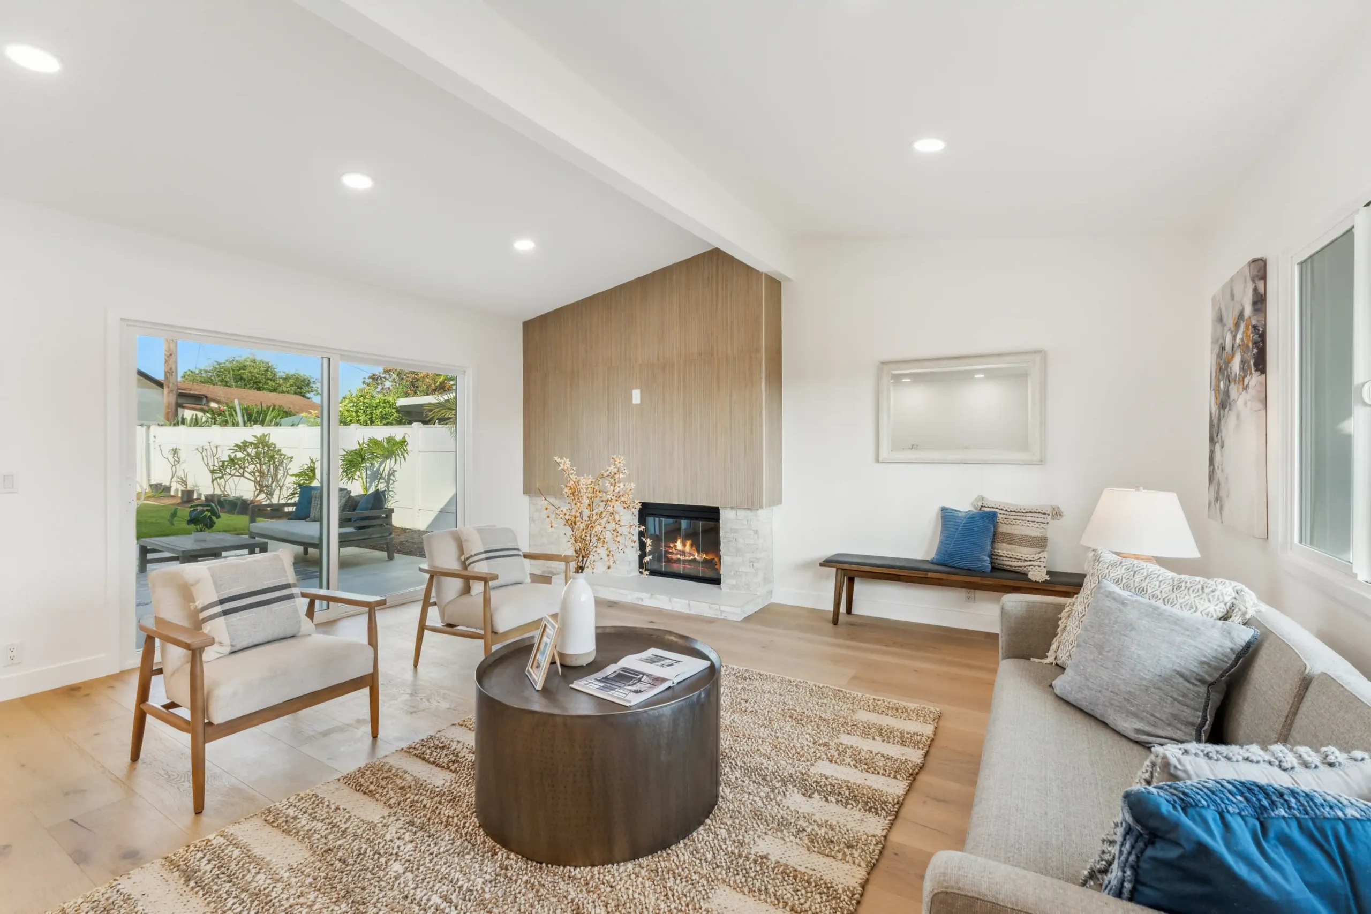
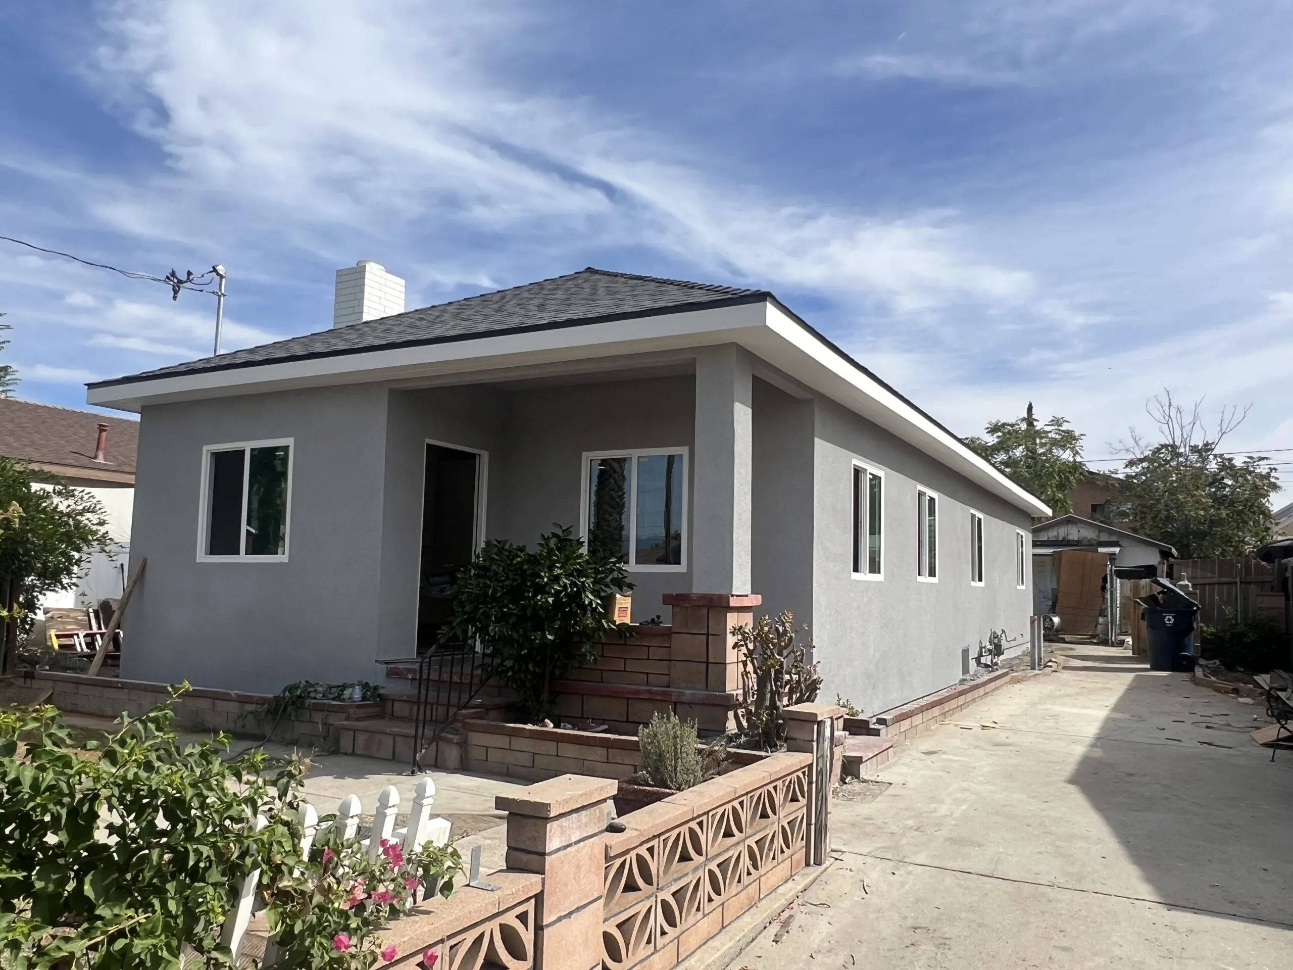
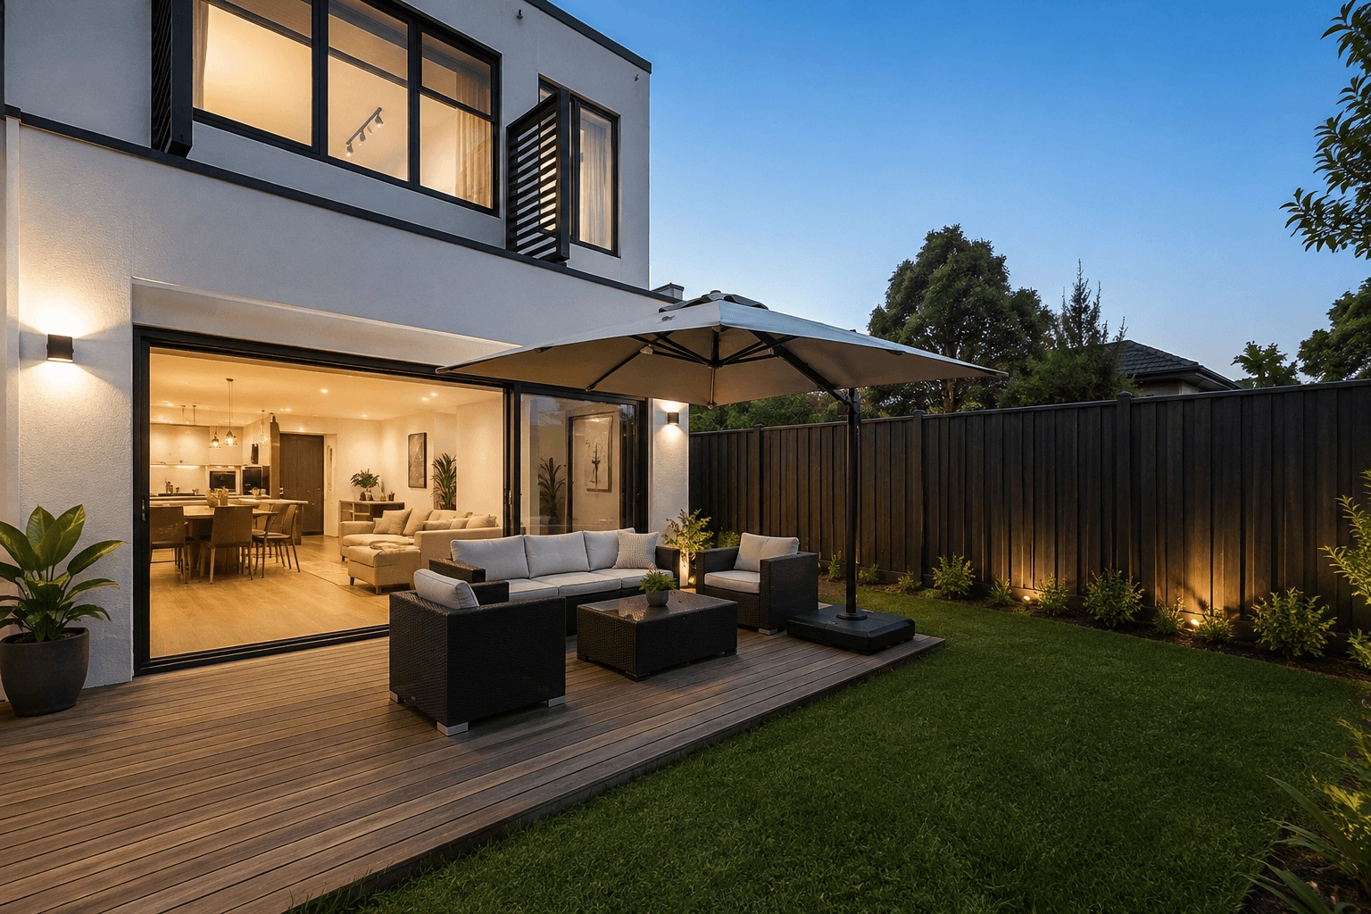
The California ADU permit timeline can be shorter or longer than homeowners expect because the clock depends on complete plans, local review, corrections, and permit issuance. In Rancho Cucamonga and Ontario, an ADU application may involve building, planning, engineering, fire, and utility review. A licensed design-build contractor can coordinate the documents, respond to comments, and keep the project moving while you make informed decisions about layout, budget, and construction.
How Long Does an ADU Permit Take in California?
For a complete ADU application, California law generally establishes a ministerial approval or denial framework, but the total homeowner timeline includes much more than the agency review period. Design, site measurements, engineering, energy documents, submittal preparation, completeness checks, plan corrections, fees, permit issuance, and inspections all affect the schedule.
In practical terms, a straightforward application with accurate drawings may move through review more efficiently than a project with missing documents or repeated corrections. The ADU permit approval time is therefore not the same as the time from your first consultation to the day construction begins. Treat any estimate as a planning range, not a guarantee.
What Does the California ADU Permit Process Involve?
An accessory dwelling unit, or ADU, is a separate living space on the same property as a primary residence. It may be attached, detached, converted from a garage, or created inside an existing structure. The permit process verifies applicable building, zoning, fire, utility, energy, and safety requirements.
Before submission, review the lot, access, structures, utilities, drainage, privacy, intended use, and day-to-day function. A design that looks good in a rendering may still require changes if it conflicts with site conditions or code.
WM Construction provides ADU construction services in Rancho Cucamonga and nearby communities. Its design-build approach connects planning and construction instead of treating the permit set as an isolated document. That can make it easier to identify practical construction issues before the application is submitted.
California ADU Permit Timeline – The Steps That Affect the Schedule
The following sequence explains where time is commonly spent. Some steps overlap, and the exact order depends on the project and the reviewing city.
1. Initial property and project assessment
The first stage is confirming what you want to build and whether the property can support that concept. The review should consider the lot configuration, existing building, proposed ADU size, access route, parking conditions, utility connections, fire access, grading, and the relationship between the new unit and neighboring properties.
This is also when you decide whether the ADU is primarily for family use, guests, a home office, or rental income. Those goals influence the floor plan, storage, kitchen, bathroom, laundry, privacy, and operating costs. A clear goal reduces design revisions later.
2. Site measurements, design, and technical documents
Before submission, the project team develops drawings and supporting documents. Depending on the scope, these may include a site plan, floor plans, elevations, structural details, energy documentation, electrical and plumbing layouts, mechanical information, Title 24 materials, and other forms required by the local department.
Ontario’s official ADU permit process explains that plans are submitted electronically through its Citizen Portal and may be reviewed by Building, Planning, Engineering, Fire, and the Ontario Municipal Utilities Company. That means a technically incomplete application can create delays even when the overall ADU concept is acceptable.
3. Application submission and completeness review
Submitting plans is not the same as having a complete application. The city may check whether the required forms, drawings, calculations, ownership information, fees, and supporting materials are present. If something is missing, the project may pause while the applicant supplies it.
4. Plan check and correction cycles
During plan check, reviewers compare the application with applicable state and local requirements. They may request corrections involving setbacks, height, windows, fire separation, structural calculations, energy compliance, utilities, drainage, or accessibility-related details. The applicant then updates the plans and responds to each comment.
Accurate first submissions can reduce avoidable back-and-forth, but no responsible contractor should promise approval without comments. Review times vary by jurisdiction, project complexity, department workload, and response speed.
5. Approval, fees, and permit issuance
After the reviewing departments approve the plans, the applicant may need to pay outstanding fees and complete the city’s permit-issuance steps. The building permit is the formal authorization to begin permitted construction. It is important to confirm that the issued permit and approved plan set match the scope that the homeowner expects to build.
6. Construction inspections
Permit approval is not the end of the process. Inspections occur during construction at required milestones, such as foundation, framing, rough plumbing, rough electrical, insulation, drywall, and final completion. The number and timing of inspections depend on the project and local procedures.
What Permit or Approval Is Typically Required for an Inland Empire ADU?
New, attached, detached, and garage-conversion ADUs generally require a building permit. Exact submittal requirements depend on the city, property, scope, and public improvements or existing structures. An HOA may also have a separate review process, but private rules do not replace city requirements.
| Project situation | Typical review or approval | Timeline consideration |
|---|---|---|
| Detached new ADU | Building, planning, structural, utilities, energy, and possibly fire review | Site access, foundation, utility routing, and grading can add design coordination. |
| Attached ADU | Building and structural review connected to the primary residence | Load-bearing walls, roof connections, fire separation, and existing-condition discoveries matter. |
| Garage conversion | Building, electrical, plumbing, mechanical, energy, and habitability review | Slab height, insulation, windows, utilities, and legal conversion details may require corrections. |
| Work affecting public right-of-way | Potential encroachment or related public-improvement approval | Driveway, sidewalk, utility, or frontage work may require an additional review path. |
| Property with an HOA | City permit plus any applicable HOA design review | Private review can add a separate decision point and should be checked early. |
Rancho Cucamonga states that building and safety plan submittals are handled electronically through its Online Permit Center. The city also notes that processing time varies with the scope of work, and its building information explains that residential plans may be reviewed by Building and Safety, Planning, Engineering, and fire authorities. Ontario likewise directs applicants to submit ADU plans electronically and states that multiple departments may review them.
For the most reliable answer for a specific property, use the city’s current permit portal and official handouts. You can also ask a qualified licensed remodeling and design-build team to identify likely documents before you commit to construction.
What Mistakes Delay ADU Permit Approval Time?
Many delays begin before submission, when a concept is not fully coordinated. A homeowner may select a floor plan and later discover that the utility route, foundation, fire separation, or existing structure requires a redesign.
- Incomplete plans: Missing structural, energy, utility, or ownership documents can prevent a complete review.
- Unverified site conditions: Drainage, sewer, electrical capacity, slope, access, or old construction can change the design.
- Unclear project scope: Adding a bathroom, laundry, kitchen, or major connection to the main house may change the technical requirements.
- Slow correction responses: The agency cannot finish its review until comments are answered accurately and completely.
- Conflicting drawings: Different dimensions or details across architectural and engineering sheets create avoidable questions.
- Unrealistic promises: A contractor who guarantees a fixed approval date may be ignoring city workload and correction risk.
- Unlicensed or disconnected vendors: Separating design, permitting, and construction without clear responsibility can make accountability difficult.
A written scope, a realistic timeline, and a single point of contact help the homeowner understand what is complete, what is pending, and who is responsible for the next step.
How to Choose an ADU Builder in Rancho Cucamonga or Ontario
Start with licensing and project-specific experience. WM Construction identifies itself as a licensed residential remodeling contractor with California State License Board license number 1104199 and has served nearby Inland Empire communities since 2014. Confirm active license status and scope before signing a contract.
Next, ask how the contractor manages design, permits, construction, inspections, selections, changes, and communication. A design-build process can reduce handoffs because the same team understands both the approved plans and the construction sequence. It does not eliminate city review or guarantee approval, but it can make responsibility clearer.
Ask for an itemized scope and written assumptions. Confirm what is included in design, engineering, permit coordination, city fees, utility work, site preparation, finish materials, inspections, and closeout. Review real remodeling projects and completed work instead of relying only on broad marketing claims.
How WM Construction Helps With ADU Permits
WM Construction approaches an ADU as a coordinated design and construction project. The company’s stated process includes a free 3D design concept before payment, project planning, material guidance, and weekly photo and video updates during construction. Those features help homeowners understand the proposed space and stay informed after work begins.
For homeowners in Rancho Cucamonga, Ontario, and the Inland Empire, the practical value is organization: reviewing the property, developing a workable layout, coordinating the design-build scope, and assisting with permitting where required. Final requirements remain subject to the city, approved plans, and actual site.
If your ADU is part of a larger renovation, WM Construction also offers home remodeling services in the Inland Empire, including kitchen remodeling, bathroom remodeling, flooring, and home additions. Keeping related work coordinated may help prevent design conflicts between the primary home and the new accessory dwelling unit.
Steps to Start Your Project With WM Construction
- Schedule a free consultation. Discuss the property, the intended use, the desired size, and the main goals for the ADU.
- Complete a site visit or virtual assessment. Review the layout, access, existing structures, utilities, and likely project requirements.
- Develop the design concept and estimate. Clarify the proposed scope, materials, likely timeline, and pricing assumptions before work begins.
- Coordinate permitting and scheduling. Prepare and submit required documents, respond to correction comments, and organize the construction schedule after approval.
- Build and communicate through completion. Manage construction, inspections, and regular photo and video updates through the final walkthrough.
Frequently Asked Questions About the California ADU Permit Timeline
How long does an ADU permit take in California?
There is no single timeline for every California property. A complete application may move through the city’s review process more efficiently than an application with missing documents or repeated corrections. The total schedule also includes design, engineering, submittal preparation, fees, permit issuance, and inspections. Ask for a project-specific planning range rather than relying on a guaranteed number of days.
What is the ADU permit process in California in 2026?
The ADU permit process in California in 2026 generally involves site evaluation, design and technical documents, electronic or local submission, completeness review, plan check, correction responses, approval, fees, permit issuance, and inspections. State law and local procedures can change, so Rancho Cucamonga or Ontario homeowners should confirm current requirements with the city handling the application.
What affects ADU permit approval time in Rancho Cucamonga?
Rancho Cucamonga’s review schedule depends on project scope and the completeness of the plans. Site constraints, structural connections, fire-safety details, utility work, grading, drainage, and correction cycles can affect the ADU permit approval time. The city processes plan submittals online, so accurate digital documents and prompt responses to plan-check comments are important parts of the schedule.
Does Ontario require a separate ADU permit process?
Ontario provides an ADU Permit Process and requires applicants to submit the building permit application and ADU plan-submittal materials electronically through its Citizen Portal. The city explains that Building, Planning, Engineering, Fire, and Ontario Municipal Utilities Company departments may review plans. An encroachment permit may also be needed if work affects the public right-of-way.
Can WM Construction help with ADU design and permitting?
Yes. WM Construction offers a design-build approach for homeowners in Rancho Cucamonga, Ontario, and nearby Inland Empire communities. The company can discuss the project, develop a design concept, clarify the scope, and assist with permitting coordination where required. City approval remains the responsibility of the reviewing authority, and the final schedule depends on the property, plans, corrections, and department workload.
Does the ADU permit timeline include construction?
No. The permit timeline usually refers to preparing, submitting, reviewing, correcting, approving, and issuing the permit. Construction begins afterward and has its own schedule for site work, foundation, framing, utilities, finishes, inspections, and final approval. When budgeting a project, separate the design and permitting period from the construction period so your expectations are realistic.
Start Your ADU Project Today
The California ADU permit timeline is easier to manage when the property, design, documents, and responsibilities are clear before submission. If you are planning an ADU in Rancho Cucamonga, Ontario, or the surrounding Inland Empire, schedule a free consultation with WM Construction to review the permitting path, design, pricing, and timeline before construction. WM Construction is a licensed design-build remodeling contractor serving Southern California homeowners since 2014.