Freestanding tub regret often appears a few weeks after installation. The tub looked beautiful in design photos, but daily life reveals difficult cleaning, uncomfortable bathing, limited storage, splash damage, and expensive plumbing changes. Many Ontario and Rancho Cucamonga homeowners choose a freestanding tub for a luxury bathroom remodel and later wonder whether a built-in tub or larger shower would have worked better.
This guide explains why freestanding tub regret happens, how to avoid it before purchase, and what you can do if the tub already creates problems. The right choice depends on your bathroom layout, household habits, plumbing location, cleaning routine, and long-term accessibility needs.
Why freestanding tub regret happens after installation
A freestanding bathtub creates a strong visual focal point. It can make a spacious bathroom feel like a boutique hotel. However, the design also creates practical compromises that showroom photos rarely show.
The tub looked better in photos
A freestanding tub usually sits in open space, so every side remains visible. That open placement can look elegant in a staged photograph but may feel crowded in a real bathroom with towels, toiletries, children, laundry baskets, and cleaning supplies.
Many homeowners choose a tub based on appearance before checking:
- Distance from walls and cabinets
- Walking clearance around the tub
- Door swing and drawer access
- Window privacy
- Towel storage
- Shower splash zones
- Cleaning access behind the tub
- Space for a bath mat
When the room cannot provide enough breathing space, the tub becomes an obstacle instead of a relaxing feature. This mismatch causes much of the reported freestanding tub regret.
Cleaning takes more work
A built-in tub touches the wall or sits inside a deck, which limits the surfaces that collect dust. A freestanding tub exposes the floor, plumbing connections, tub feet, and the space behind the fixture.
You may need to clean:
- The entire floor beneath the tub
- The wall behind the tub
- The overflow and drain area
- The faucet base
- The supply lines
- The space between the tub and nearby cabinets
- Water spots on the exterior finish
A lightweight handheld vacuum, microfiber mop, and flexible cleaning tools can help. However, homeowners with limited mobility may find the cleaning position uncomfortable.
The bathroom lacks practical shower space
A freestanding soaking tub does not automatically provide a useful shower. Some homeowners install a separate shower nearby, but small bathrooms may not have enough room for both features.
If the tub includes a shower ring or wall-mounted shower, water can splash onto the floor. Curtains may interrupt the clean appearance, while glass screens can create difficult angles and narrow entry points.
Before choosing the tub, decide whether your household takes baths often enough to justify the floor area. If everyone prefers quick showers, a larger walk-in shower may deliver more daily value.
Freestanding tub regret starts with the wrong room plan
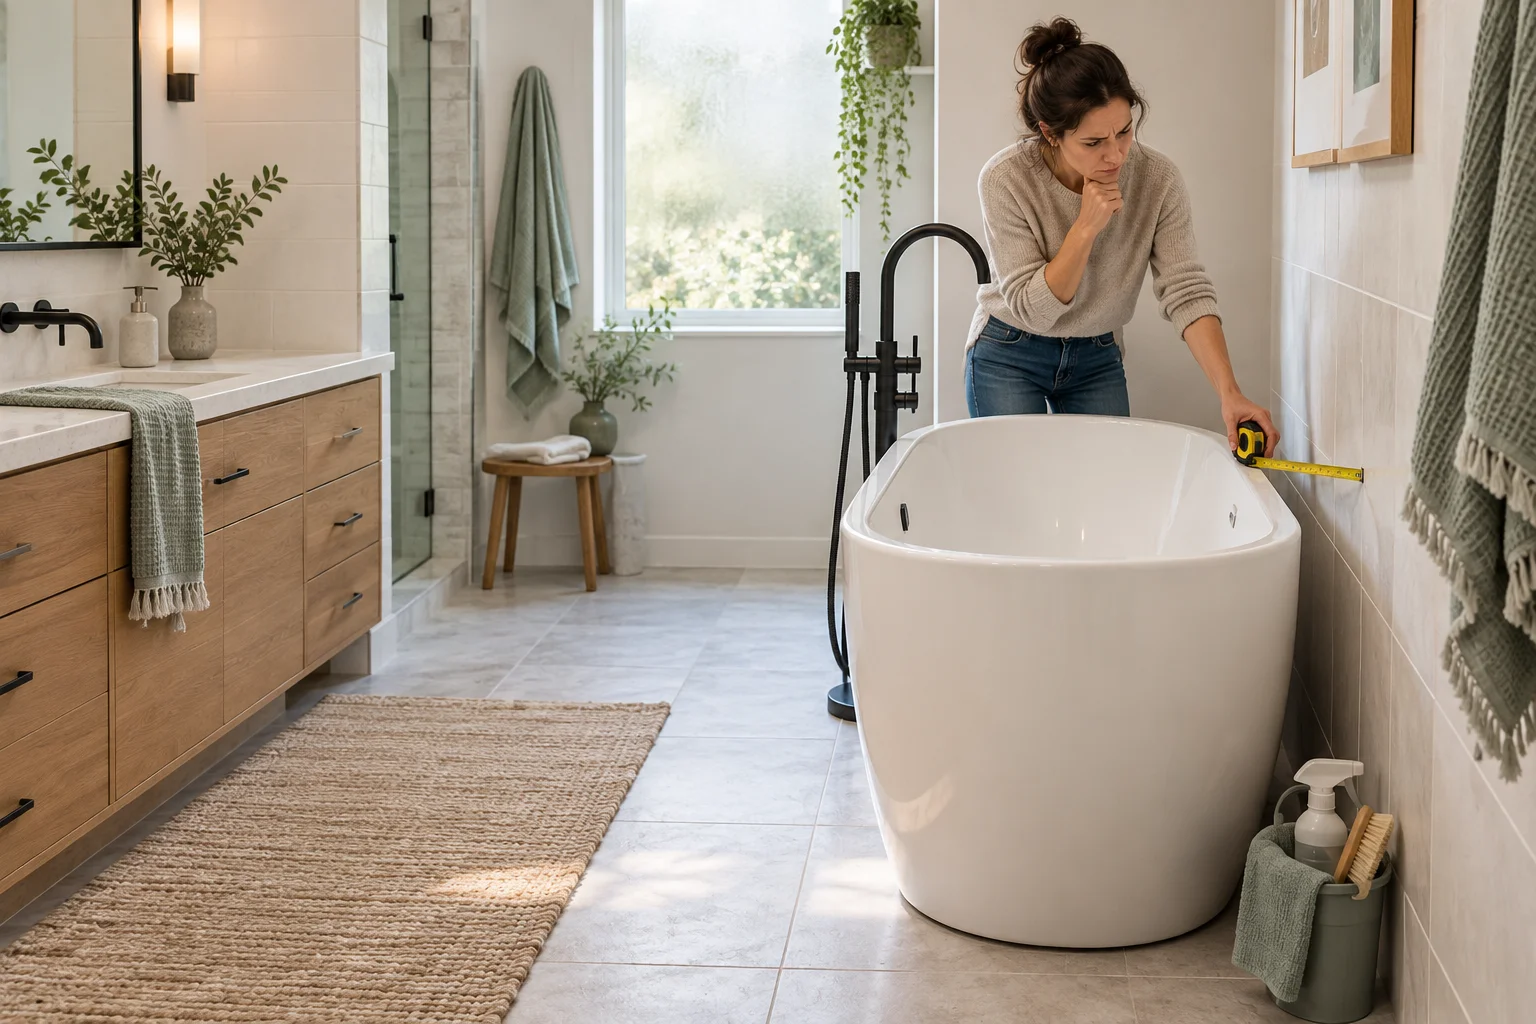
Measure clearances and access
Measure the finished room, not only the rough framing. Include tile thickness, baseboards, trim, cabinets, glass, doors, and plumbing covers.
Create a full-size floor outline with painter’s tape or cardboard. Walk around it with a towel, laundry basket, and cleaning supplies. Open every door and drawer. Sit beside the tub and check whether you can stand safely without hitting a wall or fixture.
Also consider how installers will bring the tub into the home. Narrow hallways, staircases, door openings, and tight turns may limit your choices. A large stone or cast-iron tub can weigh far more than a lightweight acrylic model.
Check plumbing and floor conditions
Freestanding tubs require careful planning for the drain, water supplies, faucet, and access points. Moving the drain can increase demolition, subfloor work, and installation cost.
Ask the remodeling contractor to confirm:
- Existing drain location
- Waste and overflow requirements
- Floor slope and water management
- Faucet location
- Shutoff access
- Subfloor condition
- Structural support for heavy tubs
- Protection for finished flooring
- Access for future repairs
Do not select the tub before confirming the plumbing layout. A beautiful model may force an expensive floor reconstruction or place the faucet in an awkward position.
Plan the shower separately
If you want both a tub and shower, design them as separate functions. Confirm the shower’s entry width, glass swing, waterproofing, niches, bench, handheld sprayer, and towel location.
A tub should not reduce the shower to a narrow afterthought. In many primary bathrooms, homeowners use the shower daily and the tub occasionally. Give the daily feature enough space and storage.
For design inspiration, review WM Construction’s master bathroom remodel ideas for different budgets before finalizing your layout.
How to avoid freestanding tub regret before buying
Test the tub in person
Do not rely only on online dimensions. Visit a showroom and sit in the tub for several minutes. Check whether your shoulders, hips, knees, and back feel supported.
Test these details:
- Entry height
- Interior length
- Interior width
- Backrest angle
- Overflow position
- Bottom slope
- Rim height
- Faucet reach
- Water depth
- Ease of standing up
A deep tub can feel luxurious for one person and difficult to enter for another. A narrow tub may conserve space but restrict comfortable movement.
Confirm comfort and water depth
A tub’s outside dimensions do not tell you how much usable bathing space it provides. Thick walls, sloped ends, integrated armrests, and curved interiors reduce the actual water area.
Ask how much water the tub holds and compare that number with your water heater capacity. A large tub may require more hot water than your system can deliver comfortably.
Consider your future needs as well. A tub that feels manageable today may become difficult after an injury, surgery, or mobility change. If accessibility matters, discuss grab bars, floor support, transfer space, and safer alternatives with your remodeling team.
Price the complete installation
The tub price represents only one part of the project. Add the cost of:
- Delivery
- Carrying and positioning
- Faucet and drain assembly
- Plumbing relocation
- Floor preparation
- Waterproofing
- Tile repairs
- Trim and wall protection
- New lighting
- Ventilation
- Glass or shower accessories
- Permit and inspection requirements
- Future service access
A low-priced tub can become expensive when the room requires major plumbing changes. Request a written, line-item proposal before placing a deposit.
Use WM Construction’s guide to compare contractor bids line by line so you can identify missing allowances and duplicated charges.
Protect maintenance access
Every tub needs a plan for future maintenance. Ask how a plumber will reach the drain, overflow, faucet connections, and shutoff valves after installation.
Some models allow access through a removable panel. Others require access from below or through an adjacent cabinet. Do not allow the installation team to permanently close every service route without documenting the access plan.
Freestanding tub regret in small bathrooms
Small bathrooms create the highest risk of freestanding tub regret. The tub may consume the center of the room, block the vanity, reduce shower space, or make the toilet feel exposed.
Before committing, compare three layouts:
- A freestanding tub with a separate shower
- A built-in tub and shower combination
- A large walk-in shower without a tub
Mark each option on the floor and evaluate traffic flow. Ask whether you can clean every surface, open every cabinet, and move comfortably when another person uses the room.
A built-in tub can provide useful storage ledges, simpler wall protection, and easier cleaning. A walk-in shower may improve everyday comfort and resale appeal for homeowners who rarely take baths. The best choice depends on how your household actually uses the bathroom.
Freestanding tub regret and flooring choices
Water frequently reaches the floor around a freestanding tub. That makes flooring selection and installation quality especially important.
Choose a surface that handles moisture, provides safe traction, and allows proper cleaning. Discuss grout maintenance, expansion joints, transitions, and waterproofing with your contractor.
If you are comparing flooring materials across the home, WM Construction’s hardwood and luxury vinyl plank flooring guide explains how appearance, maintenance, moisture, and durability affect a remodeling decision.
WM Construction can also help coordinate bathroom tile selections. Review current bathroom tile trends for ideas, but choose materials based on safety and maintenance as well as appearance.
What to do if you already regret your tub
Improve access and cleaning
Start with simple changes before replacing the fixture. Remove clutter, add a slim cleaning tool, improve lighting, and create a clear path around the tub.
A wall-mounted hand shower, longer hose, or repositioned towel rail may solve daily frustrations. Ask a plumber to inspect the faucet and drain if water collects around the base.
Add shower function safely
If you need a shower, ask a qualified contractor to evaluate waterproofing, wall structure, glass placement, and drainage. Do not attach a shower system to a wall that lacks proper waterproofing or reinforcement.
A shower conversion may require new valves, waterproof membrane work, tile removal, glass, ventilation, and permit coordination. Price the complete change before deciding.
Upgrade lighting and storage
Poor lighting can make a freestanding tub feel impractical. Add moisture-rated lighting that illuminates the floor, faucet, and tub interior. Use nearby open shelving or a narrow cabinet for towels and daily products.
Avoid placing loose stools, baskets, or decorative objects where they obstruct emergency access or create trip hazards.
Replace only when necessary
Replacing a recently installed tub can cost more than the fixture itself. You may need to remove flooring, repair plumbing, patch tile, repaint walls, and dispose of a heavy tub.
Before replacing it, obtain a written comparison between modification and removal. A contractor should identify what work the new design requires and whether the existing tub can transfer to another room or project.
How WM Construction can help with a bathroom redesign
WM Construction Co. serves Ontario, Rancho Cucamonga, and Inland Empire homeowners with bathroom remodeling, layout planning, flooring, tile, plumbing coordination, and finish installation.
The team can review:
- Bathroom measurements
- Existing plumbing locations
- Tub access and maintenance concerns
- Shower and glass requirements
- Flooring and waterproofing
- Storage and lighting
- Permit considerations
- Budget and construction sequence
WM Construction does not promise that every freestanding tub can be modified economically. The right recommendation depends on site conditions, product specifications, structural access, and the homeowner’s priorities.
A professional consultation can compare the cost of keeping the tub, improving the layout, converting the room, or replacing the fixture entirely.
Frequently asked questions
What causes freestanding tub regret
Common causes include difficult cleaning, limited storage, uncomfortable entry, poor room proportions, splash damage, inaccessible plumbing, and choosing a tub based only on appearance.
Are freestanding tubs hard to clean
They can require more cleaning because dust and water collect around the entire fixture. The difficulty depends on the clearance, floor material, faucet layout, and the homeowner’s ability to reach behind the tub.
Is a freestanding tub practical in a small bathroom
It can work in a carefully planned room, but small bathrooms face a higher risk of freestanding tub regret. Compare the tub layout with a built-in tub or walk-in shower before purchasing.
Can I add a shower to a freestanding tub
A shower may be possible, but the contractor must evaluate waterproofing, wall reinforcement, drainage, glass or curtain protection, and plumbing. A separate shower often provides better daily function.
Do freestanding tubs need special plumbing
Many installations require careful drain, overflow, faucet, and shutoff planning. The exact requirements depend on the tub model and existing bathroom layout.
Should I replace my freestanding tub
Replace it only after comparing the cost of removal, plumbing changes, flooring repairs, tile work, disposal, and the new fixture. A layout modification may solve the problem for less money.
Can WM Construction help with freestanding tub regret
WM Construction can evaluate the bathroom layout, inspect visible construction conditions, discuss practical alternatives, and prepare a written remodeling proposal for accepted work.
Final freestanding tub regret checklist
Before purchasing a freestanding tub, confirm that you have:
- Measured the finished room
- Tested the tub for comfort
- Checked entry and exit safety
- Confirmed water depth and hot-water capacity
- Planned the shower separately
- Verified plumbing and drain locations
- Confirmed floor support and waterproofing
- Allowed cleaning access around every side
- Planned towel and product storage
- Priced delivery and installation
- Documented future maintenance access
- Compared the tub with a built-in option
- Received a detailed written proposal
Freestanding tub regret usually begins before installation, when homeowners choose a beautiful fixture without testing the room’s daily function. Careful measurements, realistic maintenance planning, and a complete installation budget can help you enjoy the tub instead of wishing you had chosen a different design.
To discuss a bathroom layout in Ontario, Rancho Cucamonga, or the Inland Empire, contact WM Construction or call .