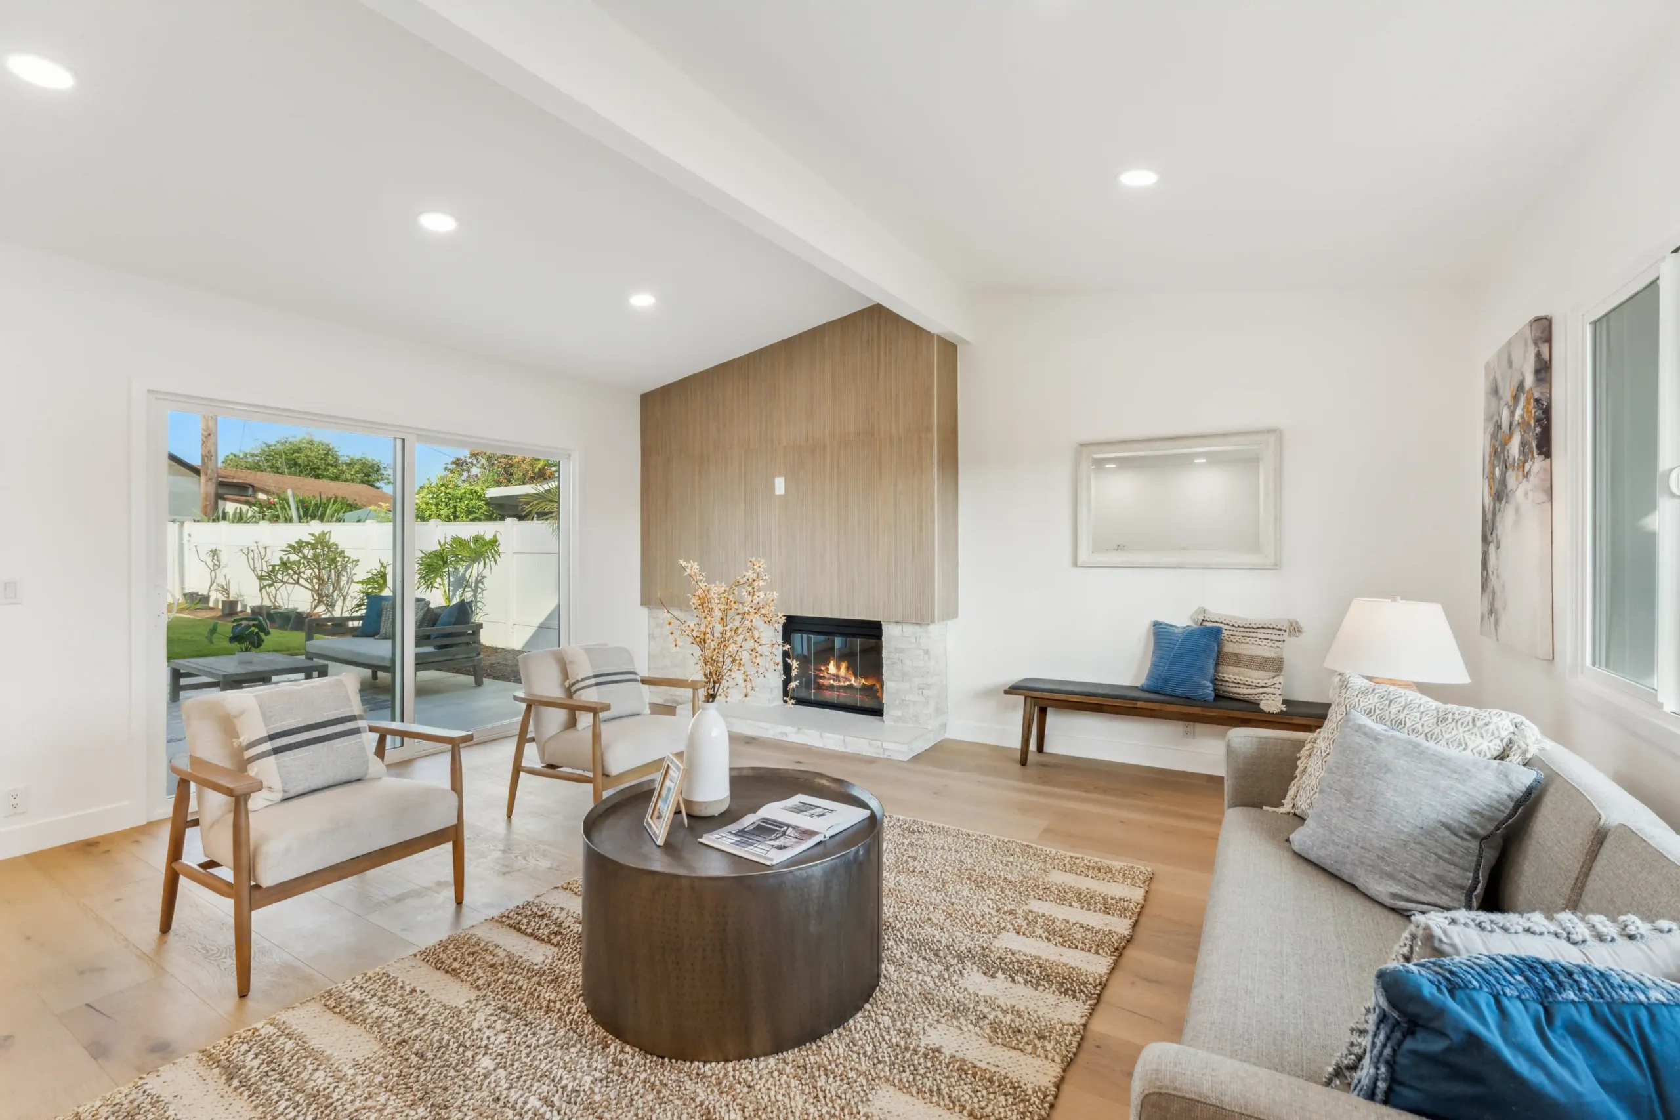
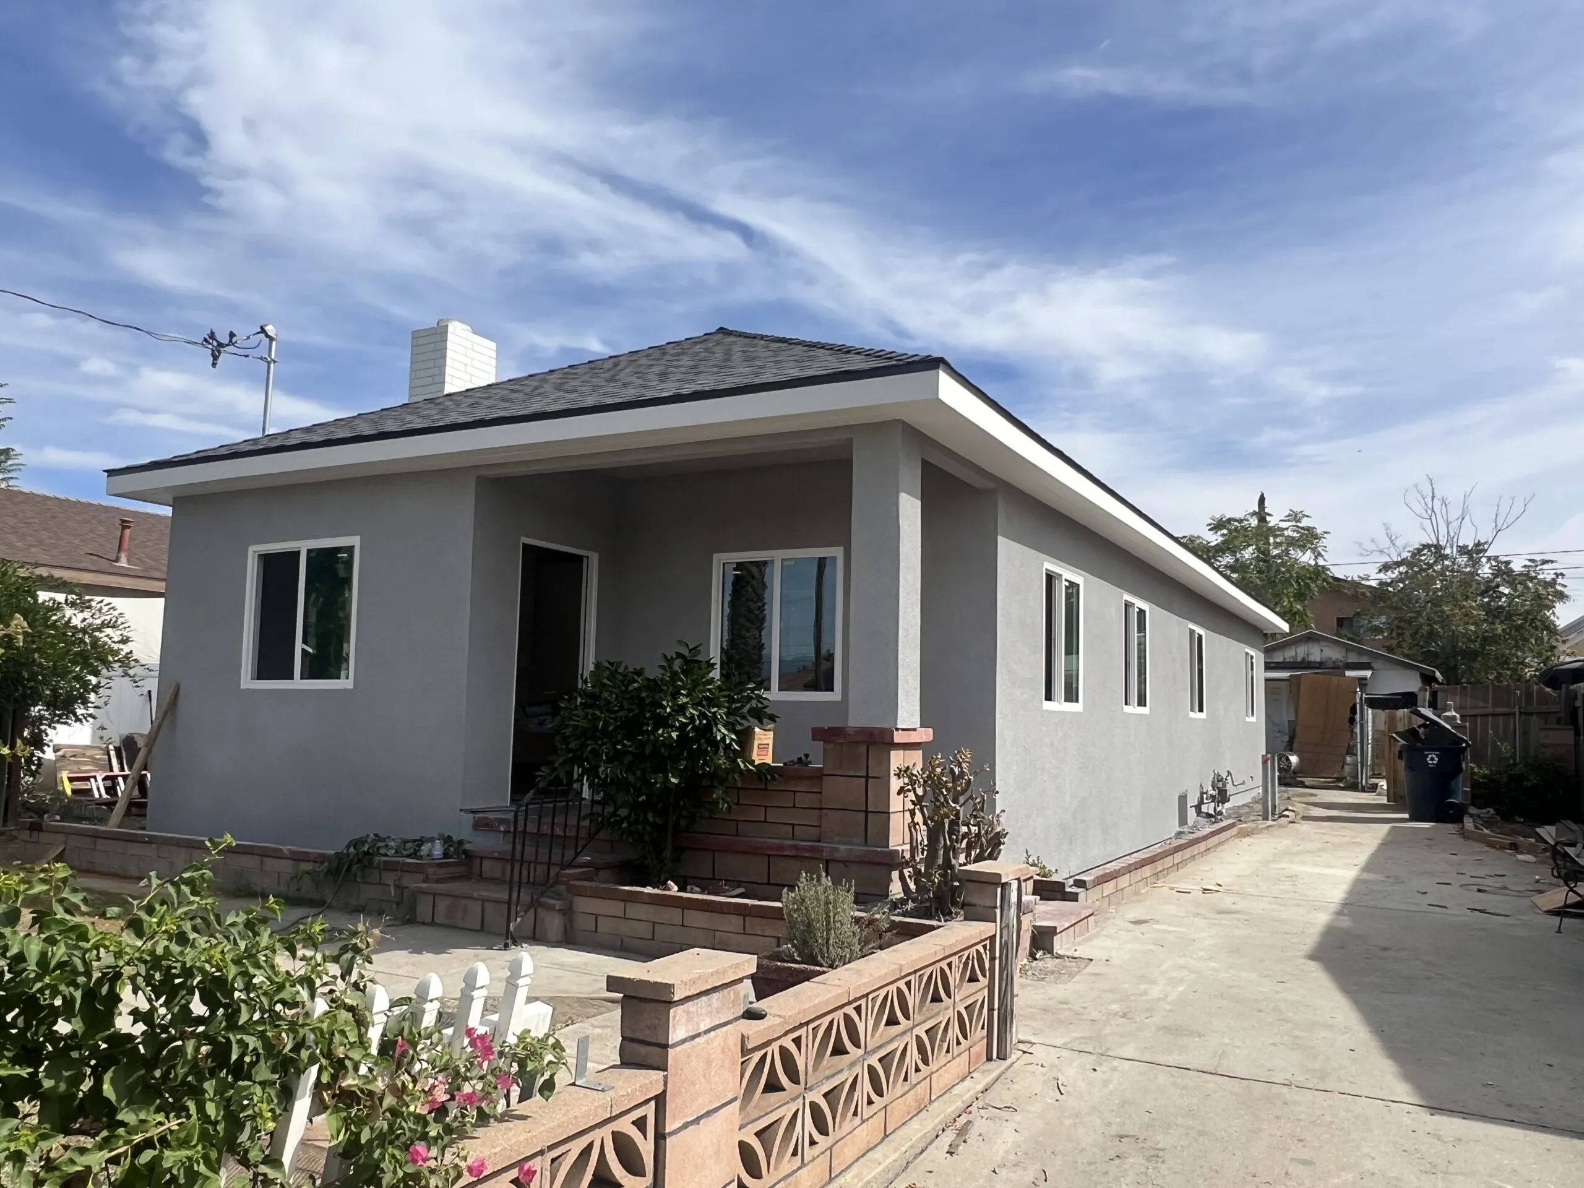
A home addition can solve a real problem — another bedroom, a larger family room, a home office, a primary suite, or space for multigenerational living. But adding square footage does not automatically add the same amount of resale value. Design, permit status, layout, construction quality, neighborhood fit, and the outdoor space you give up all shape what a future buyer will pay. Before looking at how home addition mistakes reduce value, one accuracy point matters: there is no reliable Inland Empire rule that a bad addition cuts every home’s value by exactly 15%.
The real effect can be smaller, larger, or even neutral depending on the property, so treat the “15%” headline as a warning about avoidable value loss, not a guaranteed appraisal adjustment. This guide walks through the nine mistakes that most often erode an addition’s value — and how to avoid each one.
The 2025 Cost vs. Value data for Los Angeles shows why expectations need to be realistic. A modeled midrange primary-suite addition recouped about 31.9% of project cost at resale, while an upscale primary-suite addition recouped about 17.7%. Those figures are not predictions for your home, but they show that construction cost and resale value are not the same thing.
Mistake 1 — Building Beyond Neighborhood Comps Hurts Value
One of the worst home addition mistakes that reduce value is designing around what you can physically build without first asking what comparable homes in the neighborhood support. A 900-square-foot expansion may make sense for your family, but if it pushes the property far beyond the size, bedroom count, or price range of nearby sales, the market may not reward every construction dollar.
Appraisers rely on comparable market evidence. Bigger is not automatically better when the finished home becomes difficult to compare with the surrounding housing stock.
Before deciding on size, compare the cost of expanding with the broader financial question in WM Construction’s home addition vs. moving guide. Sometimes a smaller, better-targeted addition protects value more effectively than maximizing square footage.
Mistake 2 — The Wrong Room Type Narrows Buyer Appeal
Extra square footage is most valuable when it solves an obvious functional weakness. A useful bedroom, family room, primary suite, or flexible office can broaden buyer appeal. A highly specialized hobby room, oversized formal space, or awkward bonus room may have a much narrower audience.
Ask what problem the addition solves. Does the home need another bedroom because comparable homes have four while yours has three? Is there only one main gathering space? Would a first-floor bedroom improve long-term usability?
If a bedroom is the goal, review the tradeoffs in WM Construction’s Inland Empire bedroom addition guide before finalizing the footprint.
Mistake 3 — A Floor Plan That Feels Added On
A common source of home addition regret is a room that looks good on paper but damages the flow of the original house. Warning signs include walking through a bedroom to reach the new room, losing natural light in an existing living area, creating a long dark hallway, or placing the addition where furniture circulation no longer works.
Good additions should feel like part of the original home. Door locations, ceiling heights, window alignment, sightlines, and transitions between old and new spaces matter as much as the added square footage. An experienced builder who integrates old and new well makes the difference — it’s worth knowing what to check before hiring a renovation company.
This is one reason 3D Design is useful before construction. A drawing lets you see the relationship between the addition and existing rooms before walls are moved or foundations are poured.
Mistake 4 — Ignoring Exterior Architecture and Curb Appeal
An addition that obviously looks like an afterthought can weaken curb appeal. Mismatched roof pitches, window proportions, stucco texture, siding, trim, fascia, and floor elevations can make even expensive work look cheaper than the existing house.
The goal is not necessarily to copy every original detail, but the new work should feel intentional. A strong design considers the house from the street, backyard, and side elevations — not only the new interior.
When comparing planning methods, WM Construction’s design-build vs. traditional construction guide explains why coordinating design and construction earlier can reduce late changes.
Mistake 5 — Sacrificing Yard and Parking Cuts Appeal
A home addition creates interior value by consuming something else: yard area, setbacks, a patio, driveway width, parking, side access, mature landscaping, or future pool space. If the new room solves one problem but creates three others, buyer appeal may fall.
This is especially important in Inland Empire neighborhoods where outdoor living, parking, and usable backyards are meaningful parts of the property. The best footprint is often the smallest one that solves the homeowner’s real need.
Before you expand, compare the full site plan — not just the floor plan. Think about trash-bin access, gates, drainage, outdoor furniture, privacy, and how people move around the house.
Mistake 6 — Building an Addition Without Required Permits
Unpermitted construction is one of the clearest ways an addition can create resale uncertainty. Fannie Mae’s current appraisal guidance for additions without permits says that when an appraiser identifies an addition without the required permit, the appraiser must comment on the quality and appearance of the work and its effect, if any, on market value.
Rancho Cucamonga Building & Safety reviews residential additions and remodeling, issues permits after departmental approvals, and performs safety and compliance inspections. The City’s Planning page also explains that some smaller residential additions may not require a separate Planning application before the building permit, depending on size and location — but that does not mean the addition is permit-free.
Review WM Construction’s San Bernardino County remodeling permit guide before assuming any structural addition can be built first and legalized later.
Mistake 7 — Underestimating Structure, HVAC, and Utilities
A room addition is not just framing and finishes. Foundation conditions, roof loads, structural connections, electrical capacity, plumbing routes, sewer slope, HVAC sizing, insulation, energy requirements, and drainage can materially change both cost and design.
Trying to force the project into an unrealistic budget can lead to value engineering in the wrong places: undersized HVAC, awkward soffits, poor window placement, low-quality finish transitions, or change orders that leave the homeowner cutting essential scope late in construction.
For structural planning, see the home addition foundation guide, and use the Rancho Cucamonga home addition cost guide to build a more complete budget before construction.
Mistake 8 — Finishes That Clash With the Existing Home
The addition does not need to be frozen in the year the original house was built. But if the new room feels like a completely different property, the transition can reduce perceived quality.
Flooring heights, baseboards, doors, hardware, cabinetry, wall texture, paint sheen, lighting temperature, and window style should be coordinated with the original house. Buyers notice when the new space is luxurious but the connection to the existing home feels unfinished.
Spend where buyers can see and use the improvement. Avoid turning a normal room addition into a highly personalized luxury project unless you are comfortable treating some of that spending as lifestyle value rather than resale value.
Mistake 9 — Chasing Cost Instead of Home Addition Value
The most expensive addition does not automatically create the highest home addition property value. A well-planned 300-square-foot family room that fixes circulation may outperform a 600-square-foot space with awkward access and excessive finishes.
Before approving the design, ask how often the room will be used, what existing problem it solves, whether future buyers will understand its purpose, and whether the project leaves the rest of the property better or worse.
Also build the schedule around design, engineering, permits, inspections, material lead times, and construction — not a best-case date. WM Construction’s room addition timeline for the Inland Empire can help homeowners understand the phases before work begins.
Why Home Addition Mistakes Reduce Property Value
There is no defensible universal “minus 15%” formula. The impact depends on the mistake. An unpermitted addition may trigger appraisal comments, buyer concerns, or correction costs. A poorly positioned addition may reduce yard or parking appeal. An overbuilt project may simply fail to recover its cost. A bad layout may make the whole house less functional.
The better way to frame how home addition mistakes reduce value is this: a mistake can erase the value the new square footage was supposed to create, and in serious cases it can create a new defect or marketability problem.
The Los Angeles Cost vs. Value data reinforces that homeowners should separate project cost from resale value — checking realistic home renovation costs in San Bernardino helps set that expectation early. Even professionally built additions may recoup only part of their cost, which makes avoiding design and permit mistakes even more important.
A Pre-Build Value Check for Inland Empire Homeowners
- Compare the proposed finished size with nearby comparable homes.
- Choose a room type that solves a real functional problem.
- Review the entire floor plan, not only the new room.
- Check exterior rooflines, windows, materials, and curb appeal.
- Measure the yard, parking, access, and outdoor space you will lose.
- Confirm zoning, setbacks, permits, engineering, and inspection requirements.
- Budget foundation, HVAC, electrical, plumbing, drainage, and finish transitions.
- Use 3D Design to test proportions and circulation before construction.
- Decide how much of the spending is for lifestyle versus expected resale return.
Weighing that last point against how much a project typically returns in the Inland Empire keeps the budget grounded in resale reality, not just wish-list features.
How WM Construction Plans Additions Before Construction
With over 10 years of experience, we’ve been remodeling homes in Rancho Cucamonga and Ontario since 2014 — more than a decade of real work, one home at a time.
Customer satisfaction is our #1 priority. Every project we finish comes with a signed client form, and we’ve completed 127+ home remodels since 2014. We get the job done right.
WM Construction’s current website lists License 1104199 with the California Contractors State License Board. You can check the license online before hiring.
WM Construction’s stated project process includes:
- A free 3D Design before you pay a dime
- Weekly photo and video updates — so you always know what’s happening
- A written contract — no hidden changes, no surprises
- A guarantee: we won’t finish until you say you’re happy
See completed work in the WM Construction project gallery, learn more about WM Construction, or review the company’s home remodeling services.
Frequently Asked Questions About Home Additions
I want to remodel my kitchen — what’s the first step?
We come to your home for a free meeting. We review what you want, measure the space, discuss the 3D Design, and build it exactly how you want it according to the approved scope.
Can you help me build an ADU on my property?
Yes. We specialize in ADUs in Rancho Cucamonga and Ontario — from the first sketch to the final inspection.
How long does a full home remodel take?
Most projects take 8 to 12 weeks, depending on scope, permits, inspections, material selections, and site conditions. You won’t be left wondering what’s happening because the process includes regular updates.
What makes you different from other contractors?
We don’t disappear after you pay. WM Construction uses a written contract, free 3D Design, and weekly photo and video updates. We don’t say “it’s done” until you say it’s right.
I’m scared to pay upfront — what if you disappear?
We start with a written contract — every detail is there. WM Construction’s current website lists License 1104199, and the project process includes documented updates. We won’t finish the job until you’re happy with the agreed work.
Avoid These Mistakes to Protect Your Home’s Value
The biggest lesson behind home addition mistakes reduce value is that square footage alone does not create a good investment. Neighborhood fit, function, architecture, permits, outdoor balance, infrastructure, finish quality, and construction planning all determine whether an addition strengthens the home or creates a future objection.
Do not build around a generic promise that an addition will increase value by a fixed percentage. Build around the needs of your property, your family, local rules, and realistic comparable-market evidence.
Book a consult before you build. Call +1 951-310-3458 or schedule a free home addition consultation with WM Construction before you commit to a footprint, budget, or permit plan in the Inland Empire.