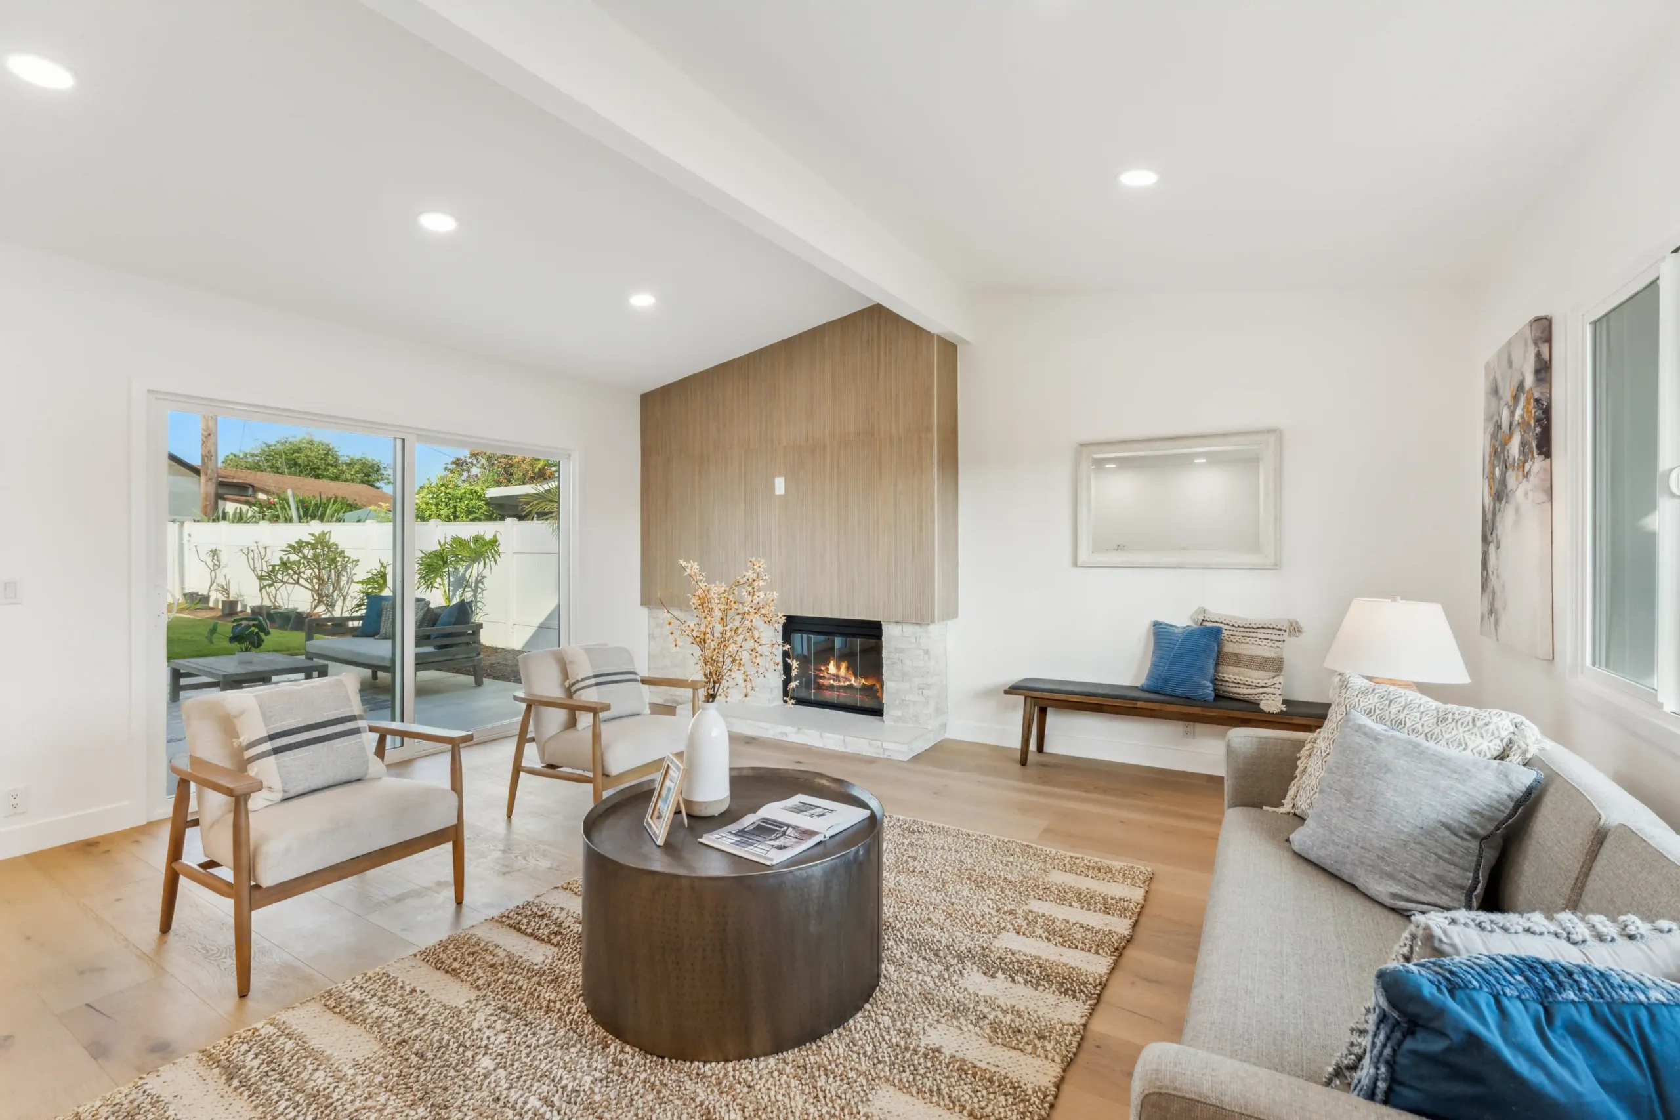
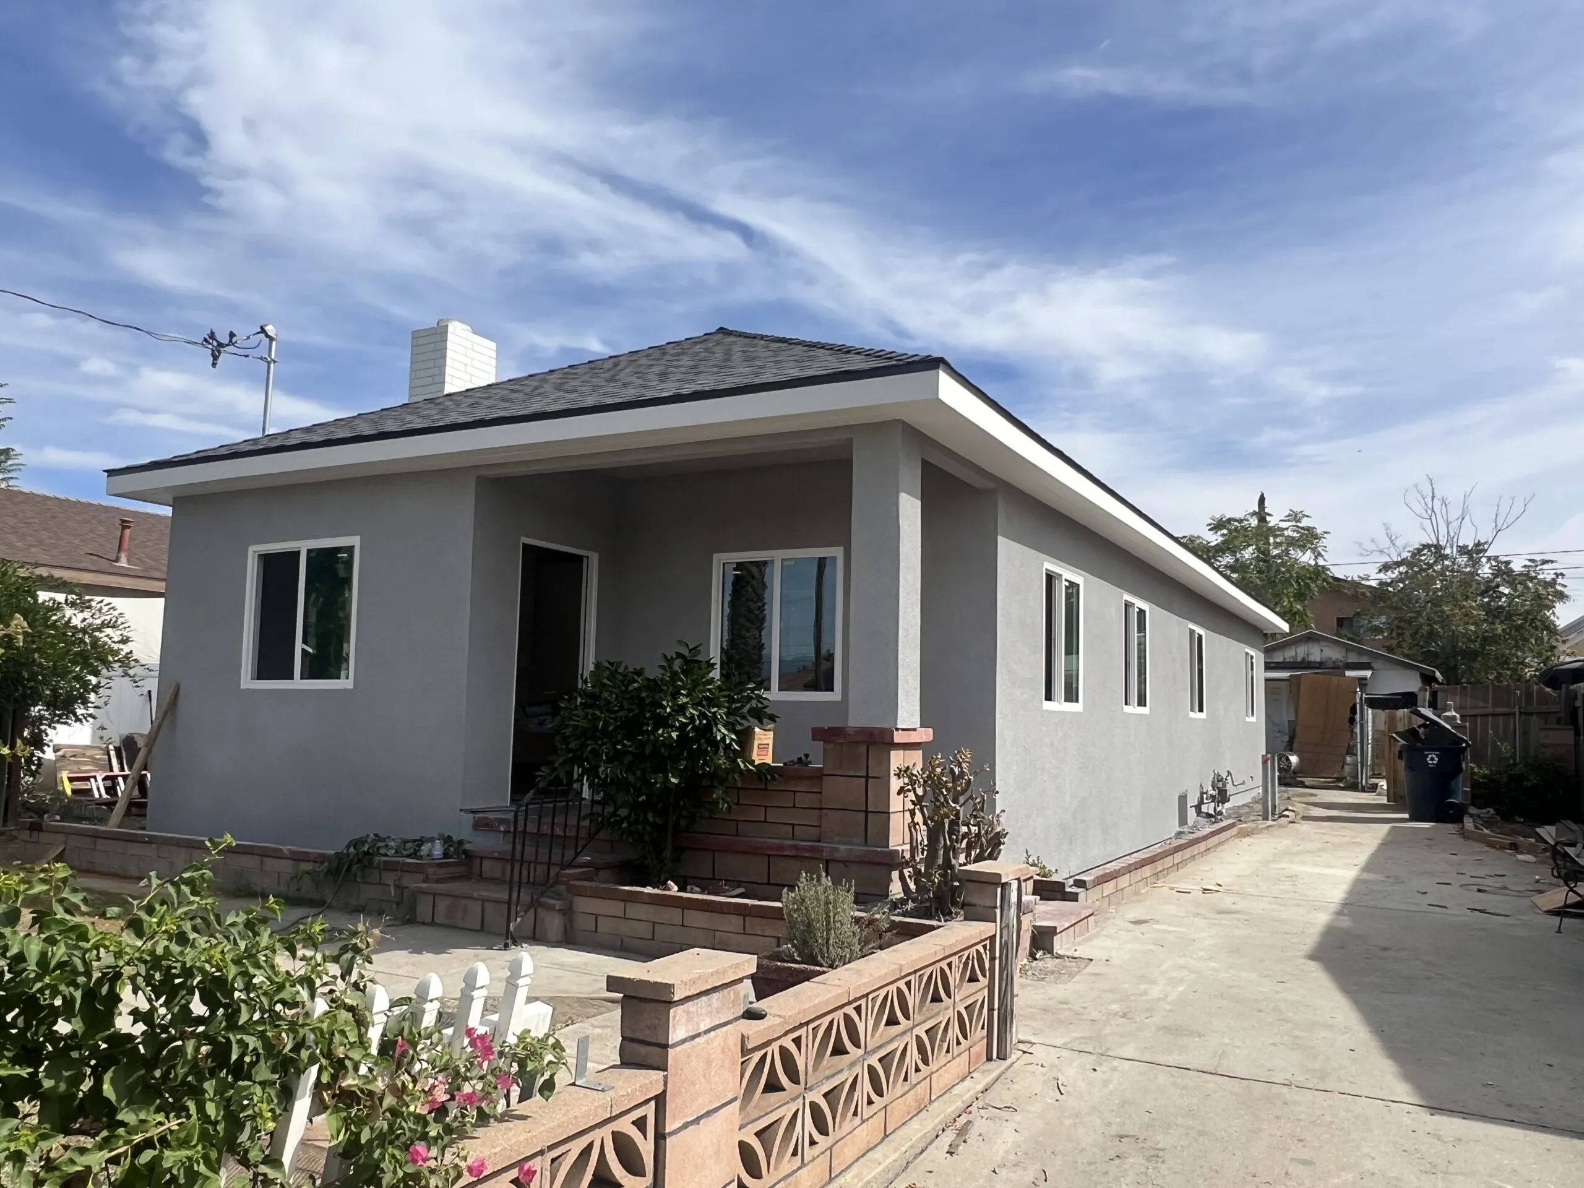

Most contractors quote Rancho Cucamonga and Ontario CA homeowners a construction timeline — and leave out the equally long design and permitting phase that comes first. The honest room addition timeline in the Inland Empire runs 14 to 40 weeks from first consultation to Certificate of Occupancy, depending on addition type, permit processing speed, and project complexity.
At WM Construction, we have managed the complete room addition process for 127+ home remodels and additions across the Inland Empire since 2014. This guide gives you an honest, phase-by-phase picture of how long a home addition actually takes in 2026.
Quick Reference – Room Addition Timeline by Type
Before getting into phase detail, here is a realistic room addition timeline in the Inland Empire for the most common project types:
- Interior conversion (converting existing space into a room): 6–12 weeks total. No new foundation or exterior work is needed.
- Garage conversion ADU or bedroom: 12–20 weeks from permit approval.
- Ground-floor bump-out addition (bedroom, family room): 16–28 weeks total from design start to Certificate of Occupancy.
- Second-story addition (full or partial): 24–40 weeks total. More complex structural analysis and a longer permit review drive this range.
- ADU (new detached structure): 22—50 weeks total. The permit review and construction phases both run longer for detached new construction.
These ranges include both the design and permitting phase, not just construction. Most project delays in Inland Empire home additions happen during permitting — not on the job site. WM Construction gives every homeowner a written schedule on day one and sends weekly photo and video updates throughout. For specific ADU timeline information, see our ADU permit process guide for Rancho Cucamonga and Ontario.
Phase 1 — Design and Planning (Weeks 1–8)
The planning phase determines the final home addition timeline more than any other factor. Homeowners who rush or skip this phase consistently face permit rejections, mid-construction design changes, and trade scheduling gaps that add weeks. Here is what good planning looks like:
Free Consultation and 3D Design (Weeks 1–3)
WM Construction starts with a free in-home property consultation. Our team walks your lot, assesses setback requirements, checks lot coverage, and confirms what your specific property can accommodate. No design fees change hands at this stage.
From there, our design team develops a complete 3D plan showing exactly what the finished addition will look like. The plan coordinates your new space with your existing home’s architecture, floor plan flow, and exterior materials. You see the result before a single permit application goes in.
Architectural Drawings and Engineering (Weeks 2–6)
A licensed architect prepares the full permit package: site plan, floor plans, exterior elevations, sections, and detail drawings. Standard additions typically take 3–5 weeks to document fully. Second-story additions require 4–6 weeks because the additional structural complexity demands more drawing coordination.
A licensed structural engineer then analyzes the addition’s foundation, framing, and connection to the existing structure. For second-story additions, the engineer also evaluates whether the existing home’s structure can support the added load. Both drawings and engineering calculations must be complete before the permit package goes in.
Energy Calculations and Material Selections (Weeks 3–7)
A Title 24 compliance specialist prepares the energy calculations for all new conditioned space — California requires this for every room addition. Simultaneously, WM Construction confirms material selections with the homeowner. Tile, flooring, windows, and specialty fixtures with long lead times must reach the jobsite before construction starts. Our team orders these during the design phase and confirms delivery dates before submission.
Explore all home addition options for our area on our home additions page for Rancho Cucamonga and our home addition page for Ontario CA.
Phase 2 — Permit Application and Plan Check (Weeks 6—14)
The permit phase produces the most surprise for homeowners who expect a 2–4 week turnaround. The honest home addition permitting timeline in the Inland Empire is more nuanced:
Application Submission and Initial Review (Weeks 6—11)
WM Construction submits the complete permit package to the applicable city building department (Rancho Cucamonga or Ontario CA) once all drawings and calculations are finalized. The plan check engineer then reviews the technical documents:
- City of Rancho Cucamonga: Initial plan check review takes 3–5 weeks. If the reviewer sends a correction letter, WM Construction responds and resubmits corrected documents promptly. Each correction round adds 1–3 weeks.
- City of Ontario CA: Initial review also takes 3–5 weeks. The same correction-and-resubmittal process applies.
- HOA design review (where applicable): Many Rancho Cucamonga and Ontario CA communities require HOA architectural review before city permits move forward. HOA boards typically meet monthly, so a missed meeting means a 4–5 week wait for the next one. WM Construction submits to the HOA early to avoid this delay.
Permit Issuance (Weeks 11—14)
Once the plan check approves the documents, the permit is ready to issue. Fee payment and final administrative steps take 1–5 business days. For a standard ground-floor addition, the full permit phase — from submission to permit in hand — runs 5–8 weeks. Larger or more complex additions (second stories, ADUs) run 8—12 weeks. WM Construction’s familiarity with both the Rancho Cucamonga and Ontario CA building departments helps us structure submissions to minimize correction rounds. For detailed permit fee information, see our San Bernardino County building permits guide.
Phase 3 — Site Preparation and Foundation (Weeks 14—17)
Construction begins the week the permit issues. Site preparation and foundation work for a standard ground-floor room addition takes 1–3 weeks:
- Site layout and excavation: The crew marks the addition footprint, confirms setback compliance, and excavates for the new foundation. A standard slab-on-grade excavation takes 1–2 days.
- Formwork and rebar: Foundation forms and rebar go in according to the structural engineer’s drawings. A foundation inspection must pass before the concrete pour happens.
- Concrete pour and cure: Concrete needs a minimum of 7 days to cure (often 14 days for full strength) before framing begins. The Inland Empire’s dry climate makes weather delays during this phase rare. Our home addition foundation guide covers foundation types and requirements in detail.
Phase 4 — Framing (Weeks 16—20)
Framing transforms the foundation into a recognizable structure. Visible progress happens quickly here, which generates the most homeowner excitement during the entire project:
- Wall framing: The crew frames exterior walls, interior partition walls, and all window and door openings in sequence. A standard 200–300 sq. ft. addition takes 3–5 days to frame.
- Roof framing: Rafters, ridge beam, and sheathing tie into the existing roof structure. Roof integration is one of the most important steps in the entire addition construction schedule — a poorly planned tie-in creates long-term water infiltration problems.
- Framing inspection: The city building inspector visits to verify framing compliance with the approved plans before any walls close.
Phase 5 — Mechanical, Electrical, and Plumbing Rough-In (Weeks 18—23)
After the framing inspection clears, the MEP trades work inside the open wall cavities before insulation and drywall close everything up:
- Electrical rough-in: A licensed electrician runs circuits, installs outlet and switch boxes, light fixture rough-ins, smoke detector wiring, and the subpanel if needed. A city inspector must clear this before walls close.
- Plumbing rough-in: A licensed plumber runs supply lines, drain lines, and vent stacks when the addition includes a bathroom, laundry area, or wet bar. City inspection follows before walls close. For home addition plumbing specifics, see our home addition plumbing guide.
- HVAC rough-in: The HVAC contractor either extends ductwork from the existing system or installs a mini-split with refrigerant lines and electrical connections. City inspection follows.
Phase(6) — Insulation, Drywall, and Finish Work (Weeks 21—27)
- Insulation: After rough-in inspections clear, the insulation crew installs to meet Title 24 requirements. A city inspector confirms compliance before drywall begins.
- Drywall: The drywall crew hangs, tapes, muds, and textures to match the existing home. A standard addition takes 5–10 business days through this phase.
- Paint: Interior paint follows after the texture dries. Exterior paint or stucco goes on to match the existing home.
- Flooring: Flooring follows paint. Our team coordinates transitions carefully to eliminate visible seams between the old space and the new addition.
- Doors, windows, and trim: Interior and exterior doors hang, windows trim out inside and out, and all interior molding installs and caulks.
Phase 7 — Finish Trades and Exterior Matching (Weeks 24—29)
- Electrical finish: Outlets, switches, light fixtures, and ceiling fans install and connect.
- Plumbing finish: Faucets, shower fixtures, toilets, and sink connections install and test for leaks.
- HVAC finish: Vents, registers, and thermostat connections complete, and our HVAC contractor balances the system.
- Exterior stucco or siding: The addition’s exterior finishes to match the existing home. Our team confirms a color match with the homeowner before applying stucco in Rancho Cucamonga and Ontario CA’s typical exterior finish.
- Roofing: The new roof section completes with matching roofing material — flat concrete tile, low-slope asphalt, or standing seam metal, depending on the existing roof.
Phase (8) — Final Inspection and Certificate of Occupancy (Weeks 26—32+)
The final phase closes the project legally and delivers full use of the new space:
- Punch list walkthrough: WM Construction’s project manager walks the entire addition and documents every adjustment needed before the city inspector arrives.
- Homeowner walkthrough: The homeowner walks the completed addition with our team. Every detail gets reviewed and confirmed before the final inspection date is set.
- City final inspection: The building inspector conducts a comprehensive review of all systems, finishes, and exterior work. A passed inspection triggers the Certificate of Occupancy.
- Certificate of Occupancy: The CO makes the addition a legally habitable, permitted part of the home. Our team does not consider the project complete until the homeowner holds the CO in hand.
The Top Causes of Home Addition Timeline Delays in the Inland Empire
After completing 127+ projects across Rancho Cucamonga and Ontario CA, WM Construction has seen every pattern of room addition schedule delay. Here are the most common causes — and how our process avoids them:
- Incomplete permit submissions: A package missing required calculations, drawings, or signatures gets rejected and forces a resubmission. Each rejection adds 2–4 weeks. Our team submits complete packages the first time.
- Missed HOA board meetings: HOA boards meet monthly. A late submission misses the meeting and waits another 4–5 weeks. Our team submits HOA materials early in the design phase.
- Materials ordered too late: Windows, exterior doors, tile, and specialty fixtures with long lead times must go on order during the design phase. Waiting until demo starts creates holds mid-project.
- Structural discoveries during excavation or framing: Unexpected subfloor conditions, wet soil, or existing structural deficiencies add both time and cost. Our team builds a 10% contingency budget recommendation into every estimate to protect homeowners when discoveries occur.
- Trade scheduling gaps: When inspection dates are not booked in advance, the project waits for inspector availability. Our project managers schedule inspections proactively throughout construction.
What Makes WM Construction Different for Home Additions in the Inland Empire?
We’re the only company in Rancho Cucamonga and Ontario that offers:
- → A free 3D design before you pay a dime
- → Weekly photo and video updates — so you always know what’s happening
- → A written contract — no hidden changes, no surprises
- → A guarantee: we won’t finish until you say you’re happy
With over 10 years of experience, we’ve been remodeling homes in Rancho Cucamonga and Ontario since 2014 — more than 10 years of real work, one home at a time. Customer satisfaction is our #1 priority, and every project we finish comes with a signed client form — we’ve completed 127+ home remodels since 2014. We get the job done right. We are licensed by the California State License Board — License 1075983. You can check it online.
Learn more about our team on the About WM Construction page, or explore our full range of home remodeling and addition services across Rancho Cucamonga and Ontario.
I Want to Add a Room to My Inland Empire Home — Where Do I Start? We Come to Your Home for a Free Visit. You Won’t Be Left Guessing.
WM Construction offers a free in-home property consultation for every Inland Empire homeowner planning a room addition. Our team assesses your lot, reviews setback requirements, and delivers a complete 3D design and written schedule before you commit to anything. Our home addition contractors in Rancho Cucamonga and home addition contractors in Ontario CA pages cover everything you need to get started.
Frequently Asked Questions — Room Addition Timeline Inland Empire
How long does a room addition take in Rancho Cucamonga or Ontario CA?
A complete room addition from design start to Certificate of Occupancy takes 16—28 weeks for a standard ground-floor addition in Rancho Cucamonga or Ontario CA. This includes 5–8 weeks of design, 5–8 weeks of permitting, and 6—12 weeks of construction. WM Construction delivers a written schedule on day one.
How long does the home addition permit take in San Bernardino County?
Plan check for a room addition in Rancho Cucamonga or Ontario CA takes 3–5 weeks for an initial review. If the reviewer sends corrections, each correction round adds 1–3 weeks. Our team submits complete, accurate packages the first time to move projects forward as quickly as possible.
I want to add a room to my home — what’s the first step?
We come to your home for a free meeting. Our team assesses your lot, evaluates what the setback and coverage requirements allow, and builds a clear plan with a complete 3D design and written schedule — all before you pay anything. We build it exactly how you want it.
Can you help me build an ADU on my property?
Yes. We specialize in ADUs in Rancho Cucamonga and Ontario — from the first sketch to the final inspection. Check our ADU regulations guide for Rancho Cucamonga or our ADU regulations guide for Ontario CA to understand the local rules before your consultation.
What makes WM Construction different from other home addition contractors?
We don’t disappear after you pay. Every project comes with a written contract, a free 3D design upfront, weekly photo and video updates, and a final walkthrough. We don’t say ‘it’s done’ until you say it’s right.
I’m scared to pay upfront for a home addition — what if the contractor disappears?
We start with a written contract. Every detail is documented in writing. Our license number is 1075983 — check it at the California State License Board. We won’t finish the job until you are happy.
Ready to Get Your Room Addition Timeline for Your Inland Empire Home?
Contact WM Construction today at +1 951-310-3458 to schedule your free in-home consultation. With 127+ completed home remodels since 2014, California State Contractor’s License 1075983, and a team that delivers a complete written room addition schedule before any work begins — we are the Inland Empire home addition contractor you can trust.
Also planning a second-story addition? Our second-story addition ideas for San Bernardino County and our home renovation project management guide for Rancho Cucamonga give you complete local resources for larger-scale home expansions.