
When homeowners weigh converting an existing garage against building a new backyard cottage, the conversation usually centers on cost, rental income, and square footage. But each option reshapes the property in ways that affect daily enjoyment and future buyer reaction. The garage conversion vs ADU curb appeal question matters especially in Rancho Cucamonga and Ontario, where many homes have prominent front-facing garages and backyards that may not have room for a detached structure without feeling crowded.
A garage conversion can preserve yard space and reuse an existing shell, but a poor façade can leave the house looking like a garage with a window punched into the door opening. A detached ADU can protect the main home’s architecture and parking, yet introduce new massing, privacy, and landscaping challenges.
This guide compares both on street appearance, parking, privacy, permits, and resale so you can choose the better fit.
Which Option Usually Wins on Curb Appeal?
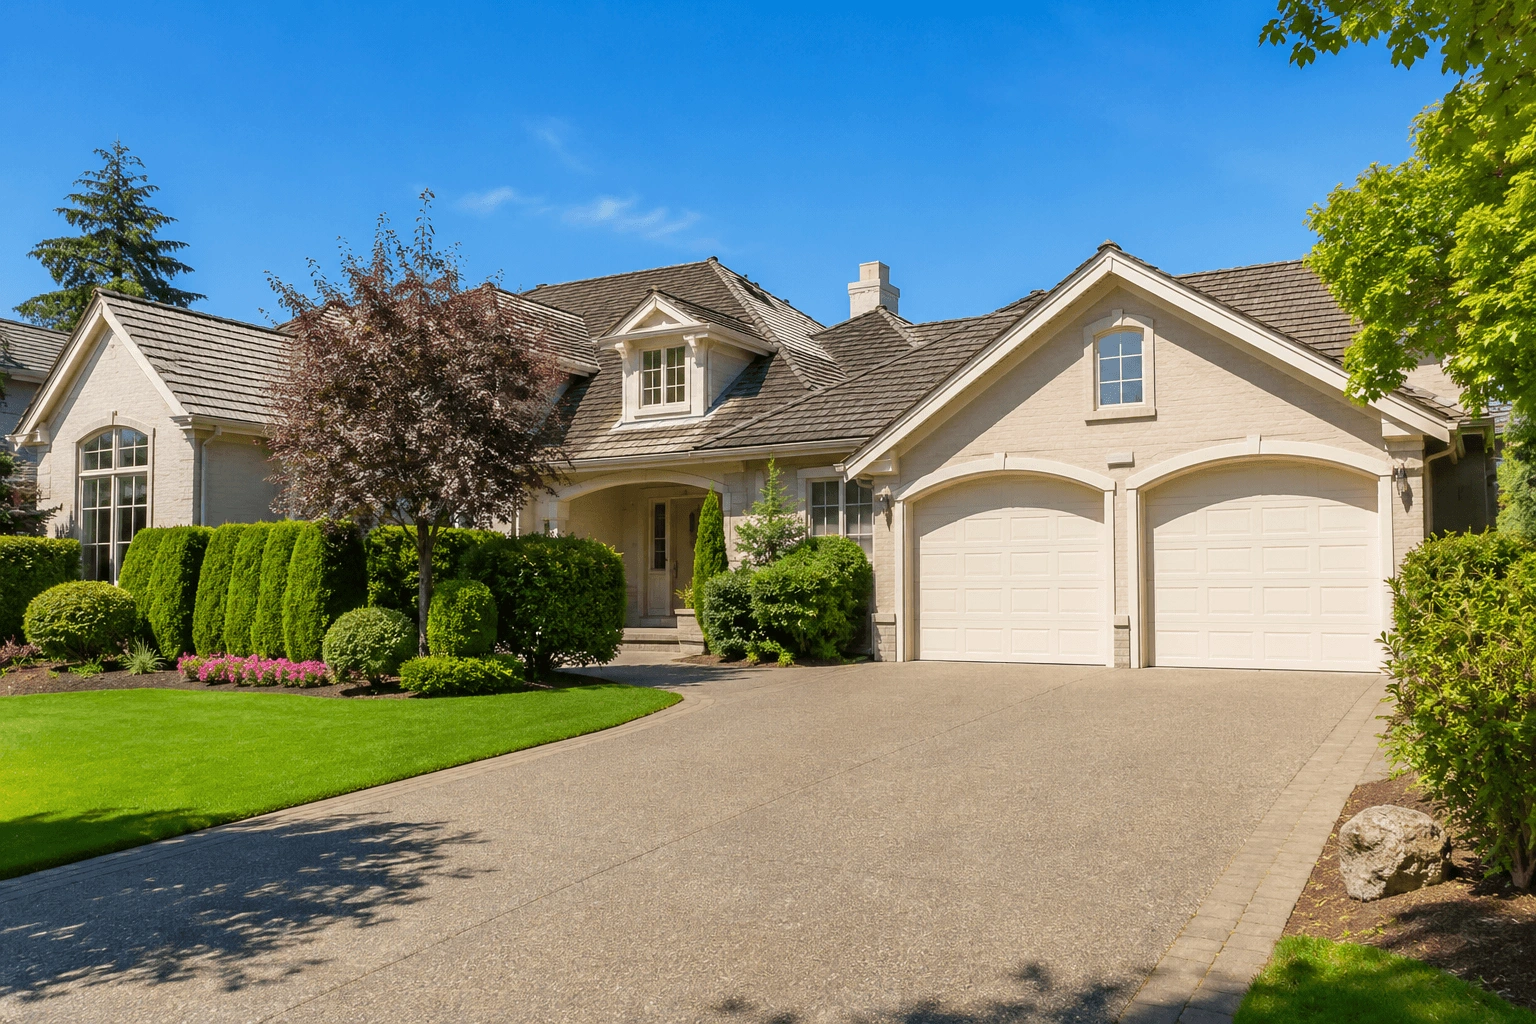
If the existing garage faces the street and is an important part of the home’s façade, a well-positioned detached ADU often has the cleaner curb-appeal advantage because the original garage, driveway, and front elevation can remain intact.
If the garage is at the side or rear, or if the front elevation can be redesigned so the conversion looks intentional, a garage conversion may have little negative curb impact and can avoid placing a second building in the backyard.
So the winner in a detached ADU vs garage conversion comparison is property-specific. Look at what the street sees, where residents will park, how the new unit enters the site, and whether the finished architecture looks deliberate.
1. A Front-Facing Garage Conversion Alters Curb Appeal
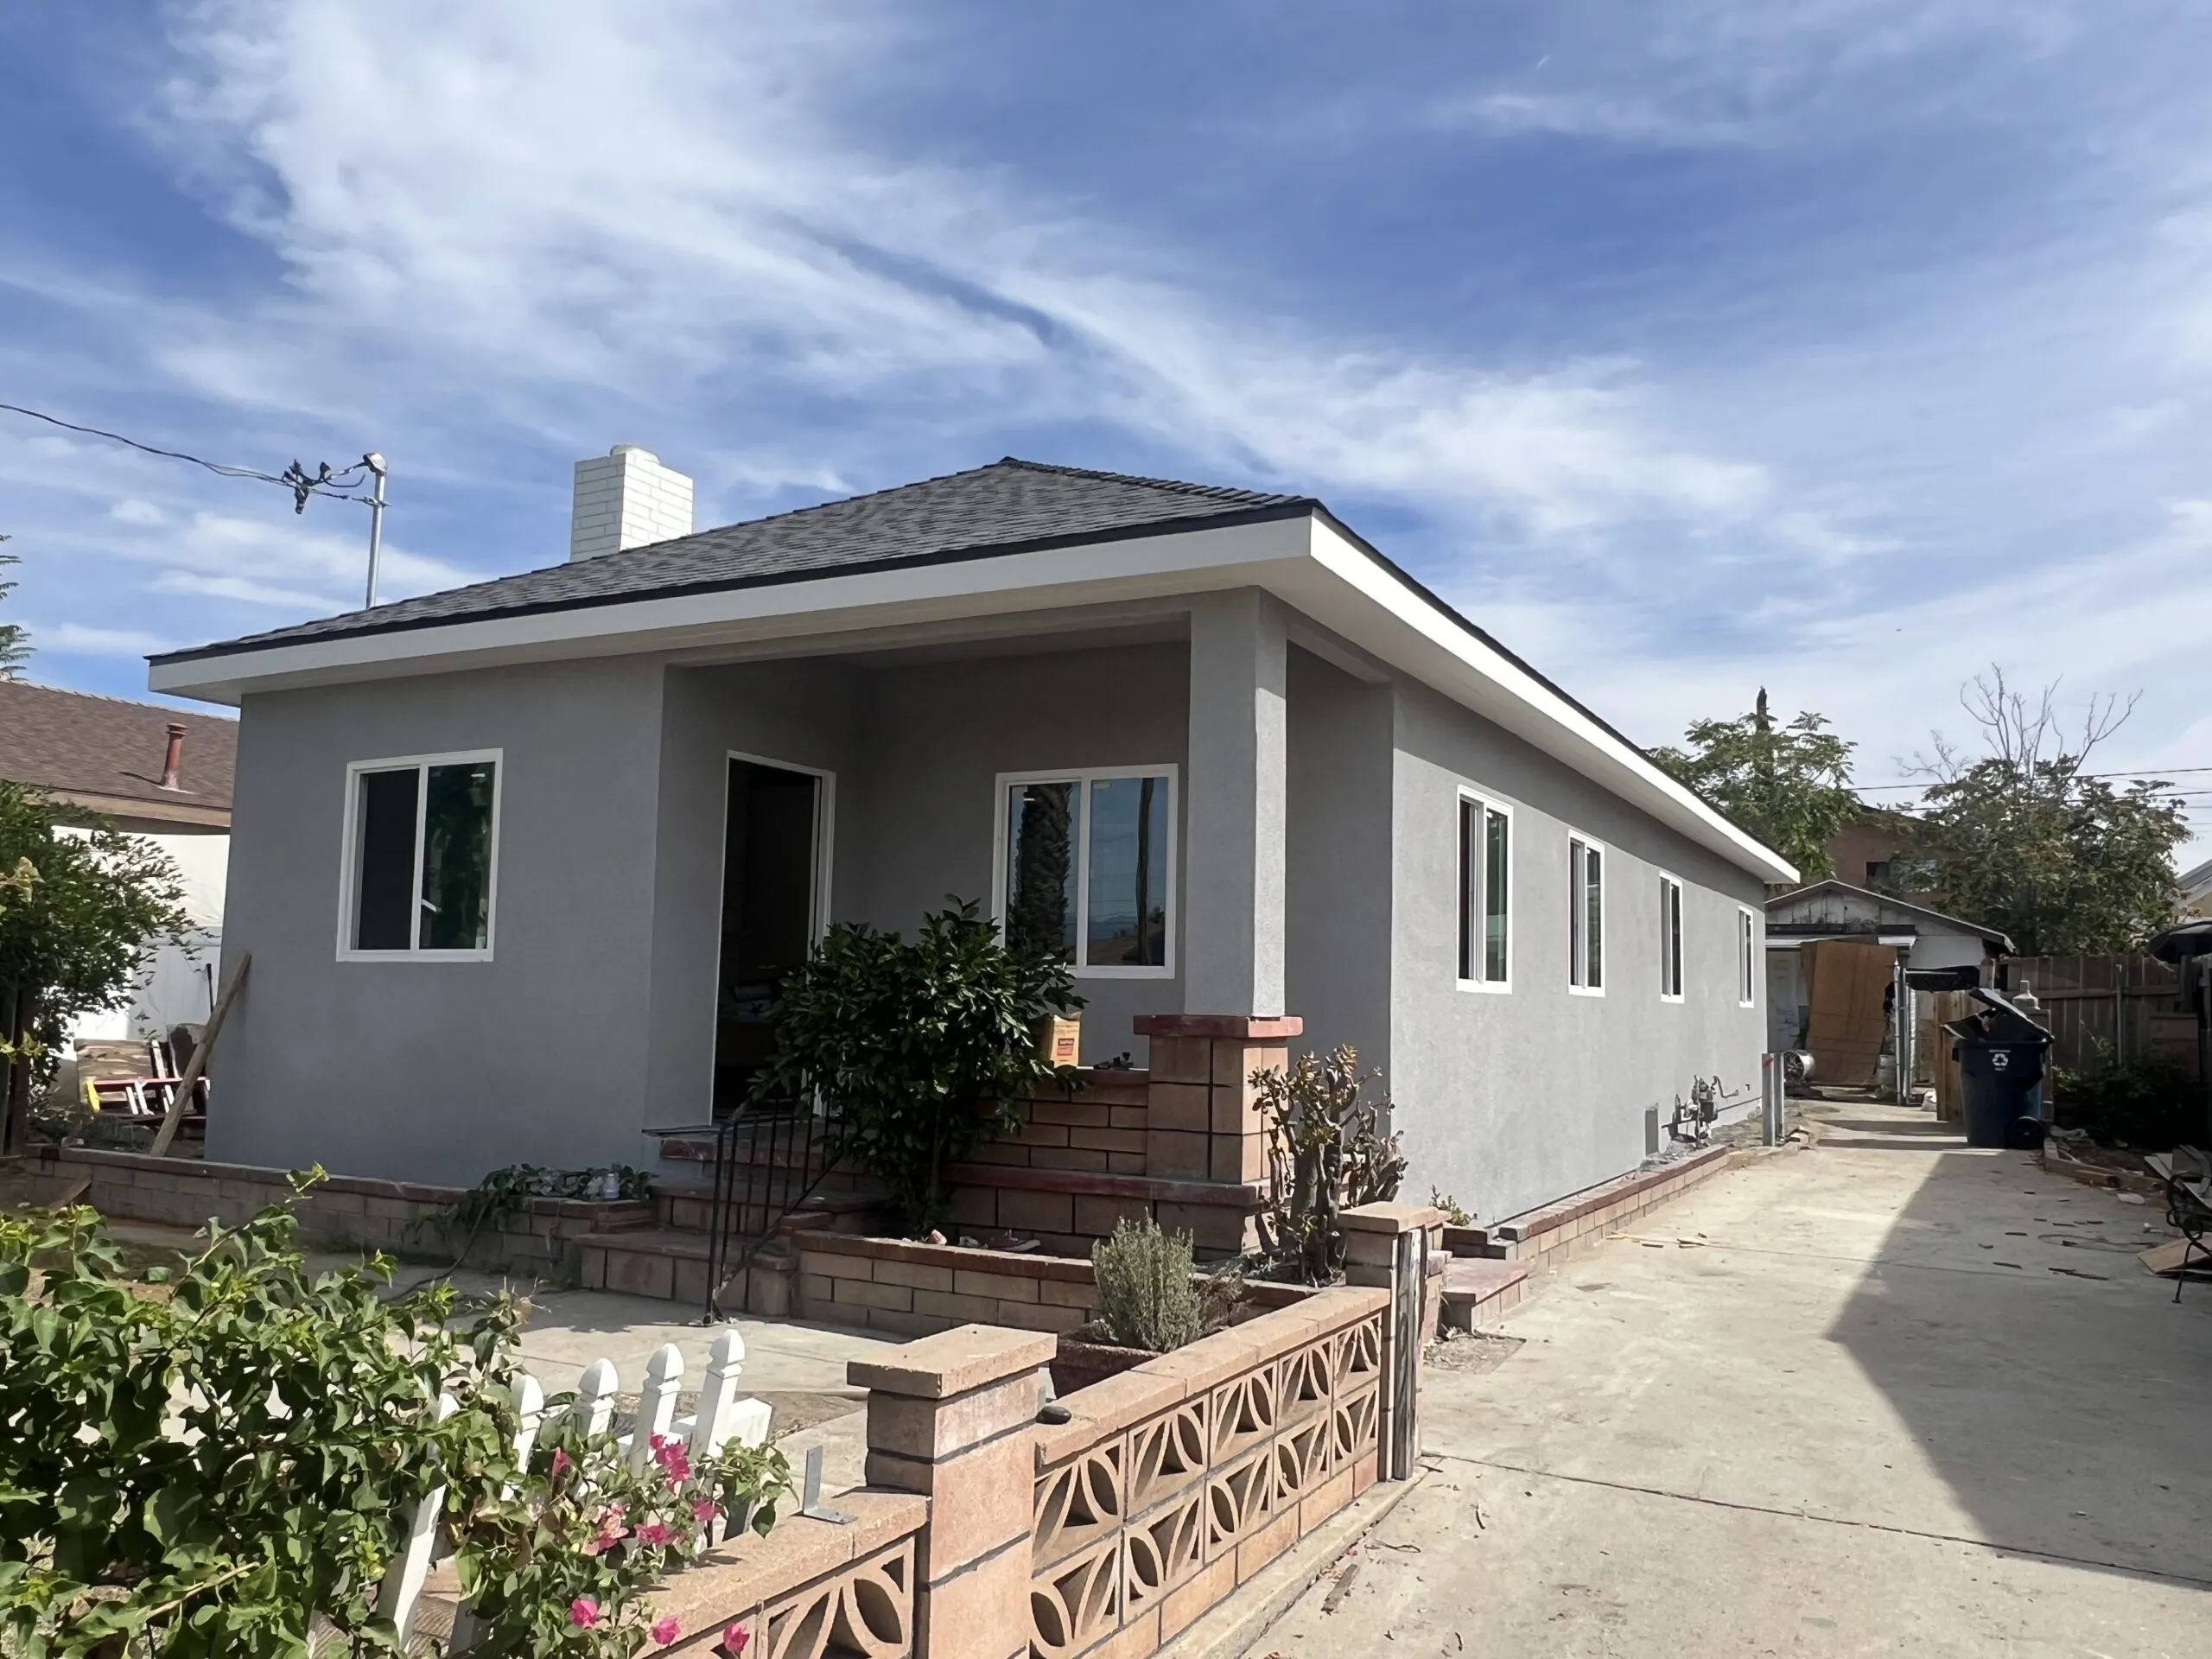
For many Inland Empire homes, the garage door is a major visual element on the front elevation. Converting it into an ADU may require a framed wall, windows, an exterior door, insulation, finishes, and utility penetrations.
The strongest conversions do not simply “fill the opening.” They redesign the elevation. Window proportions should relate to the existing home, stucco texture and color should match, trim should align, and landscaping should help the former garage read as living space.
WM Construction’s garage conversion ADU guide explains the broader planning issues involved when an existing garage becomes a legal guest house.
2. Losing Garage Parking Affects Curb Appeal and Value
California ADU law gives many garage conversions an important protection: when an ADU replaces a garage, carport, or other covered parking structure, local agencies generally cannot require replacement parking for the spaces that were removed. Rancho Cucamonga’s current ADU ordinance follows that rule.
That is a legal benefit, but curb appeal and market preference are separate questions. A buyer may still value enclosed parking, storage, EV charging, or a clean driveway. Cars parked permanently in the driveway or along the curb can visually change the property even when the conversion is fully legal, which is worth weighing against the long-term value an ADU returns.
Review the California HCD 2026 ADU Handbook for the current state framework, then confirm the site-specific rules before design.
3. A Detached ADU Protects the Street View
A backyard detached ADU often has one major visual advantage: from the street, the primary house can remain almost unchanged. The garage still looks like a garage, and the second unit can be placed deeper on the lot.
But ADU curb appeal is not only about the front sidewalk. Homeowners also experience the patio, pool area, side yards, garden, and views from interior windows. A detached ADU can make a lot feel crowded if its footprint, height, roof form, or placement overwhelms the remaining open space.
Before choosing a detached design, compare practical ADU floor plans. A smaller, better-positioned backyard cottage may feel more valuable than the largest unit the lot can technically support.
4. Garage Conversions Have an Easier Massing Challenge
One reason homeowners like conversions is that the building mass already exists. You are not introducing a completely new structure into the yard, which often keeps the exterior work — and the real cost of an ADU — more contained than a ground-up build.
California’s 2026 ADU guidance confirms that permitted accessory structures such as detached garages can be converted into ADUs. Qualifying conversions receive favorable setback treatment because the unit is created within an existing structure, although applicable building, health, safety, and fire standards still apply.
The exterior challenge becomes more focused: make the existing shell look intentionally residential rather than improvised.
5. Detached ADUs Offer More Architectural Freedom
A detached ADU starts with a blank sheet. That can be an advantage when the garage is too small, poorly located, structurally unsuitable, or visually important to the main house.
You can select the unit’s orientation, door location, window placement, roof form, patio relationship, and exterior materials around the site. The new structure can match the main home or use a complementary design.
Rancho Cucamonga’s current ordinance generally uses four-foot side and rear setbacks for new detached ADUs. It also generally requires one parking space for a newly constructed detached ADU unless an exemption applies. Those requirements can affect the visible layout, so review the current Rancho Cucamonga ADU regulations before drawing the backyard plan.
6. Entry and Privacy Shape a Detached ADU Design
For a garage conversion, an entry on the side can sometimes preserve the front elevation better than placing a new residential front door next to the former garage opening. For a detached ADU, the path from the street should feel understandable without turning the side yard into a hardscape corridor.
Privacy matters too. A detached ADU can create new sightlines toward the main home’s bedrooms, patio, or neighboring yards — one reason keeping neighbors comfortable belongs in the design conversation. A garage conversion may face the driveway or street directly. Window placement, sill height, privacy glazing, fencing, trees, and landscape screens should be part of the design from the beginning.
A strong garage conversion vs ADU curb appeal plan treats circulation and privacy as part of the architecture, not as details added after the floor plan is finished.
7. Utilities and Equipment Affect ADU Curb Appeal
ADUs need electrical equipment, HVAC, water and sewer connections, vents, meters, trash areas, and sometimes trenching. All have visual consequences.
For a garage conversion, exterior equipment can end up near the driveway if the layout is not coordinated early. For a detached ADU, long utility runs may cross the yard and outdoor equipment needs a location that does not dominate patios or narrow side yards.
Use 3D Design during planning to see more than the interior, and factor in the California ADU permit timeline so approvals do not stall the exterior work. The drawing should show exterior approaches, windows, rooflines, pathways, fences, and major equipment locations before construction starts.
8. The Most Common Garage Conversion Problems Explained
- A garage-door opening patched without matching the original stucco and window proportions
- A driveway that leads to a wall with no clear new landscape purpose
- No replacement storage plan for bikes, tools, or trash bins
- Cars pushed permanently into the driveway or curb area
- A front-facing bedroom window with poor privacy
- An ADU entry that conflicts with the main home’s entrance
- Mechanical equipment placed where it is highly visible
These garage conversion problems should be solved on the blueprint, not after the garage door is removed.
9. Detached ADU Problems Usually Involve Lot Balance
The detached option has a different risk list. It may preserve the street elevation while reducing backyard openness, blocking views, creating a long narrow access route, removing mature landscaping, or placing windows too close to private outdoor areas.
Before committing, compare WM Construction’s guide to attached vs. detached ADUs and consider whether preserving the garage is worth the additional building footprint.
Garage Conversion vs Detached ADU Curb Appeal Compared
| Factor | Garage Conversion | Detached ADU |
|---|---|---|
| Street façade | Can change significantly if garage faces front | Main house can often remain unchanged |
| Parking appearance | May move vehicles to driveway or street | Garage parking can usually remain |
| Backyard openness | Usually preserved | Reduced by new structure and access |
| Architectural flexibility | Limited by existing shell | High because design starts new |
| Privacy planning | Often focused on street/driveway side | Must address main home and neighbors |
| Best curb-appeal fit | Side/rear garage or redesigned façade | Lot with sufficient rear space and good placement |
How Rancho Cucamonga and Ontario Define Garage Conversions
Ontario’s current ADU page defines a converted ADU as one created by converting existing floor area of a primary residence or an existing permitted accessory structure such as a garage, carriage house, pool house, rear-yard studio, or similar enclosed structure. It separately defines a newly constructed ADU as a new structure or an addition that may be attached or detached.
Rancho Cucamonga’s current ordinance also recognizes conversions and detached ADUs. Qualifying conversions within existing structures do not use the same setback treatment as new detached construction.
For Ontario projects, start with the Ontario ADU regulations guide and verify the property with the City before finalizing the exterior plan.
Garage Conversion or Detached ADU for Resale Value
There is no trustworthy universal percentage proving that a detached ADU always adds more resale value than a garage conversion, or vice versa. A legal, useful ADU can add housing flexibility and potential rental income, but market reaction depends on neighborhood expectations, remaining parking and yard space, construction quality, privacy, and how naturally the unit fits the property.
A poorly converted front garage can make buyers miss the original parking and dislike the façade. A poorly placed detached ADU can make the backyard feel overbuilt. The stronger resale choice is usually the option that adds legal living space while sacrificing the least-valued feature of the existing property.
If you are also comparing project economics, review WM Construction’s Inland Empire ADU rental income guide.
How WM Construction Approaches Garage Conversion vs ADU Curb Appeal
With over 10 years of experience, we’ve been remodeling homes in Rancho Cucamonga and Ontario since 2014 — more than a decade of real work, one home at a time.
Customer satisfaction is our #1 priority. Every project we finish comes with a signed client form, and we’ve completed 127+ home remodels since 2014. We get the job done right.
WM Construction is licensed by the California State License Board — License 1104199. You can check it online.
WM Construction’s current site states that the project process includes:
- A free 3D Design before you pay a dime
- Weekly photo and video updates — so you always know what’s happening
- A written contract — no hidden changes, no surprises
- A guarantee: we won’t finish until you say you’re happy
You can review completed work in the WM Construction project gallery, learn more about WM Construction, or explore local help from ADU builders in Rancho Cucamonga and ADU builders in Ontario.
Garage Conversion vs ADU Curb Appeal FAQ
Does converting a garage hurt curb appeal?
It can if the garage is prominent on the front elevation and the new wall, windows, entrance, driveway, or landscaping look improvised. A professionally redesigned façade can reduce that risk substantially, especially when materials and proportions match the original home.
Is a detached ADU better than a garage conversion?
Not automatically. A detached ADU can preserve parking and the main home’s street appearance, but it costs yard space and requires an entirely new building. A garage conversion can reuse existing space and preserve the backyard, but it may change parking and the front façade.
I want to remodel my kitchen — what’s the first step?
We come to your home for a free meeting. We review what you want, measure the space, discuss the 3D Design, and build it exactly how you want it according to the approved scope.
Can you help me build an ADU on my property?
Yes. We specialize in ADUs in Rancho Cucamonga and Ontario — from the first sketch to the final inspection.
How long does a full home remodel take?
Most projects take 8 to 12 weeks, depending on scope, permits, inspections, material selections, and site conditions. You won’t be left wondering what’s happening because the process includes regular updates.
What makes you different from other contractors?
We don’t disappear after you pay. WM Construction uses a written contract, free 3D Design, and weekly photo and video updates. We don’t say “it’s done” until you say it’s right.
I’m scared to pay upfront — what if you disappear?
We start with a written contract — every detail is there. WM Construction’s website lists California State License Board License 1104199, and the project process includes documented updates. We won’t finish the job until you’re happy with the agreed work.
Great ADU Curb Appeal Starts With Whole-Property Design
The garage conversion vs ADU curb appeal debate is not really about whether garages or backyard cottages look better. It is about which option fits your property with fewer compromises.
A garage conversion can be smarter when the existing garage is well located, the household can live without enclosed parking, and the façade can be redesigned convincingly. A detached ADU can be better when the backyard has enough space, preserving the garage matters, and the new structure can sit comfortably without overwhelming the lot.
Free property assessment. Call +1 951-310-3458 or schedule a free property assessment with WM Construction to compare a garage conversion and detached ADU for your Rancho Cucamonga or Ontario home.