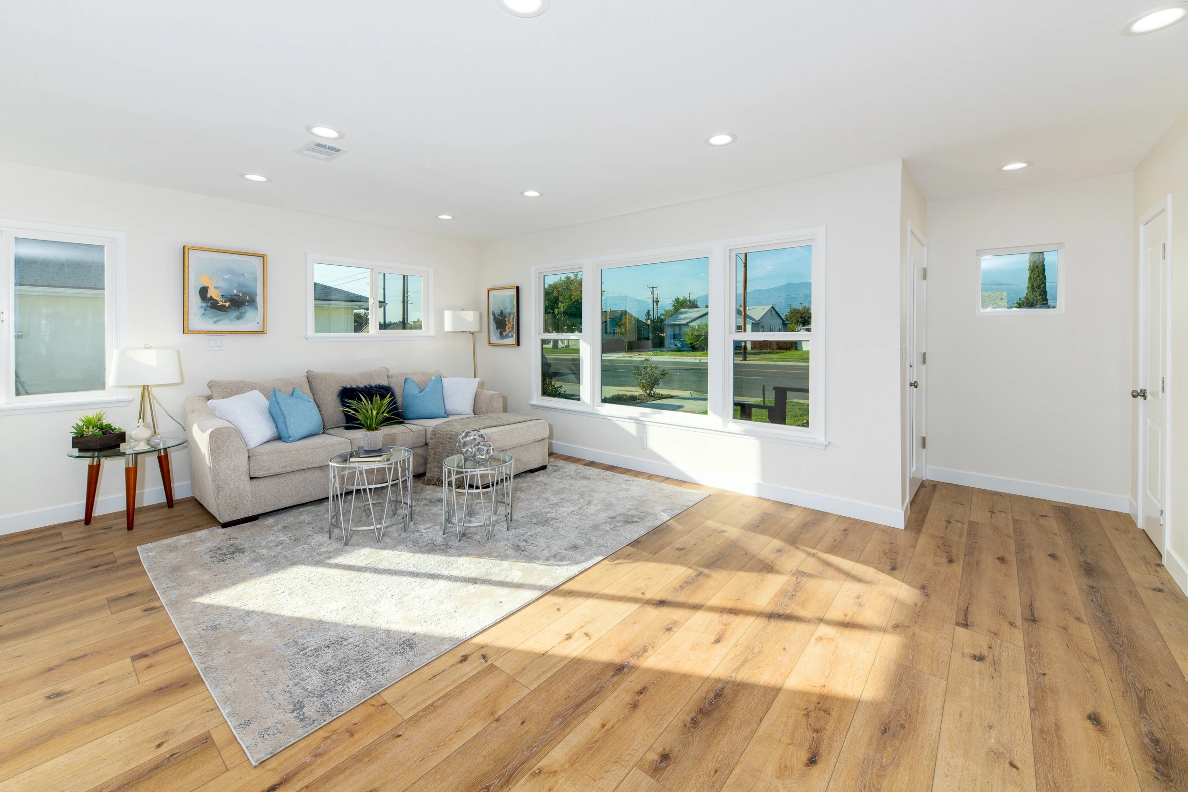
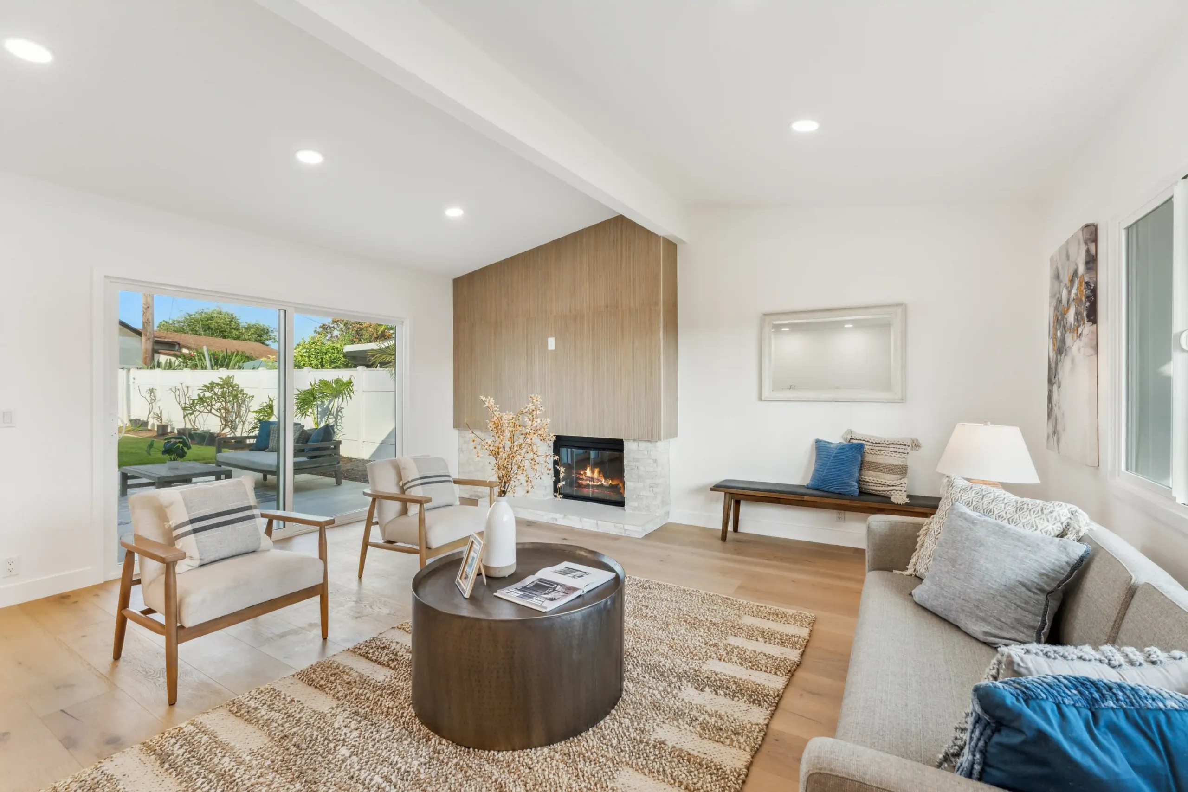
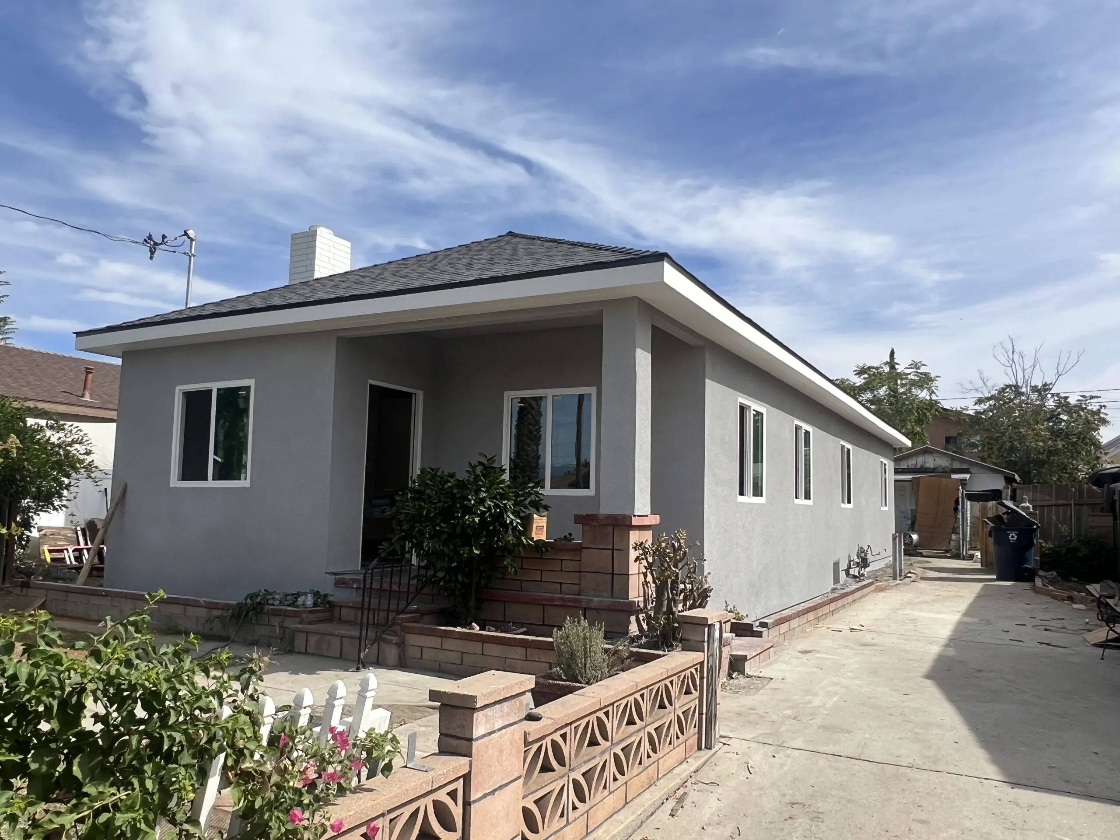
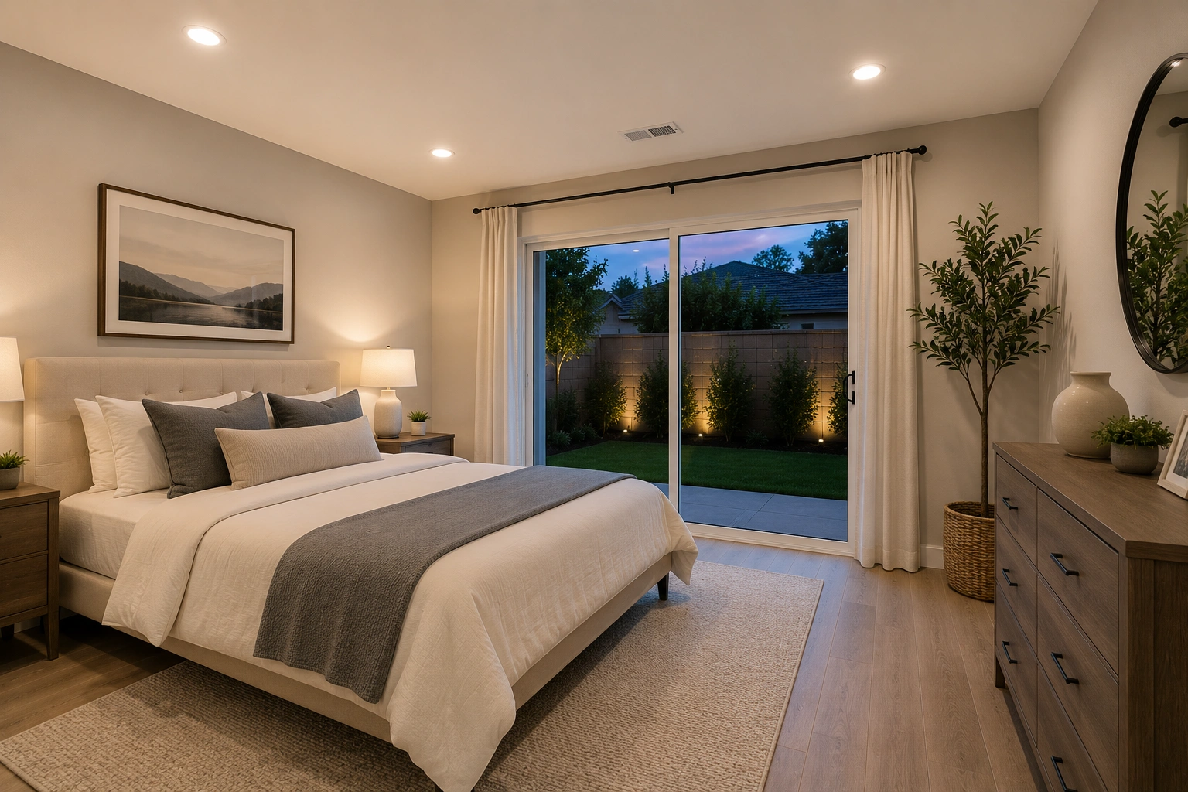
Adding a bedroom to your Rancho Cucamonga or Ontario CA home is one of the most practical home expansions a growing family can make. A bedroom addition in the Inland Empire gives you the extra space you need without the disruption, cost, and uncertainty of moving — and in a San Bernardino County market where larger homes command meaningfully higher prices, it adds real resale value. At WM Construction, we have completed 127+ home remodels and additions across Rancho Cucamonga, Ontario, and the greater Inland Empire since 2014. This guide tells you everything you need to know about planning and building a bedroom addition in Inland Empire in 2026.
Why Add a Bedroom Instead of Moving?
The cost of moving in the Inland Empire — agent commissions, closing costs, moving expenses, higher property taxes triggered by a new purchase, and the premium you pay for a larger home in a tight market — regularly exceeds $80,000–$150,000. A well-built bedroom addition in Rancho Cucamonga or Ontario CA typically runs $80,000–$160,000 and gives you the extra space you need while keeping your current mortgage rate, your neighborhood, and your kids’ schools.
For a direct comparison of the financial math, see our home addition vs. moving guide. For a broader look at all home addition types available in Rancho Cucamonga and Ontario CA, see our home additions page for Rancho Cucamonga.
Types of Bedroom Additions in the Inland Empire
Inland Empire homeowners have four primary approaches to adding a bedroom, each with different cost profiles and site requirements:
- First-floor addition (bump-out): Extending the home’s footprint on the ground level into the backyard or side yard. The most common bedroom addition type in Rancho Cucamonga and Ontario CA. Cost: $80,000–$160,000 for a standard 150–250 sq. ft. bedroom with a closet. Requires yard space and setback compliance.
- Second-story addition: Adding a full or partial second floor over the existing footprint. Allows for multiple bedrooms and a bathroom without using yard space. More structurally complex because the existing foundation and wall framing must support the added load. Cost: $150,000–$350,000 for a significant second-story addition. See our second-story addition ideas for San Bernardino County for design inspiration.
- Garage conversion: Converting an attached or detached garage into a bedroom suite. The most affordable option when a usable garage space exists. Cost: $40,000–$90,000 depending on whether a bathroom is added and the existing garage condition. Note: converting the only garage may require a replacement garage or carport to satisfy HOA or city requirements.
- Interior conversion: Converting existing non-bedroom interior space (a bonus room, a large dining room, a sunroom) into a bedroom by adding a closet and improving sound isolation. The least expensive approach when the space already exists. Cost: $15,000–$40,000.
Bedroom Addition Cost in Rancho Cucamonga and Ontario CA: 2026 Breakdown
The bedroom addition cost in the Inland Empire breaks down across these primary components for a standard ground-floor addition:
- Design and engineering (architectural drawings, structural engineering, Title 24): $6,000 – $15,000
- Permits (San Bernardino County building, structural, electrical, plumbing): $3,000 – $10,000
- Foundation (new slab or footings for the addition): $8,000 – $20,000
- Framing (walls, roof structure, sheathing): $15,000 – $35,000
- Roofing (matching or extending the existing roof): $5,000 – $15,000
- Electrical (new circuits, outlets, lighting, smoke detectors): $4,000 – $8,000
- HVAC (extending ductwork or adding a mini-split): $3,000 – $8,000
- Insulation (walls and ceiling per Title 24 requirements): $2,000 – $4,000
- Drywall, tape, texture, and paint: $3,000 – $7,000
- Flooring: $1,500 – $5,000 depending on material selection
- Doors, windows, trim, and hardware: $3,000 – $8,000
- Exterior siding/stucco to match existing home: $3,000 – $8,000
- If adding a closet and ensuite bathroom: Add $10,000 – $35,000 for plumbing rough-in, tile, vanity, shower, and toilet
Total for a standard 200 sq. ft. bedroom addition in Rancho Cucamonga or Ontario CA: $80,000 – $160,000 without an ensuite bathroom. $110,000 – $200,000+ with a full ensuite bathroom. WM Construction provides a complete written estimate before any contract is signed. Visit our WM Construction project gallery to see completed home addition projects across the Inland Empire.
What Determines Bedroom Addition Cost in the Inland Empire?
- Size of the addition: A 150 sq. ft. bedroom costs significantly less than a 250 sq. ft. master suite. Every additional square foot increases foundation, framing, roofing, electrical, HVAC, and finish costs proportionally.
- Ensuite bathroom: Adding a private bathroom to a bedroom addition is the single largest optional cost driver. A full ensuite with tile shower, vanity, and toilet adds $20,000–$40,000 to the project.
- Second-story vs. first-floor: A second-story bedroom addition costs 30–50% more per square foot than a first-floor addition because of the structural analysis, foundation assessment, and load transfer engineering required.
- Matching existing exterior materials: Stucco matching in Inland Empire conditions is a specialized skill. Budget appropriately for a match that does not look like an obvious addition from the street.
- HOA requirements: Many Rancho Cucamonga and Ontario CA communities have HOA design review requirements. Additions must match the existing home’s architectural style and sometimes receive HOA approval before permits can be pulled. WM Construction manages this process.
- Lot constraints and setbacks: San Bernardino County zoning requires minimum setbacks from property lines for all structures. Your remaining yard space after setbacks determines how large a first-floor addition is possible without a variance.
Bedroom Addition Permit Requirements in San Bernardino County
A bedroom addition in San Bernardino County requires permits from the applicable city building department (Rancho Cucamonga or Ontario CA). Here is what the permit package must include:
- Architectural drawings: Floor plan, site plan, exterior elevations, and section drawings showing the new bedroom in context with the existing home.
- Structural engineering calculations: Required for the new foundation, any load-bearing wall changes, and second-story additions.
- Energy calculations (Title 24): Required for all new conditioned space in California. Demonstrates compliance with current insulation, window, and HVAC efficiency standards.
- Electrical plan: Required when adding new circuits, outlets, or lighting.
- Plumbing plan: Required if the addition includes a bathroom or wet area.
WM Construction manages the complete permit process for every bedroom addition in Rancho Cucamonga and Ontario CA. We submit the complete package, communicate with the building department, and schedule all required inspections. For more on permit requirements across San Bernardino County projects, see our San Bernardino County home remodeling permit requirements guide.
Bedroom Addition Timeline in the Inland Empire
- Design and engineering: 3–6 weeks
- Permit application and plan check: 3–8 weeks (Rancho Cucamonga and Ontario CA typically process in 4–6 weeks)
- Site preparation and foundation: 1–2 weeks
- Framing, roofing, and sheathing: 2–3 weeks
- MEP rough-in (electrical, plumbing, HVAC): 1–2 weeks
- Insulation inspection, drywall, and finish work: 2–3 weeks
- Flooring, doors, trim, and exterior matching: 1–2 weeks
- Final inspection and punch list: 3–5 days
- Total from signed contract to Certificate of Occupancy: 14–24 weeks depending on scope and permit processing time
WM Construction gives every Inland Empire homeowner a clear written schedule before demo begins and sends weekly photo and video updates throughout construction. You will never wonder what is happening to your home.
Does a Bedroom Addition Add Resale Value in the Inland Empire?
A bedroom addition in Rancho Cucamonga or Ontario CA consistently adds significant resale value for one fundamental reason: home price in the Inland Empire is strongly correlated with bedroom count. A 3-bedroom home in the same neighborhood and same condition as a 4-bedroom home sells for $40,000–$90,000 less in most Rancho Cucamonga and Ontario CA neighborhoods in 2026. Converting from 3 bedrooms to 4 often returns 60–80% of the addition cost at resale — not counting the quality-of-life value during the years you live in the home before selling. For a broader analysis of home addition ROI in San Bernardino County, see our home renovation cost guide for San Bernardino County.
What Makes WM Construction Different for Bedroom Additions in the Inland Empire?
We’re the only company in Rancho Cucamonga and Ontario that offers:
- → A free 3D design before you pay a dime
- → Weekly photo and video updates — so you always know what’s happening
- → A written contract — no hidden changes, no surprises
- → A guarantee: we won’t finish until you say you’re happy
With over 10 years of experience, we’ve been remodeling homes in Rancho Cucamonga and Ontario since 2014 — more than 10 years of real work, one home at a time. Customer satisfaction is our #1 priority, and every project we finish comes with a signed client form — we’ve completed 127+ home remodels since 2014. We get the job done right. We are licensed by the California State License Board — License #1075983. You can check it online.
Learn more about our team on the About WM Construction page, or explore our full range of home remodeling and addition services across Rancho Cucamonga and Ontario.
I Want to Add a Bedroom to My Inland Empire Home — Where Do I Start? We Come to Your Home for a Free Visit. You Won’t Be Left Guessing.
WM Construction offers a free in-home property consultation for every Inland Empire homeowner considering a bedroom addition. We assess your lot, evaluate setback requirements, and provide a complete 3D design and written estimate before you commit to anything. If you are also considering an ADU or a full second-story addition alongside the bedroom, our home addition contractors in Rancho Cucamonga and home addition services in Ontario CA pages provide full local resources.
Frequently Asked Questions — Bedroom Addition Inland Empire
Q: How much does a bedroom addition cost in Rancho Cucamonga or Ontario CA?
A: A standard ground-floor bedroom addition (200 sq. ft.) in Rancho Cucamonga or Ontario CA costs $80,000–$160,000 in 2026 without an ensuite bathroom. Adding a full private bathroom increases the range to $110,000–$200,000+. WM Construction provides a complete written estimate before any contract is signed.
Q: How long does a bedroom addition take in the Inland Empire?
A: From signed contract to Certificate of Occupancy, a standard ground-floor bedroom addition takes 14–24 weeks in Rancho Cucamonga and Ontario CA. This includes design, permits, construction, and final inspection.
Q: Does a bedroom addition increase home value in the Inland Empire?
A: Yes. Adding a bedroom in Rancho Cucamonga and Ontario CA typically adds $40,000–$90,000 in resale value, depending on the neighborhood and the bedroom count of comparable homes. A 3-bedroom to 4-bedroom conversion consistently delivers one of the strongest ROI profiles of any home addition project in San Bernardino County.
Q: I want to add a bedroom to my home — what’s the first step?
A: We come to your home for a free meeting. We assess your lot, review setback requirements, and build a clear plan with a complete 3D design and written estimate — all before you pay anything. We build it exactly how you want it.
Q: What makes WM Construction different from other home addition contractors?
A: We don’t disappear after you pay. Every project comes with a written contract, a free 3D design upfront, weekly photo and video updates, and a final walkthrough where we don’t say ‘it’s done’ until you say it’s right.
Q: I’m scared to pay upfront — what if the contractor disappears?
A: We start with a written contract — every detail is documented. We are licensed by the California State License Board — License #1075983 — and we won’t finish the job until you are happy.
Ready to Plan Your Bedroom Addition in the Inland Empire?
Contact WM Construction today at +1 951-310-3458 to schedule your free in-home consultation. With 127+ completed home remodels since 2014, California State Contractor’s License #1075983, and a team that delivers a complete 3D design and written estimate before any commitment — we are the Inland Empire bedroom addition contractor you can trust.
Also considering a full second-story addition? Our second-story addition guide for San Bernardino County and our home renovation company for San Bernardino County give you complete local resources for planning larger-scale home expansions.