

You have decided to build up instead of moving, and now one big question remains — can your family actually stay in the house while it happens. The thought of crews overhead, the roof coming off, and dust everywhere makes many homeowners assume they will have to move out for months. The reassuring truth is that living through a second story addition Ontario families worry about is far more manageable than it sounds, as long as the project is planned and phased the right way. Most of the work happens above your existing ceiling, your ground floor stays usable for the bulk of the build, and careful weatherproofing keeps your home protected at every stage.
From Edenglen and Creekside to Parkside, Ontario Center, and New Haven, families stay put through their builds all the time. At WM Construction, we have completed 127+ home remodels across Ontario, Rancho Cucamonga, and the Inland Empire since 2014. This guide explains how it works.
Why Living Through a Second Story Addition Ontario Projects Is Doable
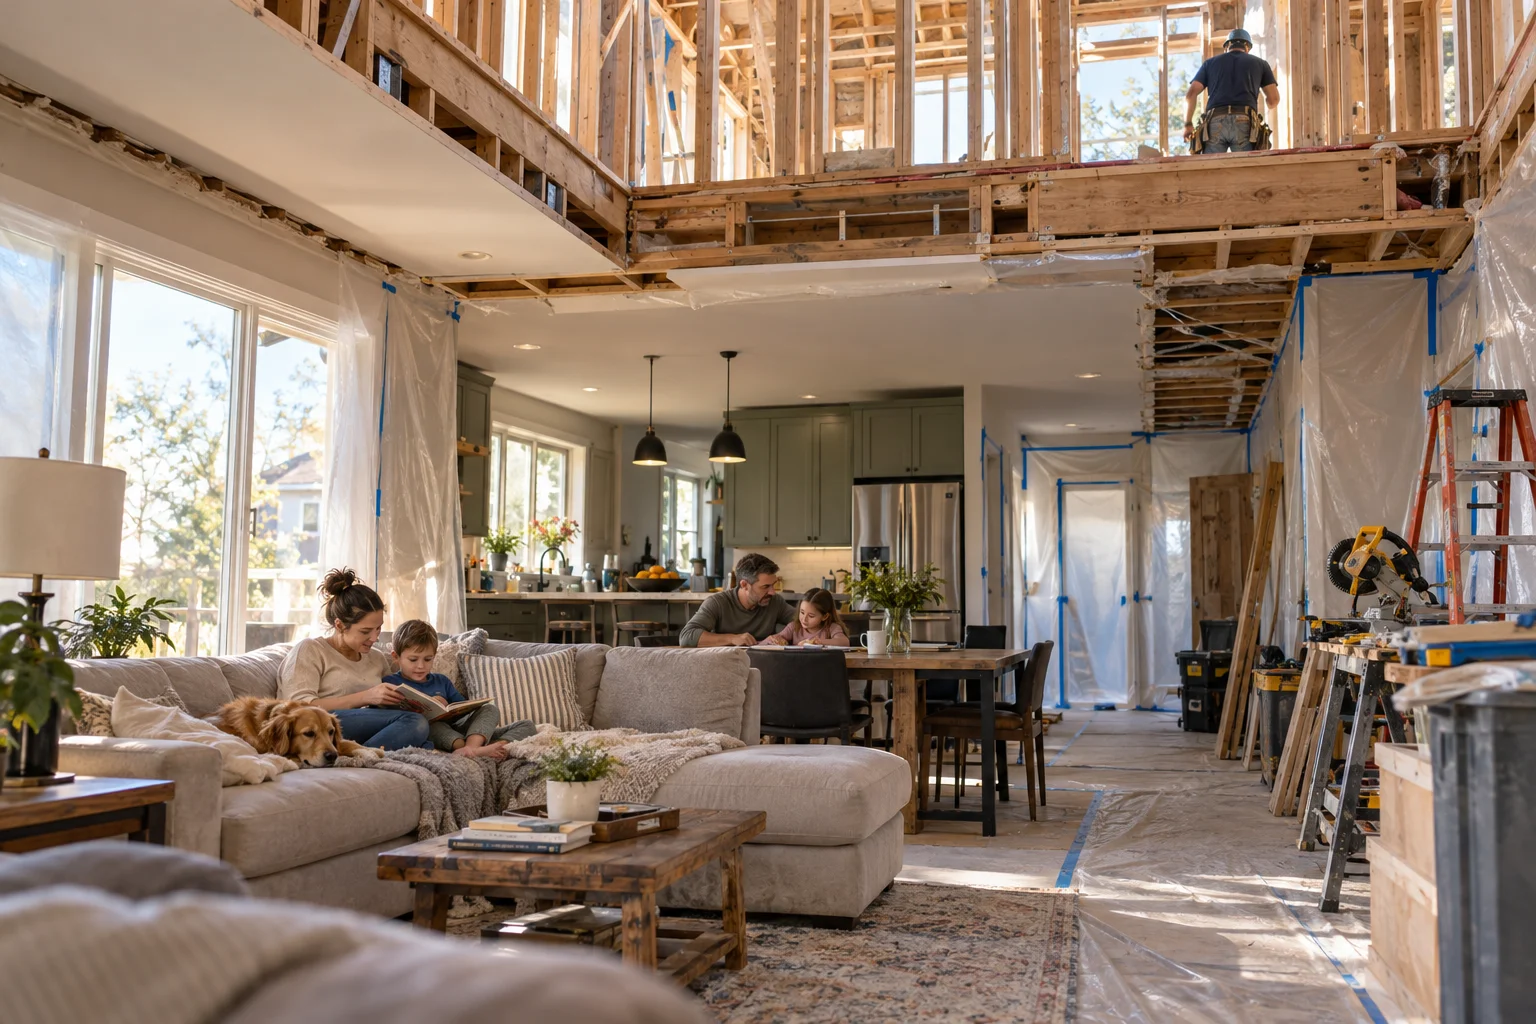
The reason living through a second story addition Ontario families plan is realistic comes down to where the work happens. A second story is built above your existing roof line, which means the heaviest, loudest, and most disruptive stages take place over your head rather than inside your living space. Your kitchen, your bedrooms, and your living room stay intact and usable while the new floor takes shape above them. The connection point between the two levels stays sealed off until the new space is ready, so your daily life continues on the ground floor with far less disruption than you might expect. A move, by contrast, uproots the whole family for the entire project. For how the feasibility and structure come together.
The Roof-Off Phase and Keeping Your Home Dry
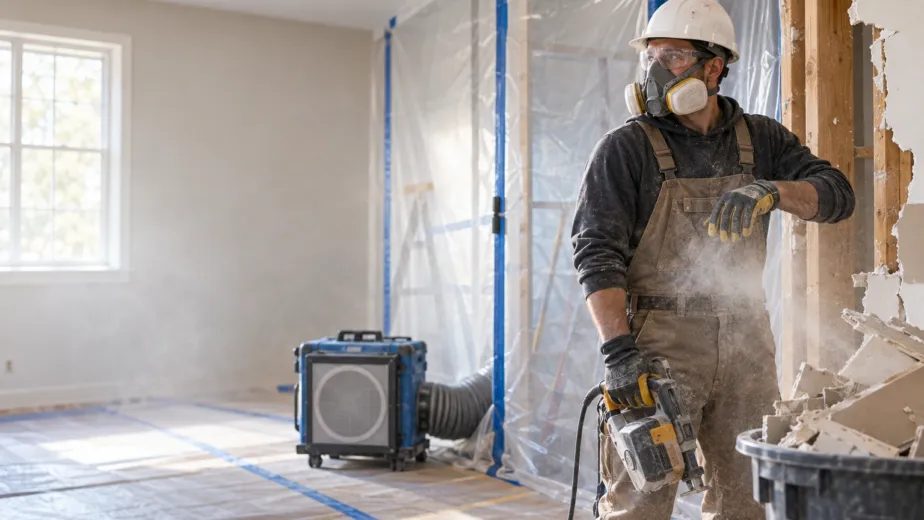
The part families fear most in living through a second story addition Ontario projects is the moment the existing roof comes off. This is a real and carefully managed phase, not the open-to-the-sky disaster people imagine. Here is how a good build handles it.
- Tight scheduling: The roof-off period is planned to be as short as possible, and the new floor and roof structure go up quickly to close the home back in.
- Weather watching: In the Inland Empire’s dry season, this phase is timed to avoid rain, with the forecast watched closely before the roof opens.
- Temporary protection: Heavy-duty weatherproof covering protects the opening at the end of each day and whenever weather threatens.
- Sealing before anything else: The structure is made watertight before interior work on the new floor begins.
Managed this way, the roof-off phase passes quickly and your home stays dry throughout. For how the summer and first rains affect timing, see our roof leak first rain guide for Ontario.
How Phasing Keeps Your Ground Floor Livable
The secret to comfortably living through a second story addition Ontario homeowners rely on is phasing — sequencing the work so your living space stays usable as long as possible. The exterior framing, the new floor system, and the roof structure all go up before the crew ever opens the ceiling into your home. By the time the two levels connect, the new space is already weathertight. A phased second story build Creekside homeowners plan means you keep cooking in your kitchen, sleeping in your beds, and living your routine while the new story rises above. We sequence every project deliberately and protect the finished areas from dust, so the build fits around your life rather than taking it over. For how we manage that sequencing, see our home renovation project management guide for Rancho Cucamonga.
What Weekly Updates Mean for Living Through a Second Story Addition Ontario
Much of the stress of living through a second story addition Ontario comes not from the work itself but from not knowing what is happening. When crews arrive and you have no idea what they are doing or what comes next, the project feels like chaos unfolding over your head. That is exactly why we send weekly photo and video updates on every build. You always know which phase is underway, what to expect in the coming days, and when the noisier or more disruptive stages are scheduled. That visibility turns an unknown into a clear, predictable process, which is what lets families stay comfortable in their homes throughout the build. Clear communication is as much a part of a good addition as the framing and the finish.
When Staying Put Beats Moving Out
For most families, living through a second story addition Ontario makes far more sense than relocating for the duration. Renting a second home for several months is expensive and disruptive, uprooting children from their routines and splitting the family’s belongings across two places. Staying in your home means keeping your routine, your neighborhood, and your comfort while the project adds the space you need. There are exceptions — a family that is especially sensitive to noise or dust, or a build with unusual complexity, may prefer to step away for a short stretch. We talk through your situation honestly so you make the choice that fits your family.
Keeping Dust and Noise Manageable While Living Through a Second Story Addition Ontario
Beyond keeping the home dry, a comfortable experience living through a second story addition Ontario families have depends on managing the two things that bother people most day to day: dust and noise. Because the heavy work happens above the ceiling, far less dust reaches your living space than in an interior remodel, but a careful crew still seals the connection point, lays protection over finished floors, and cleans up at the end of each workday.
We treat your home like a home that people are still living in, not an empty job site, because that is exactly what it is. Protecting your space and respecting your schedule is part of how we keep families comfortable from the first day to the final walkthrough.
What Makes WM Construction Different for Second-Story Builds in Ontario
We’re the only company in Ontario and Rancho Cucamonga that offers:
- → A free 3D design before you pay a dime
- → Weekly photo and video updates — so you always know what’s happening
- → A written contract — no hidden changes, no surprises
- → A guarantee: we won’t finish until you say you’re happy
With over 10 years of experience, we’ve been remodeling homes in Rancho Cucamonga and Ontario since 2014 — more than 10 years of real work, one home at a time. Customer satisfaction is our #1 priority, and every project we finish comes with a signed client form — we’ve completed 127+ home remodels since 2014. We get the job done right, and we phase every build to keep your home livable. We are licensed by the California State License Board — License 1104199. You can check it online.
Learn more about additions on the home addition contractors in Ontario page.
I Want to Build Up and Stay Home — Where Do I Start
WM Construction offers a free in-home consultation for every Ontario and Rancho Cucamonga family planning to build up, from Edenglen to New Haven. We come to your home, walk through how we would phase your specific build to keep the ground floor usable, and deliver a complete 3D design and written plan — all before you pay anything. You won’t be left guessing.
Frequently Asked Questions
Can I stay in my home during a second-story addition?
Usually, yes. We build a second story above your existing roofline, so the heaviest and loudest work happens overhead rather than inside your living space. Your kitchen, bedrooms, and living room stay usable, and the connection point between the two levels stays sealed until the new space is ready. A phased build keeps the ground floor livable for the bulk of the project.
What happens when the roof comes off?
It is a real but carefully managed phase, not an open-to-the-sky disaster. We keep the roof-off period as short as possible, schedule it during the dry season to avoid rain, and protect the exposed structure with heavy-duty weatherproof covering at the end of each day. We make the structure watertight before starting interior work so your home stays dry throughout.
How does phasing keep my home livable?
Phasing sequences the work so the exterior framing, new floor, and roof structure all go up before the crew ever opens the ceiling into your home. By the time the two levels connect, the new space is already weathertight. That means you keep cooking, sleeping, and living your routine while the new story rises above, with finished areas protected from dust.
Is it cheaper to stay or move out during the build?
Staying is almost always less expensive and less disruptive. Renting a second home for months uproots children and splits the family’s belongings across two places. Staying keeps your routine, neighborhood, and comfort while the project adds space. Some families especially sensitive to noise or dust may prefer a short stay elsewhere, and we talk that through honestly.
What makes WM Construction different from other contractors?
We don’t disappear after you pay. Every project comes with a written contract, a free 3D design upfront, weekly photo and video updates, and a final walkthrough. We phase every build to keep your ground floor usable and send weekly updates so you always know what is happening, which is what makes staying home comfortable.
Ready to Build Up Without Moving Out in Ontario
Contact WM Construction today at +1 (909) 906-6166 to book your free in-home consultation. With 127+ completed home remodels since 2014, California State Contractor’s License #1104199, and a phased approach to living through a second story addition Ontario, we are the Ontario and Rancho Cucamonga contractor you can trust to add a floor while your family stays home.