


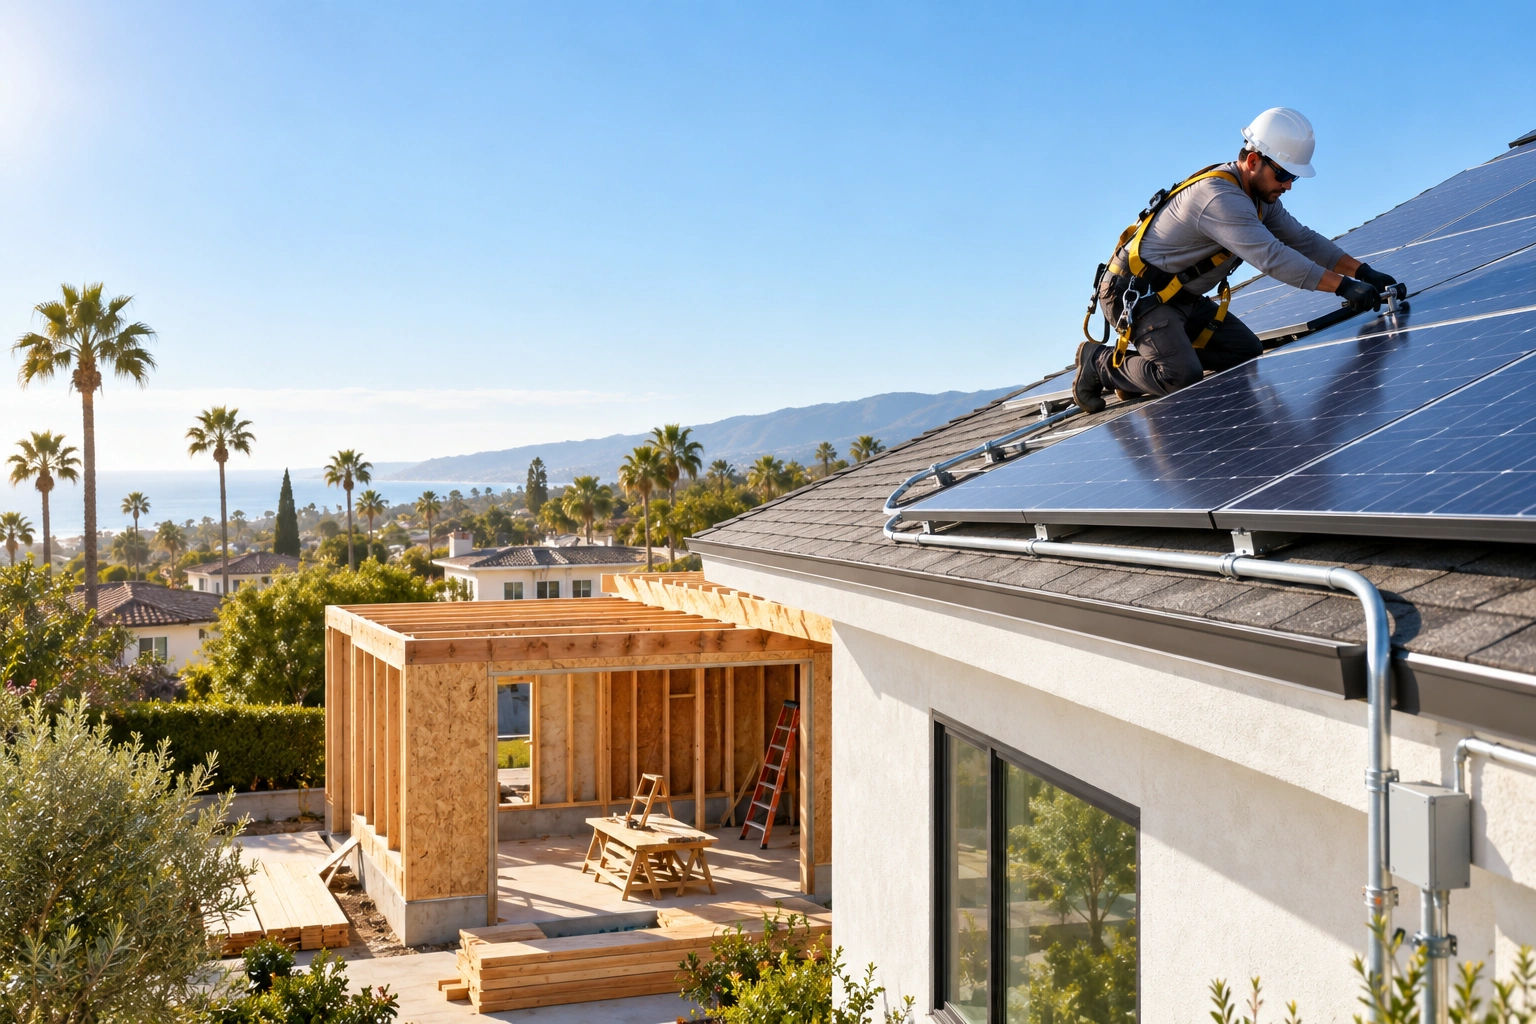
Planning solar during home remodel California projects requires more than choosing panels and signing an installation agreement. Roof age, additions, electrical upgrades, permits, battery storage, and utility approval all affect the final result.
Many Ontario and Inland Empire homeowners install solar before a roof replacement or home addition, then discover that the panels must be removed, the system must be redesigned, or the city requires inspections in a different sequence. Others finish a remodel first and later discover that the new room, HVAC system, or tree line changes the home’s electricity needs.
The best approach is to coordinate the solar contractor and remodeling contractor before demolition begins. For broader planning, review Rancho Cucamonga home remodeling and make solar part of the early design conversation.
Solar During Home Remodel California Starts With the Roof
The roof usually determines whether solar should happen now, later, or as part of a complete roof and remodel package.
Before approving panels, check:
- Roof age and remaining service life
- Roofing material and condition
- Roof orientation and usable planes
- Shade from trees, chimneys, and future structures
- Structural framing and attachment locations
- Fire-access pathways and required setbacks
- Attic access for wiring and structural review
- Existing solar equipment, if any
- Future additions or second-story plans
If the roof needs replacement soon, installing solar first may create avoidable cost. The roofing contractor may need to work beneath the array, and the solar company may charge for removal and reinstallation.
If the roof has many years of reliable service remaining, solar may proceed before interior remodeling. However, the contractor should still check whether the remodel will change the roof, attic, electrical service, or future shade pattern.
A roof replacement and solar installation do not always need the same contractor. They do need a coordinated schedule and clearly assigned responsibilities.
Solar Remodel Timing and the Correct Project Order
A coordinated solar remodel timing plan usually follows this sequence:
Confirm the long-term home design
Decide whether you will add bedrooms, expand the kitchen, build an ADU, convert a garage, or install a heat pump. Those changes affect future electricity use and may change the best solar system size.
Inspect the roof before final pricing
Have a qualified roofer assess the roof before the solar contractor finalizes panel placement. Do not rely on a visual inspection from the ground.
Review the electrical service
Solar, battery storage, heat pumps, induction appliances, EV chargers, and additions may all affect the electrical design. A licensed electrician should review the main service, panel capacity, meter location, disconnects, and future load.
Coordinate structural and rough inspections
If the remodel opens walls or ceilings, plan conduit routes and equipment locations before drywall installation. If the city requires rough inspections, do not cover wiring or structural connections too early.
Complete roofing before permanent panel installation
When the roof needs replacement, finish the roofing and required inspections first. Then install the solar array on the approved roof surface.
Schedule final solar and remodeling inspections
Solar interconnection, building, electrical, structural, and final remodeling inspections may involve different parties. Put each responsibility in writing.
The City of Ontario explains that permitted work is inspected in sequence and that work generally cannot continue beyond an inspection point until the inspector approves it. Review the City of Ontario building permit FAQs before setting the construction schedule.
Roof Solar Remodel Bundle Cost Logic
A roof solar remodel bundle can reduce duplicated access and finish work, but it does not make every project cheaper automatically.
Bundling may reduce costs when:
- The roof already needs replacement
- Attic access is open during remodeling
- The main electrical panel is being upgraded
- New conduit can run through exposed walls
- An addition requires new roofing and wiring
- The remodel already includes drywall and painting
- A heat pump or EV charger needs coordinated electrical work
Bundling may not reduce costs when:
- The roof has many years of useful life
- The solar array needs complex engineering
- The remodeling contractor and solar installer use separate schedules
- The roof design changes after solar engineering
- A battery requires a separate location, backup panel, or additional wiring
- The homeowner changes the project after permits are issued
Ask for two comparisons:
- Solar installed during the remodel
- Solar installed as a separate future project
Each estimate should identify equipment, labor, roofing work, structural review, electrical work, permits, inspections, monitoring, battery options, removal, disposal, and finish repairs.
A contractor should not promise that bundling will save a fixed percentage. The savings come from specific avoided tasks, such as opening a finished wall twice or paying for a second mobilization.
Inland Empire Solar 2026 Billing Math
Ontario homeowners served by Southern California Edison should understand how current solar billing affects system design. SCE explains that its Solar Billing Plan succeeded the former NEM 2.0 program. Many people still call the current framework NEM 3.0, but SCE uses the Solar Billing Plan name.
The basic financial difference is simple:
- Energy used immediately in the home avoids buying that electricity from the utility.
- Excess energy sent to the grid receives an export credit under the current plan.
- Imported electricity remains subject to the customer’s rate plan.
- Fixed charges and other bill components still apply.
- Battery storage can increase the amount of solar energy used at home.
Use this planning formula:
Annual energy value equals avoided utility purchases plus export credits minus remaining utility charges.
Consider this simplified example:
- The home uses 12,000 kilowatt-hours per year.
- A proposed system produces 8,000 kilowatt-hours.
- The household uses 5,000 kilowatt-hours directly while the sun is producing power.
- The remaining 3,000 kilowatt-hours go to the grid.
- The household still imports 7,000 kilowatt-hours at the applicable utility rate.
This example does not predict your bill. Actual results depend on roof orientation, shading, time-of-use rates, household behavior, system size, battery operation, and future loads.
A remodel changes the calculation. A new addition, heat pump, electric range, pool equipment, or EV charger can increase annual consumption. Size the solar system around the home you plan to use, not only the home you occupy today.
SCE also provides information about solar generation and storage, including billing plans, interconnection, and battery-related programs.
How NEM 3.0 Affects Remodel Decisions
The old assumption that every exported kilowatt-hour receives the same retail value can produce an unrealistic payback estimate.
Before signing a solar agreement, ask:
- Which SCE billing plan will apply?
- What export-credit assumptions appear in the proposal?
- Does the proposal include a battery?
- How will the battery operate during peak periods?
- Does the system account for the planned addition?
- What happens if the roof design changes?
- Who submits the interconnection application?
- When does the utility grant permission to operate?
- What happens if the system size changes after approval?
Do not assume that adding panels to an existing system preserves every feature of an older tariff. Existing customers, system expansions, ownership changes, and equipment modifications can have different rules. Ask SCE and the solar contractor to confirm the effect before work begins.
A battery is not automatically required, but it may improve self-consumption and provide backup power when designed correctly. Compare its additional cost, usable capacity, warranty, location, and backup circuits against your actual goals.
Solar and Home Additions Need One Design
A new addition can create both an opportunity and a problem for solar.
The addition may provide:
- A new roof plane for panels
- Better attic access
- A place for conduit routes
- A chance to combine structural and electrical planning
- More predictable future energy demand
It may also create:
- New shading on existing panels
- A roof orientation that produces less energy
- Structural changes that require panel relocation
- A larger electrical service requirement
- More cooling and heating demand
- New fire-access and setback constraints
Discuss the solar layout while designing the addition, not after the framing is complete. WM’s home additions service can help coordinate the construction scope with the solar partner’s roof and electrical requirements.
For an ADU, decide whether the unit will have a separate meter, shared solar allocation, independent battery backup, or a dedicated electrical service. Those choices can affect equipment location and utility paperwork.
Kitchen and HVAC Changes Can Increase Solar Demand
A kitchen remodel may add an induction range, wall oven, dishwasher, refrigerator, lighting, and ventilation equipment. A heating and cooling upgrade may add a heat pump or electric backup heat.
These changes can increase the home’s annual electricity use and peak demand. Include them in the solar proposal.
Use WM’s kitchen remodeling in Rancho Cucamonga page as part of your planning research, then ask the solar contractor to model the electrical loads created by the final kitchen design.
Do not oversize solar only to cover a future appliance list that may never happen. Instead, identify likely loads, document assumptions, and leave a practical path for future expansion if the electrical design allows it.
When Solar Then Remodel Creates Inspection Problems
Installing solar first and remodeling later can create problems when the remodel affects the permitted solar work.
Common conflict points include:
- A new roofline changes panel setbacks
- An addition shades existing modules
- A roof replacement requires panel removal
- New framing blocks conduit access
- A service-panel upgrade changes the interconnection design
- The remodel moves the meter or main disconnect
- The city requires revised plans
- A solar permit remains open while remodeling work continues
- The final inspection cannot verify concealed connections
The reverse sequence can also create problems. If the remodel finishes before solar engineering, the solar contractor may need to open completed walls, drill finished surfaces, or route conduit through visible areas.
The solution is not always to install solar first or last. The solution is to coordinate design, permits, rough inspections, roofing, electrical work, and final commissioning as one schedule.
Roof Age and Remodel Timing Decision Matrix
| Roof condition | Remodel situation | Recommended planning approach |
|---|---|---|
| Roof needs replacement now | Solar planned within the next year | Replace roof first, then install solar |
| Roof has 15 or more years of expected life | Interior remodel only | Solar can proceed after electrical and load review |
| Roof is sound but an addition is planned | Addition changes roof shape or shade | Design the addition and solar layout together |
| Existing solar is installed | Roof replacement required | Confirm removal, storage, reinstallation, and permit costs |
| Older solar system with failing equipment | Major electrical remodel | Compare repair, replacement, and expansion options |
| ADU planned | Separate meter or shared service under review | Coordinate utility, structural, and electrical design early |
| Battery planned | Limited wall or garage space | Reserve a code-compliant equipment location before finishes |
Questions to Ask Before Signing a Solar and Remodel Contract
Ask the remodeling contractor and solar partner to answer these questions in writing:
- Does the roof need replacement before panel installation?
- Who verifies the roof structure and attachment points?
- Who pulls the building, electrical, and solar permits?
- Who schedules each inspection?
- Will the remodel change the roofline or create shade?
- Does the solar proposal include future addition loads?
- Will the main panel support solar, battery, HVAC, and EV loads?
- Which SCE billing plan applies?
- What export-credit assumptions support the savings estimate?
- Is battery storage included or optional?
- Who handles utility interconnection and permission to operate?
- Who removes and reinstalls panels if roofing changes?
- Who repairs drywall, stucco, paint, and roofing penetrations?
- What happens if the city requests revised plans?
- Which tasks remain outside the contractor’s price?
A clear scope protects you when multiple contractors share responsibility for one project.
Frequently Asked Questions About Solar During Home Remodel California
Should I install solar before replacing my roof?
If the roof needs replacement soon, complete the roof first. Installing panels on an aging roof can create future removal and reinstallation costs.
Can I add solar after building a home addition?
Yes, but the addition may change electricity use, roof area, shade, structural attachment points, and electrical capacity. Include the addition in the solar design before construction.
Is NEM 3.0 still available in Ontario California?
SCE describes its current framework as the Solar Billing Plan, which succeeded NEM 2.0. Many homeowners still use the term NEM 3.0. Confirm current billing and interconnection rules with SCE before signing.
Do I need a battery with solar?
Not necessarily. A battery can improve self-consumption and provide backup power, but it adds equipment, installation, maintenance, and replacement costs. Compare the battery’s value with your usage pattern.
Can solar and remodeling permits be combined?
Some projects may use coordinated permits, while others require separate applications and inspections. Ask the City of Ontario and the responsible contractors how the exact project must proceed.
Will a kitchen remodel change the solar system size?
It can if the remodel adds major electrical loads such as induction cooking, electric water heating, or high-use appliances. Include the expected equipment in the load and production analysis.
Book a Solar and Remodel Bundle Consultation
Solar during home remodel California projects works best when the roof, addition, electrical service, future loads, utility billing plan, and inspection schedule receive one coordinated review.
WM Construction serves Ontario, Rancho Cucamonga, and the Inland Empire. The company has operated since 2014 and lists California contractor license number 1104199. WM can coordinate the remodeling scope with qualified solar, roofing, structural, and electrical partners.
Call 951-310-3458 or visit the WM Construction contact page to book a solar and remodel bundle consultation before demolition or roofing begins.