Scroll through r/Home Improvement or r/Kitchen Remodeling for an hour and you will see the same story repeated hundreds of times: a Rancho Cucamonga or Ontario CA homeowner spent $60,000 to $110,000 on a beautiful new kitchen — only to realize six months later that the layout does not work. The cabinets look great. The countertops are gorgeous. The daily cooking experience is miserable. These are the kitchen layout mistakes that Reddit homeowners consistently regret, and they are the same mistakes we see repeatedly when Inland Empire homeowners bring us their existing kitchens to fix. At WM Construction, we have completed 127+ home remodels across Rancho Cucamonga, Ontario, and the Inland Empire since 2014. This guide covers the five worst kitchen layouts real homeowners have publicly regretted approving — and how to avoid making the same mistake with your kitchen.
Why Reddit Kitchen Regret Threads Matter More Than Design Blogs
Design magazines show finished kitchens photographed in the perfect light. They do not show what it feels like to cook Thanksgiving dinner in that kitchen while trying to reach around three family members. Reddit threads do. When a homeowner writes “I wish I had never approved this island placement” after living with a kitchen for six months, that feedback is worth more than any glossy magazine spread. The five layouts below appear over and over again in kitchen regret threads. They share one thing in common: they violate basic kitchen work triangle mistakes that experienced designers know to avoid. See completed kitchen projects that solve these problems in our WM Construction project gallery.
Layout Mistake 1: The Oversized Island Nobody Can Walk Around
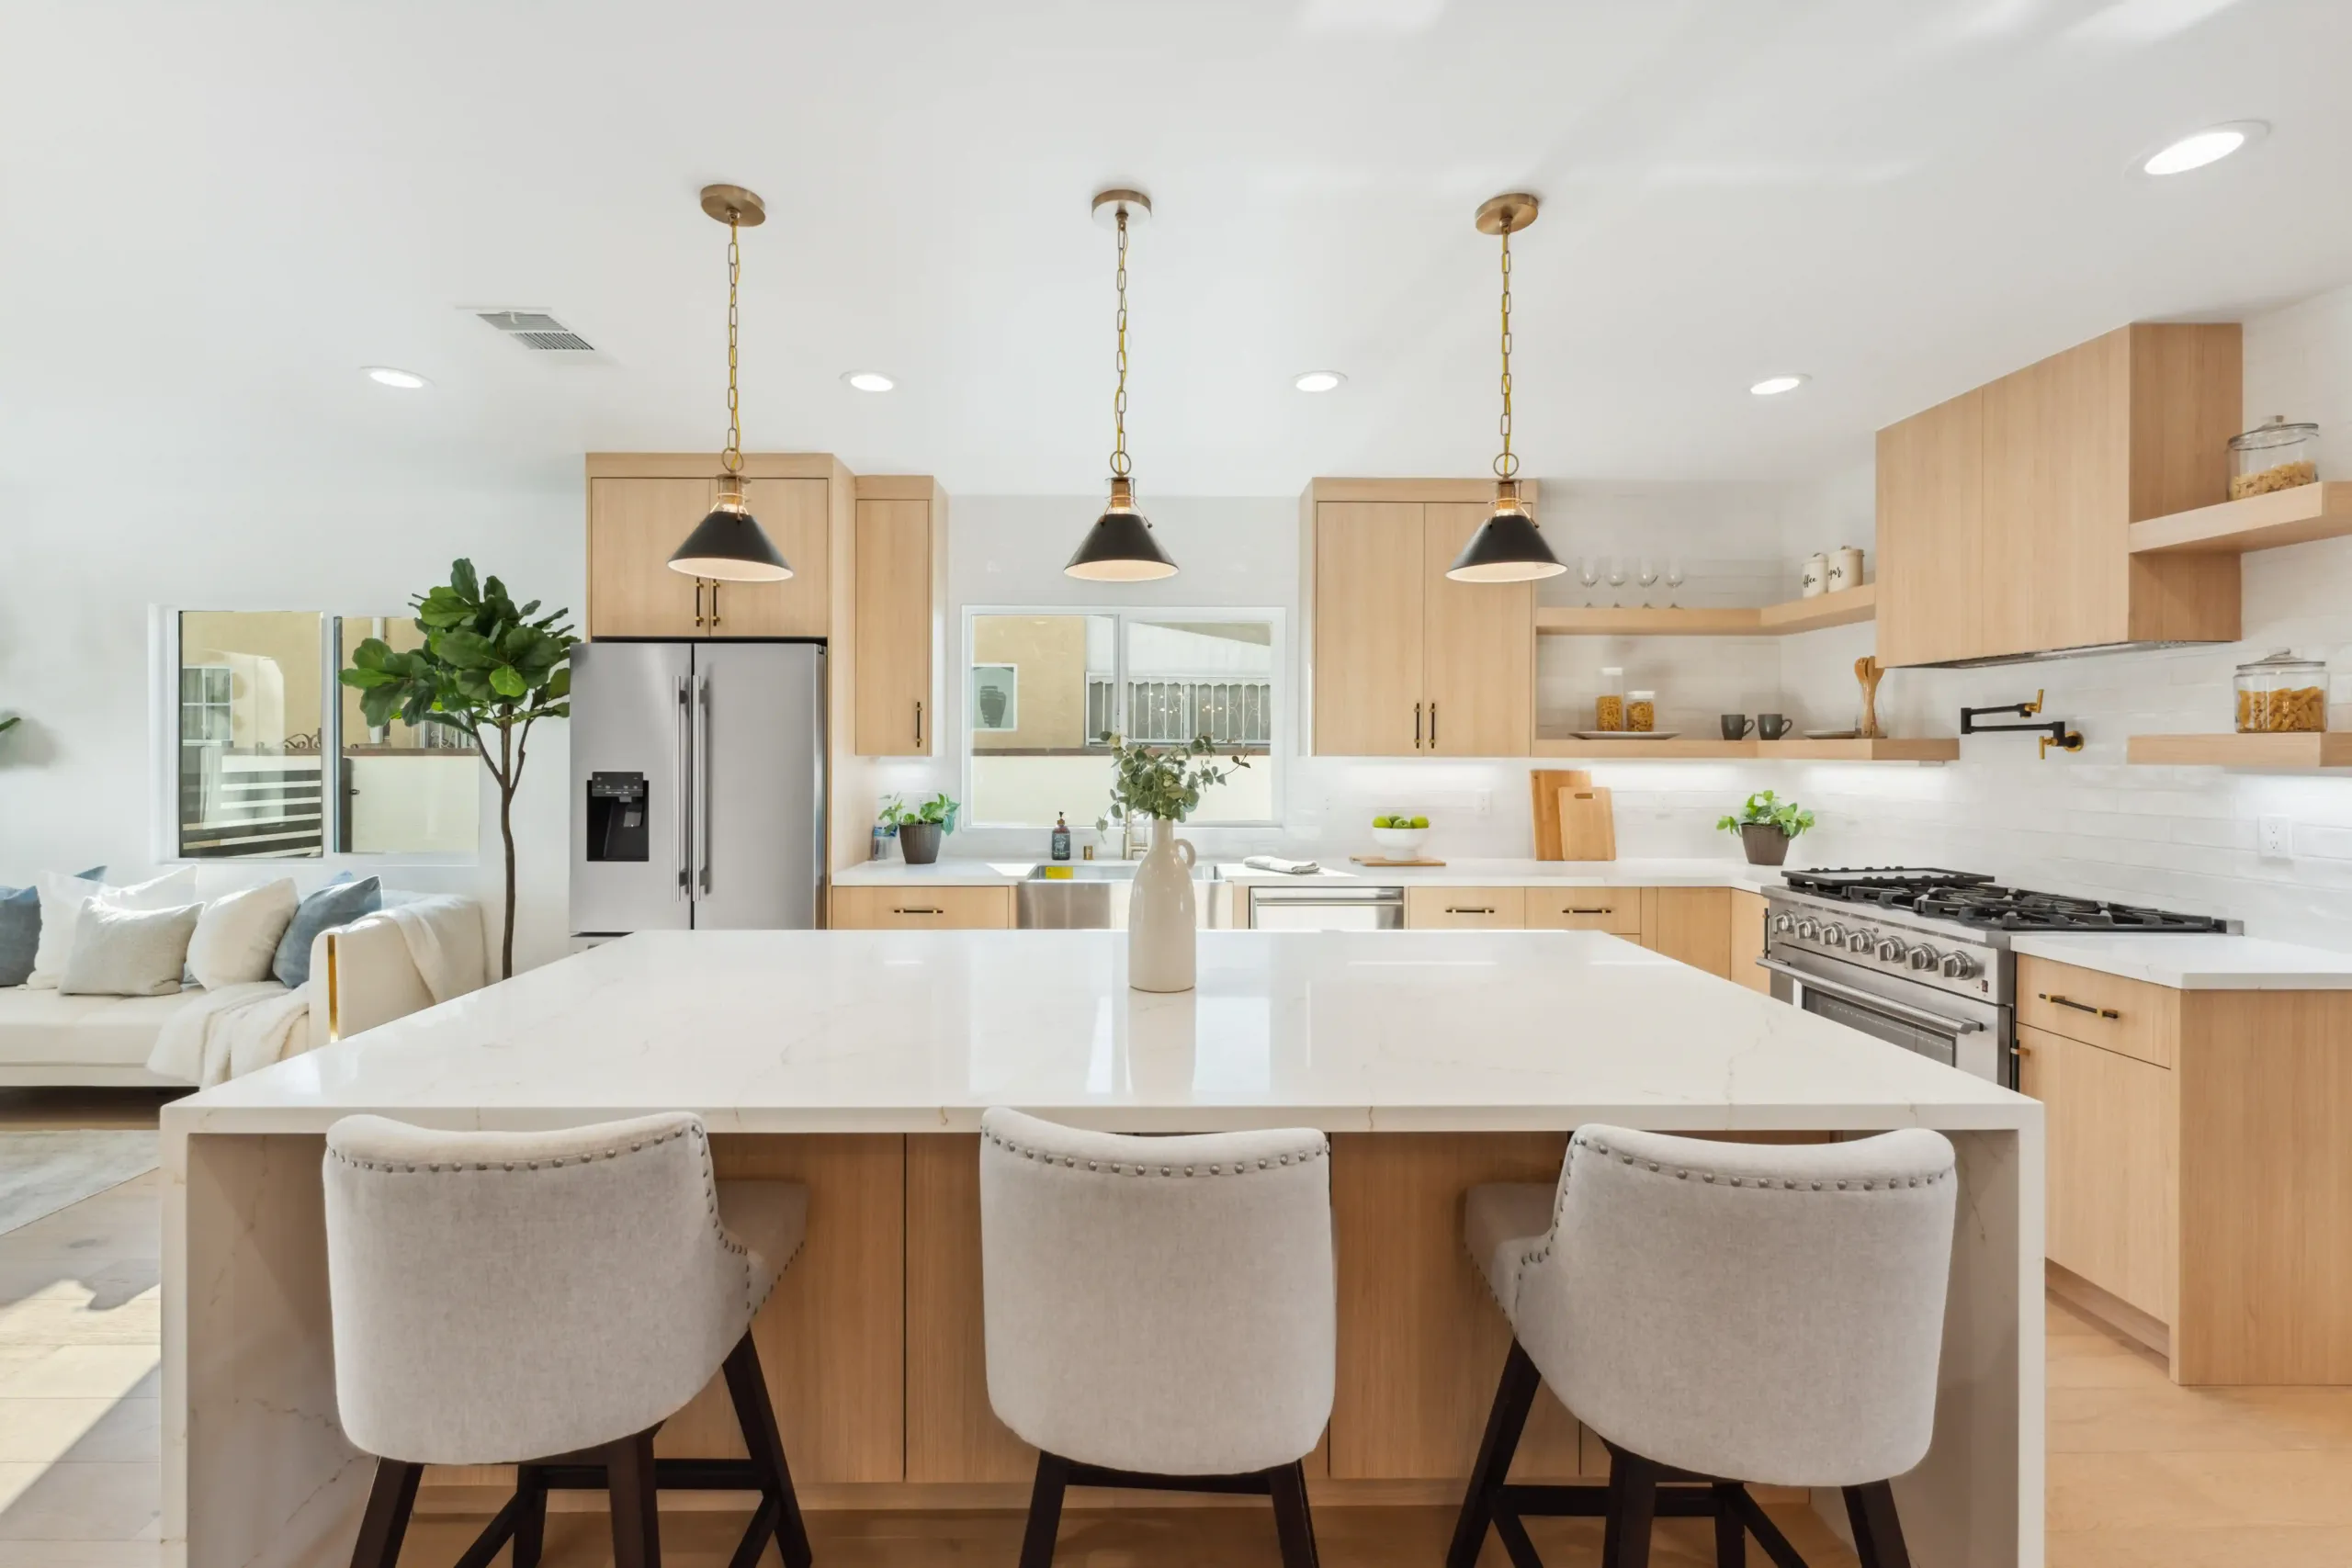
The single most common Reddit kitchen regret involves an island that is too large for the room. The homeowner saw beautiful oversized islands in design photos and specified something similar for their Rancho Cucamonga or Ontario CA kitchen — without measuring the actual walkways left afterward. The result: aisles under 36 inches on one or more sides, making the kitchen physically difficult to navigate.
Here is the correct rule that most Reddit regret posters violated:
- Minimum walkway around an island: 42 inches on all sides. 48 inches is better if two people cook together.
- Minimum walkway between a wall of cabinets and the island: 42 inches. 48 inches is required if that walkway is a primary cooking zone.
- Minimum aisle at the range and refrigerator: 42 inches. Anything less makes opening the oven or refrigerator door awkward when someone else is in the kitchen.
When your room cannot support these clearances, the answer is not a smaller island — it is often no island at all. A well-designed peninsula, a wall of cabinets with an eating counter, or a rolling cart on wheels all deliver island-like function without the trapped-walkway regret. For a full comparison, see our kitchen peninsula or island guide. For proper island design principles, see our kitchen island design guide.
Layout Mistake 2: The Refrigerator Isolated From Everything Else
This one dominates Reddit kitchen regret threads and appears in nearly every “kitchen design regrets” list from real homeowners. The refrigerator ends up in a distant corner — often for aesthetic reasons, to “hide” its bulk from the main sightline — and every cooking task requires walking across the room to grab an ingredient.
The kitchen work triangle — the invisible path connecting refrigerator, sink, and range — should have all three legs between 4 and 9 feet. When one leg exceeds 9 feet (or when the refrigerator ends up outside the triangle entirely), every meal becomes a series of long walks. Rancho Cucamonga homeowners who fixed this problem in a second renovation almost universally say the same thing: “I had no idea how much I would hate walking 12 feet for every ingredient.”
Solutions the WM Construction team specifies for kitchens with this problem:
- Move the refrigerator adjacent to the primary countertop. The landing zone next to the fridge should be at least 15 inches deep on the handle side.
- Use a counter-depth refrigerator if the concern is bulk. A counter-depth model looks integrated and takes less visual space.
- Consider a second refrigerator or beverage cooler in a distant location if you truly need cold storage there, keeping the primary refrigerator in the work triangle.
For an in-depth breakdown of triangle rules and common violations, see our dedicated kitchen work triangle guide.
Layout Mistake 3: The Sink Under a Window That Blocks Cabinet Storage
This worst kitchen layout mistake is subtle. It looks beautiful in photos: a sink under a big window with a view of the backyard. In practice, that window eliminates 20 to 30 linear inches of upper cabinet storage — and in an Inland Empire kitchen already tight on storage, that loss is felt every day. Reddit homeowners consistently regret this trade when the “view” turned out to be a fence, a neighbor’s wall, or nothing memorable enough to justify the storage loss.
Here is how to evaluate this trade before committing:
- Rate the view honestly. Is it something you will actually enjoy looking at for years? Or is it a fence, a garage wall, or the side of a neighboring house?
- Measure the storage loss. Every inch of window at sink height eliminates the same inch of upper cabinet storage. In a small Rancho Cucamonga kitchen where storage is already tight, that math matters.
- Consider a window higher on the wall. A transom window above the upper cabinets provides light without eliminating storage.
- Consider not putting the sink under the window at all. A sink on the island or peninsula with the window preserved as a view for the eating zone often delivers a better daily experience.
For homeowners planning a smaller footprint, our small kitchen remodel guide for Rancho Cucamonga covers storage optimization in detail. For pantry planning that reduces the pain of lost cabinet storage, see our kitchen pantry design ideas guide.
Layout Mistake 4: The Peninsula That Traps the Cook
Peninsulas can be great — or terrible. The Reddit regret pattern for peninsulas is specific: the peninsula creates a single entry and exit point into the cooking zone, and other family members cutting through the kitchen constantly block the cook. On weekday evenings this is a mild annoyance. On holidays when three people are cooking, it is a disaster.
The kitchen design regrets homeowners publicly document for peninsulas share these traits:
- Only one way in and out of the working zone. When a family member walks to the refrigerator, they block the cook from reaching the range. When the cook needs to grab something from the pantry, they block whoever is at the sink.
- The peninsula is used as a family thoroughfare because it is on the path between the living room and the dining room. Traffic through a working kitchen destroys the cooking experience.
- The eating side of the peninsula is too shallow. Under 12 inches of overhang is uncomfortable for adults sitting to eat.
The fix is usually a full island (allowing traffic to flow around it) or a redesigned peninsula that is not on the household traffic path. When the room does not support either, sometimes the honest answer is to remove the peninsula and use a wall of cabinets with a small breakfast area nearby. For open-plan Rancho Cucamonga homes where traffic patterns matter, our open-concept kitchen remodel guide covers layout planning in depth.
Layout Mistake 5: The Range on an Island Without a Real Hood Solution
Placing the range on an island looks stunning. Real Rancho Cucamonga and Ontario CA homeowners who have lived with an island range for a year have detailed complaints in Reddit kitchen regret threads. The core problem: island ranges need serious ventilation, and the ventilation solutions available are all either expensive, ugly, or ineffective.
Here is the honest breakdown:
- Ceiling-mounted range hood over the island: The most effective ventilation solution but often visually dominant. Ductwork routing through the ceiling can be complex and expensive — $2,500 to $6,000 additional for the ductwork and hood combined.
- Downdraft ventilation from the island: Popular in showroom kitchens because there is no visible hood above the range. Real-world performance is significantly worse than an overhead hood. Reddit homeowners consistently report smoke and grease traveling to adjacent living areas.
- No hood at all: Occasionally recommended in showrooms. Never a good idea. Cooking without ventilation deposits grease on every surface in the kitchen and adjacent rooms.
Range placement decisions should be made with ventilation as a primary consideration, not an afterthought. In most cases, placing the range on a wall (where a wall-mounted hood ducts directly outside) delivers dramatically better performance than an island installation. When the kitchen design absolutely requires an island range, budget for a proper ceiling-mounted hood with real ductwork — no shortcuts. For related kitchen ventilation and lighting considerations, see our kitchen lighting design guide.
The One Design Step That Prevents All Five Kitchen Layout Mistakes
Every Reddit homeowner who publicly regrets their kitchen layout shares one thing in common: they never saw the finished kitchen before construction started. They saw floor plans on paper, or 2D renderings, or maybe a computer-drawn sketch. They imagined the finished space based on those drawings and approved the plan. Then reality arrived and the layout felt nothing like the imagined version.
A full 3D design solves this problem. When you can walk through your future kitchen in a 3D model before demolition starts — see the walkways at real dimensions, look at the island from the actual angle of the doorway, see how the refrigerator door swings and blocks the range — layout mistakes become obvious before they are permanent. This is why WM Construction includes a free 3D design in every kitchen project across Rancho Cucamonga and Ontario CA. You see the finished kitchen before you spend a dollar. For related planning context, our kitchen remodel timeline guide covers the design phase in detail.
What Makes WM Construction Different for Kitchen Remodels in Rancho Cucamonga and Ontario?
We’re the only company in Rancho Cucamonga and Ontario that offers:
- → A free 3D design before you pay a dime
- → Weekly photo and video updates — so you always know what’s happening
- → A written contract — no hidden changes, no surprises
- → A guarantee: we won’t finish until you say you’re happy
With over 10 years of experience, we’ve been remodeling homes in Rancho Cucamonga and Ontario since 2014 — more than 10 years of real work, one home at a time. Customer satisfaction is our #1 priority, and every project we finish comes with a signed client form — we’ve completed 127+ home remodels since 2014. We get the job done right. We are licensed by the California State License Board — License #1075983. You can check it online.
Learn more about our team on the About WM Construction page, or explore our full range of home remodeling services across Rancho Cucamonga and Ontario. Detailed kitchen options live on our kitchen remodel page for Rancho Cucamonga and our luxury kitchen remodel page for Rancho Cucamonga.
I Want to Remodel My Kitchen the Right Way — Where Do I Start? We Come to Your Home for a Free Visit. You Won’t Be Left Guessing.
WM Construction offers a free in-home consultation for every Rancho Cucamonga and Ontario CA homeowner planning a kitchen renovation. Our team walks your existing kitchen, identifies the layout constraints and opportunities specific to your space, and produces a complete 3D design showing exactly what your finished kitchen will look like before you commit to anything. If your current layout has any of the five mistakes above, this is where we catch it — during design, not during demolition. For cost context specific to the Inland Empire, our kitchen remodel cost guide for Rancho Cucamonga and our kitchen remodel cost guide for Ontario CA cover full pricing.
Frequently Asked Questions — Kitchen Layout Mistakes
Q: What is the most common kitchen layout mistake in Rancho Cucamonga homes?
A: An oversized island that leaves walkways under 42 inches on one or more sides. This is the single most-regretted decision on Reddit kitchen threads. Islands need at least 42 inches of clearance on every side — 48 inches when two people cook together. When the room cannot support this clearance, a peninsula or a wall of cabinets with an eating counter almost always delivers a better daily experience than a cramped island.
Q: I want to remodel my kitchen — what’s the first step?
A: We come to your home for a free meeting. Our team walks your kitchen, listens to your cooking habits, and delivers a complete 3D design showing exactly how your new kitchen will look and function — all before you pay anything. We build it exactly how you want it.
Q: How do I know if my kitchen layout has work triangle problems?
A: Measure the three legs of your work triangle — the paths connecting refrigerator, sink, and range. Each leg should measure between 4 and 9 feet, and the sum of all three should not exceed 26 feet. When any single leg exceeds 9 feet, cooking involves too much walking. WM Construction identifies triangle problems during the free 3D design phase and shows you the fixes before construction starts.
Q: Can you help me build an ADU on my property in Rancho Cucamonga or Ontario?
A: Yes. We specialize in ADUs in Rancho Cucamonga and Ontario — from the first sketch to the final inspection. Check our ADU regulations guide for Rancho Cucamonga or our ADU regulations guide for Ontario CA before your consultation.
Q: What makes WM Construction different from other kitchen remodelers?
A: We don’t disappear after you pay. Every project comes with a written contract, a free 3D design upfront, weekly photo and video updates, and a final walkthrough. We don’t say ‘it’s done’ until you say it’s right.
Q: I’m scared to pay upfront — what if the contractor disappears?
A: We start with a written contract — every detail is documented. We carry California State Contractor’s License #1075983 and we won’t finish the job until you are happy.
Ready to Avoid the Kitchen Layout Mistakes Real Homeowners Regret?
Contact WM Construction today at +1 951-310-3458 to book your free 3D kitchen design consultation. With 127+ completed home remodels since 2014, California State Contractor’s License #1075983, and a team that shows you your finished kitchen in a full 3D design before you commit to anything — we are the Rancho Cucamonga and Ontario CA kitchen contractor you can trust to help you avoid the kitchen layout mistakes Reddit homeowners publicly regret.
Also planning cabinet, countertop, or backsplash decisions for your remodel? Our white vs dark kitchen cabinets guide, our quartz vs granite countertops guide, and our kitchen backsplash ideas guide give you complete design context for every major choice.