

You want to open up your floor plan, and one wall stands in the way. Before you swing a hammer, you need two answers — is that wall holding up your house, and how do you take it out without putting the whole structure at risk. A load bearing wall removal Ontario project goes smoothly when you follow the right order, and it turns into a disaster when a cut-rate crew skips the structural engineer. From Downtown Ontario to Ontario Center, Creekside, Parkside, and New Haven, we see the same two outcomes again and again. At WM Construction, we have completed 127+ home remodels across Ontario, Rancho Cucamonga, and the Inland Empire since 2014. This guide walks you through how to identify the wall, why the engineer is not optional, and the exact permit path the City of Ontario requires.
How to Tell if Your Wall Is Load Bearing
The is my wall load bearing California question is the one homeowners ask most, and guessing wrong is dangerous. These signs point toward a load-bearing wall, but only a structural engineer confirms it.
- The wall runs perpendicular to the floor joists above. Walls that cross the direction of the joists usually carry them.
- The wall sits directly above a beam, girder, or another wall on the floor below. Load travels straight down, so stacked walls often share a structural job.
- The wall is near the center of the house. In most Ontario Center and Creekside tract homes, a central wall carries the span between the exterior walls.
- The wall contains posts, thick headers, or doubled top plates. Extra framing is a strong clue the wall does real work.
- Exterior walls are almost always load bearing. If the wall is part of the home’s perimeter, assume it carries load until proven otherwise.
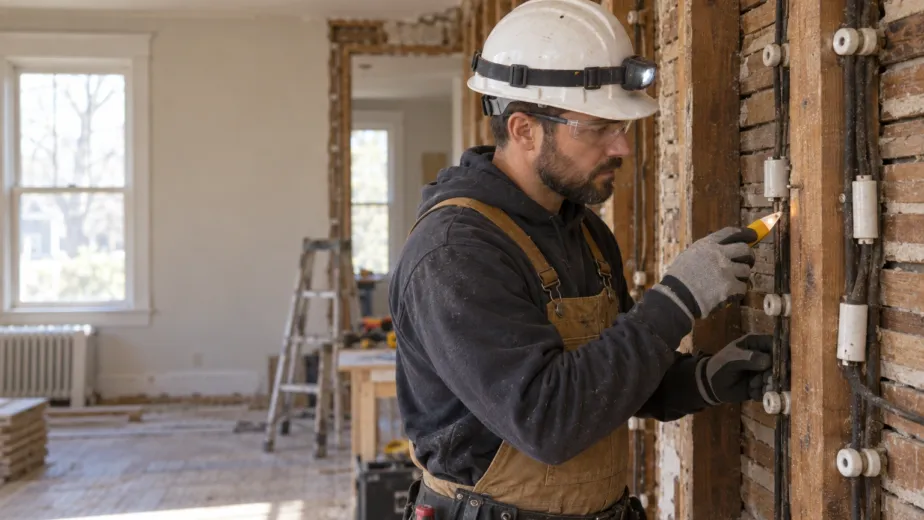
None of these signs replace an engineer. We walk the attic, check the joist direction, and read the original framing before anyone touches a wall. For how structural scope fits a larger project, see our home addition foundation guide.
Why the Structural Engineer Is Not Optional
Many homeowners hire the cheapest crew, skip the engineer, and then watch the ceiling sag, the drywall crack, or the doors stop closing within a year. A licensed structural engineer sizes the beam to the real load, specifies the posts and footings, and stamps the plans the City of Ontario requires. Skipping that step saves a little up front and risks major structural repair later.
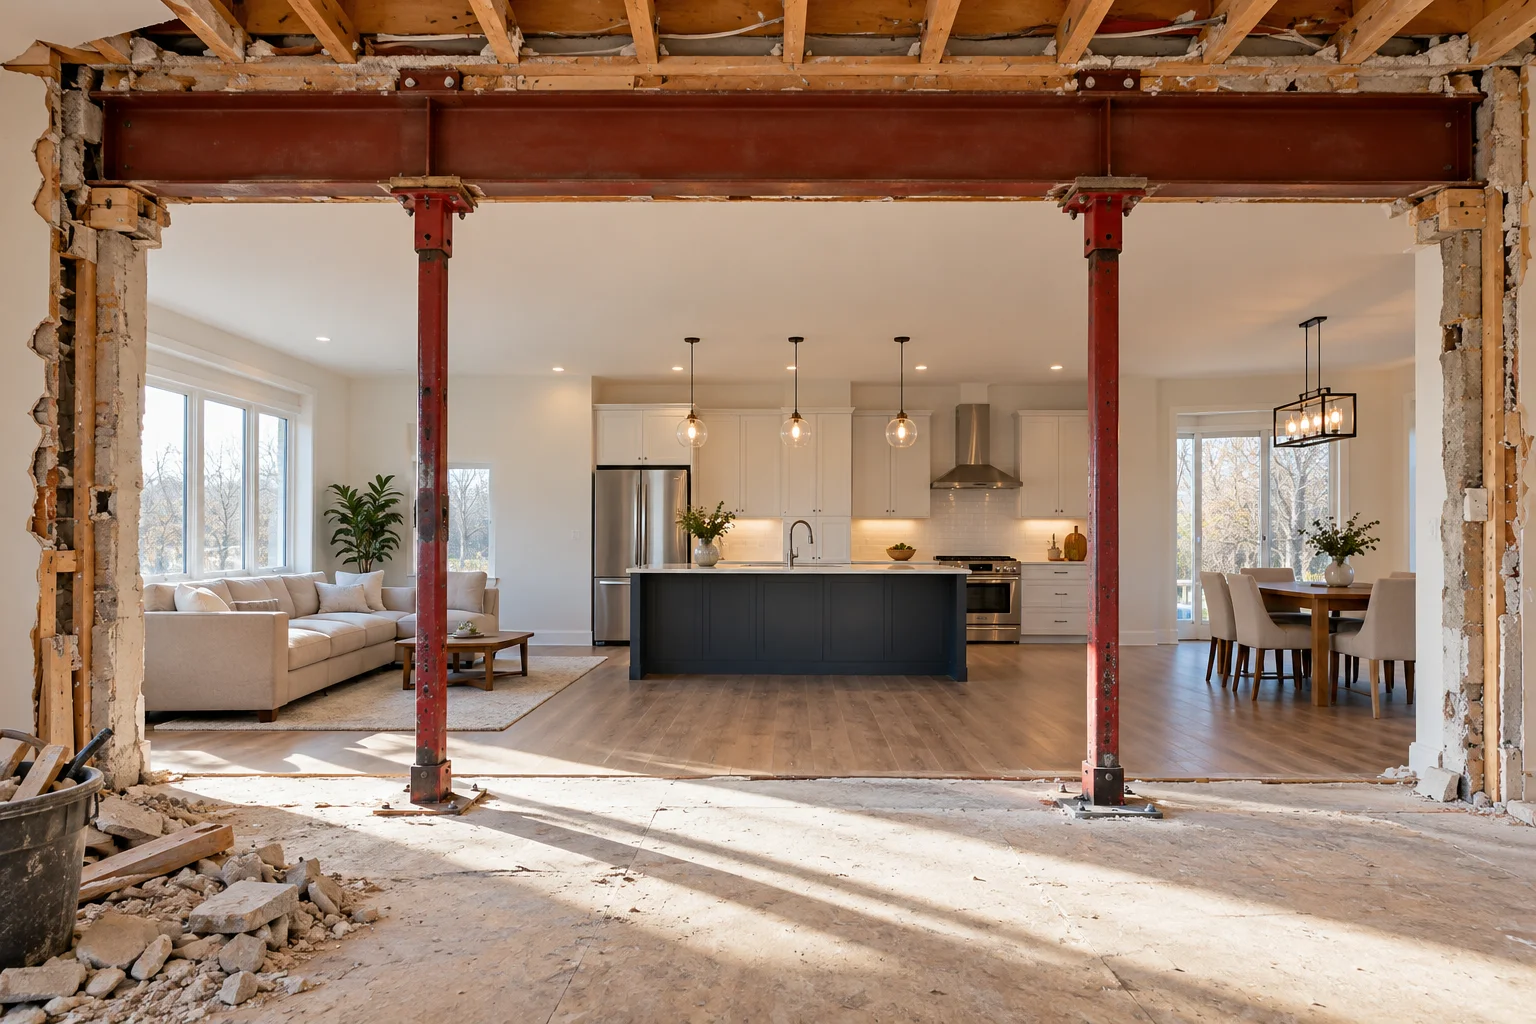
When we plan a beam install Downtown Ontario project, the engineering is built into the scope, not bolted on as a surprise. The engineer’s calculations decide whether the beam is engineered wood or steel, how large the posts must be, and whether the slab needs a new footing to carry the point loads. Our team manages that coordination from the first visit so nothing stalls mid-project. For how we run a project start to finish, see our home renovation project management guide for Rancho Cucamonga.
The Permit and Inspection Path in Ontario
Removing a load-bearing wall requires a permit from the City of Ontario because it changes how your home carries structural load. The path runs through engineer-stamped plans, plan check, the beam and framing inspection, and final sign-off. A contractor who offers to do the job without a permit is offering to leave you with an unpermitted structural change that will surface the day you sell your home in Parkside, New Haven, or anywhere else in the city. Our unpermitted work resale value guide for California explains exactly how that damages a future sale.
What Drives Your Wall Removal Scope
Two Ontario homes with the same wall can involve very different work. These are the factors that shape a remove wall Inland Empire project.
- Beam span and load: Longer spans and two-story loads need bigger beams and posts — the single biggest factor in the work involved.
- What is inside the wall: Electrical, plumbing, or HVAC inside the wall must be rerouted before the wall comes down.
- Footing work: Heavy point loads sometimes need a new footing cut into the slab, which adds concrete and inspection steps.
- Ceiling and floor finishing: Blending new drywall, flooring, and trim into the existing finish across the old wall line adds labor.
- Access: A beam that must be carried through a tight hallway or lifted to a second story takes more effort to set safely.
Is Opening Up Your Floor Plan Worth It
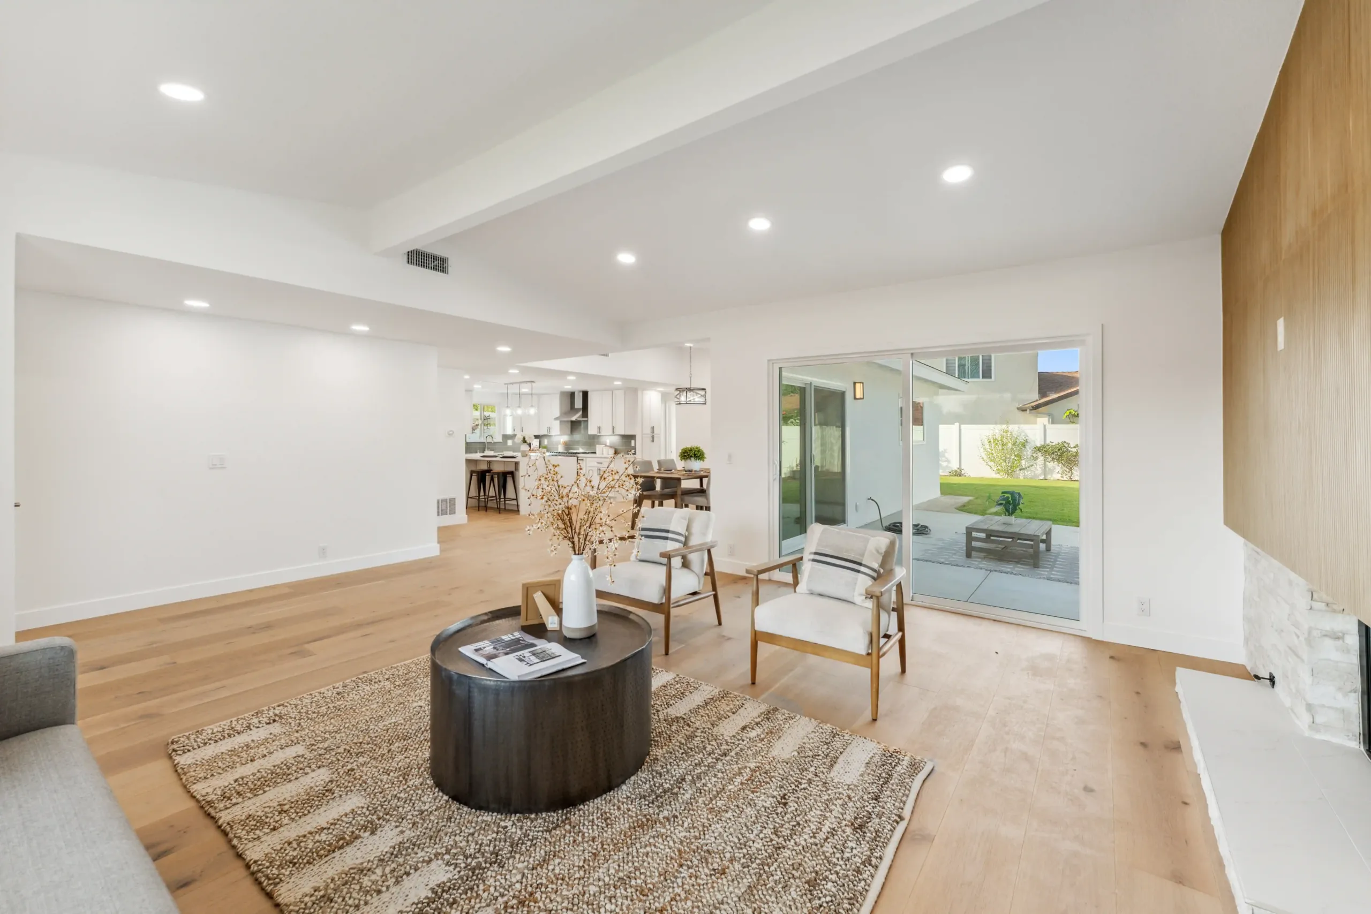
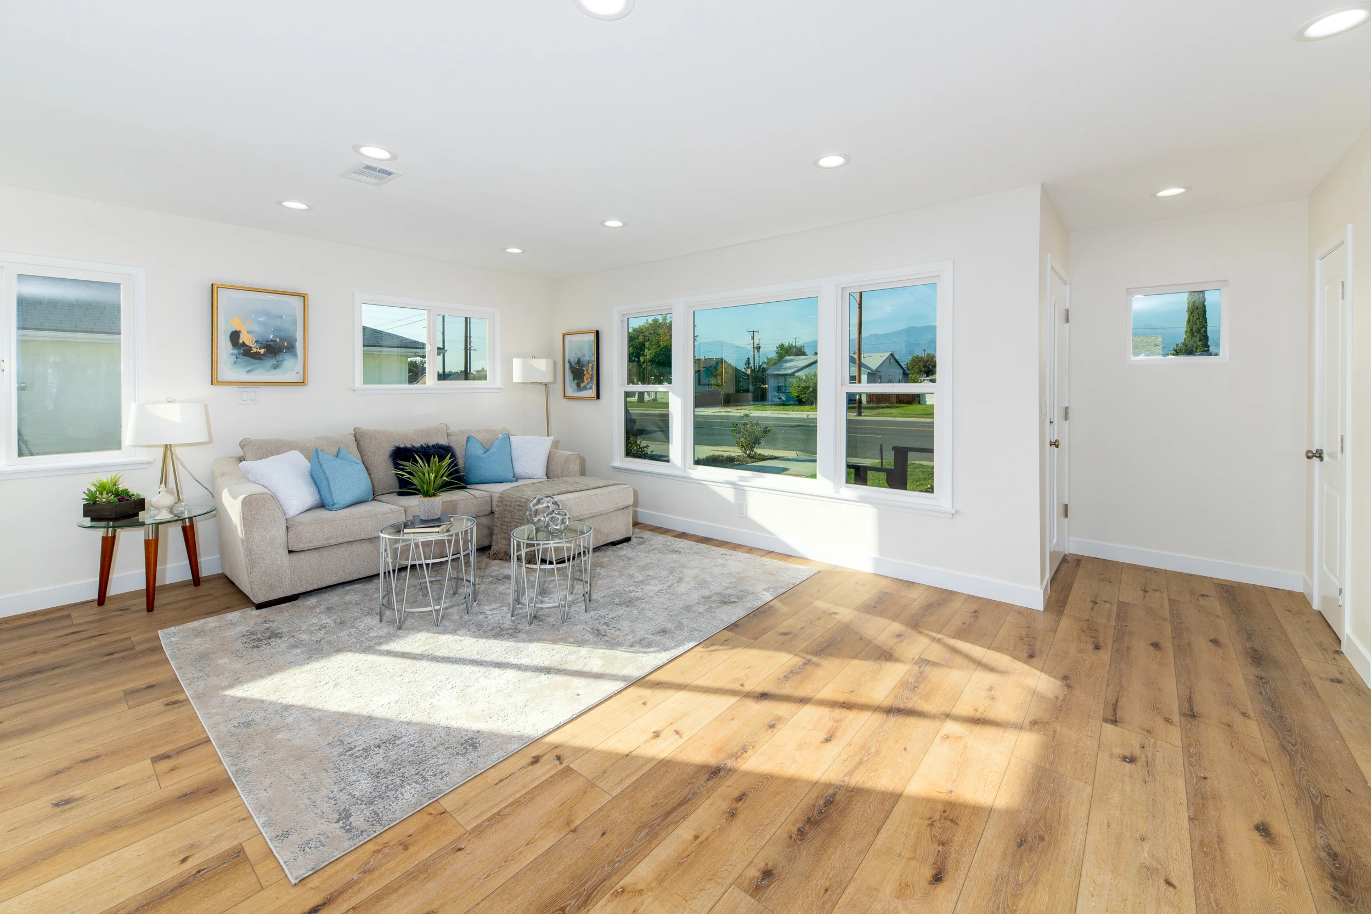
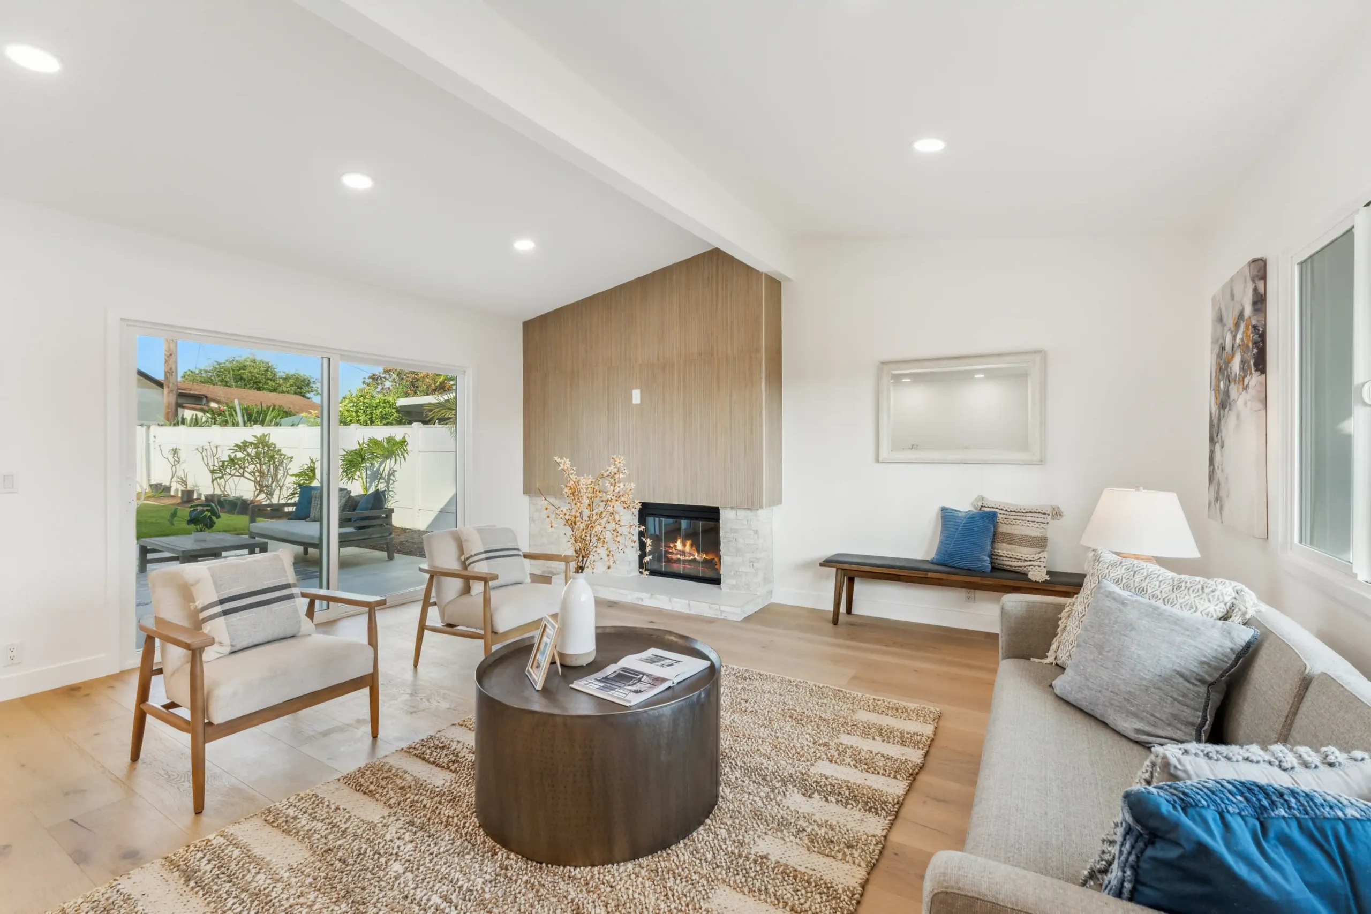
An open floor plan can make a home feel larger and brighter, and it still appeals to many Ontario Center and Creekside buyers. That said, the open-concept trend has softened, and some homeowners now miss the privacy and quiet a wall provided. Before you commit, think through how you actually use the space — noise, cooking smells, and work-from-home privacy all change when a wall comes down. A free 3D design lets you see the result before you spend a dollar on demolition. For design planning, see our open-concept kitchen remodel guide.
What Makes WM Construction Different for Wall Removal in Ontario
We’re the only company in Ontario and Rancho Cucamonga that offers:
- → A free 3D design before you pay a dime
- → Weekly photo and video updates — so you always know what’s happening
- → A written contract — no hidden changes, no surprises
- → A guarantee: we won’t finish until you say you’re happy
With over 10 years of experience, we’ve been remodeling homes in Rancho Cucamonga and Ontario since 2014 — more than 10 years of real work, one home at a time. Customer satisfaction is our #1 priority, and every project we finish comes with a signed client form — we’ve completed 127+ home remodels since 2014. We get the job done right, and we never remove a structural wall without an engineer and a permit. We are licensed by the California State License Board — License 1104199. You can check it online.
Learn more about our team on the home addition contractors in Ontario page.
I Want to Remove a Wall the Right Way — Where Do I Start
WM Construction offers a free in-home consultation for every Ontario and Rancho Cucamonga homeowner, from Downtown Ontario to Whispering Lakes and Westwind. We come to your home, check the attic and framing, tell you honestly whether the wall is load bearing, and deliver a complete 3D design and written fixed price quote — engineering and permit included — before you pay anything. You won’t be left guessing.
Frequently Asked Questions About Load Bearing Wall Removal Ontario
How do I know if my wall is load bearing?
Signs include a wall that runs perpendicular to the floor joists, a wall stacked above a beam or another wall below, a central location, and extra framing like posts or doubled top plates. Exterior walls are almost always load bearing. Only a licensed structural engineer can confirm it, which is why we check the framing before any wall comes down.
Do I need a permit to remove a load bearing wall in Ontario?
Yes. Removing a load-bearing wall changes how your home carries structural load, so the City of Ontario requires engineer-stamped plans, plan check, a framing inspection, and final sign-off. Skipping the permit leaves an unpermitted structural change that will surface when you sell. We pull every permit the job requires.
I want to remodel my home, what is the first step?
We come to your home for a free meeting. Our team checks the framing, confirms whether the wall is load bearing, and delivers a complete 3D design and written fixed price quote — all before you pay anything. We build it exactly how you want it.
What makes WM Construction different from other contractors?
We don’t disappear after you pay. Every project comes with a written contract, a free 3D design upfront, weekly photo and video updates, and a final walkthrough. We never remove a structural wall without a licensed engineer and a permit — the two steps cut-rate crews skip.
I am scared to pay upfront, what if the contractor disappears?
We start with a written contract where every detail is documented. California law limits initial deposits to 10% or $1,000, whichever is less, and we follow that limit. Every payment ties to a completed milestone. We carry California State Contractor’s License 1104199 and we won’t finish the job until you are happy.
Ready to Open Your Ontario Floor Plan Safely
Contact WM Construction today at +1 (909) 906-6166 to book your free in-home consultation. With 127+ completed home remodels since 2014, California State Contractor’s License 1104199, and an honest load bearing wall removal Ontario process that includes engineering and permits from day one, we are the Ontario and Rancho Cucamonga contractor you can trust to open your floor plan the right way.