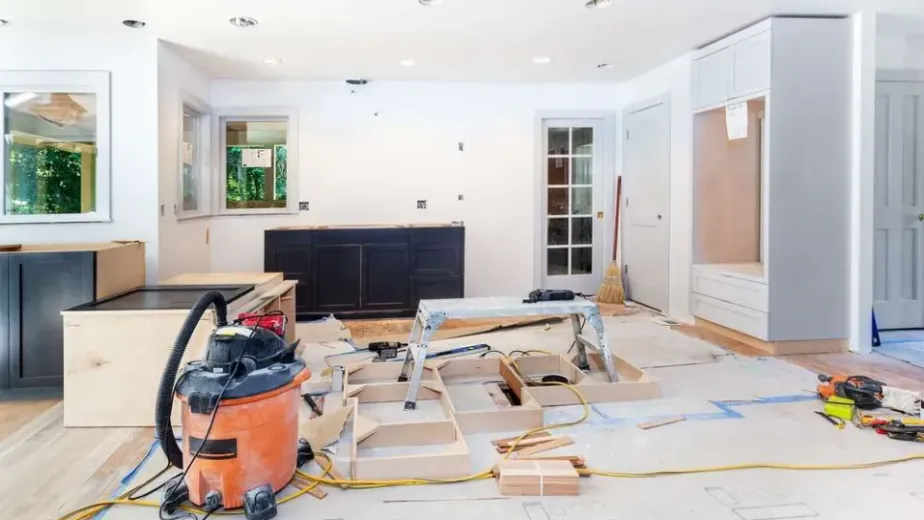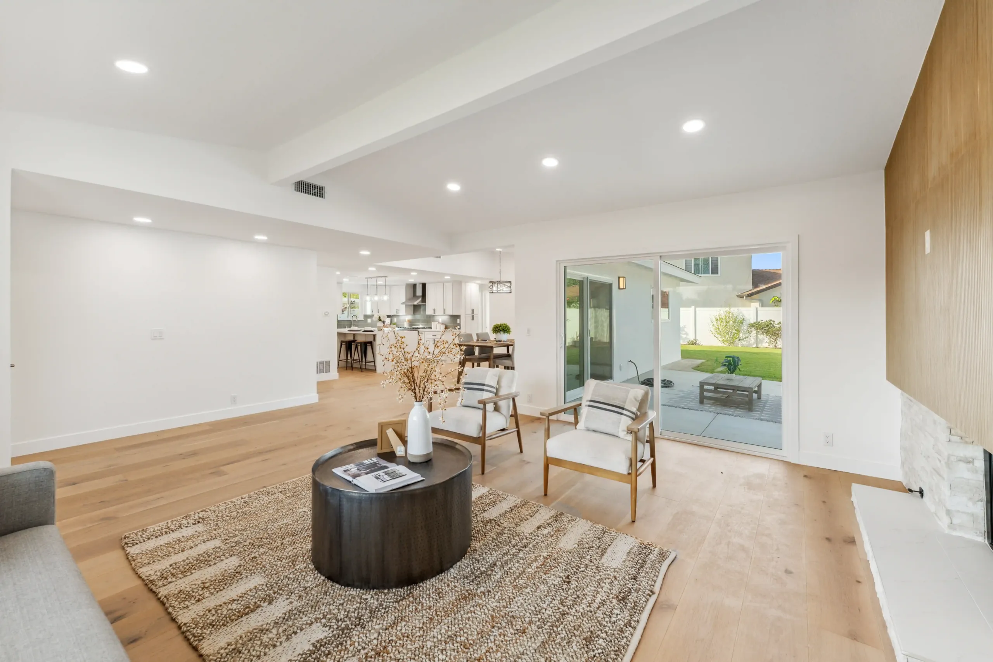
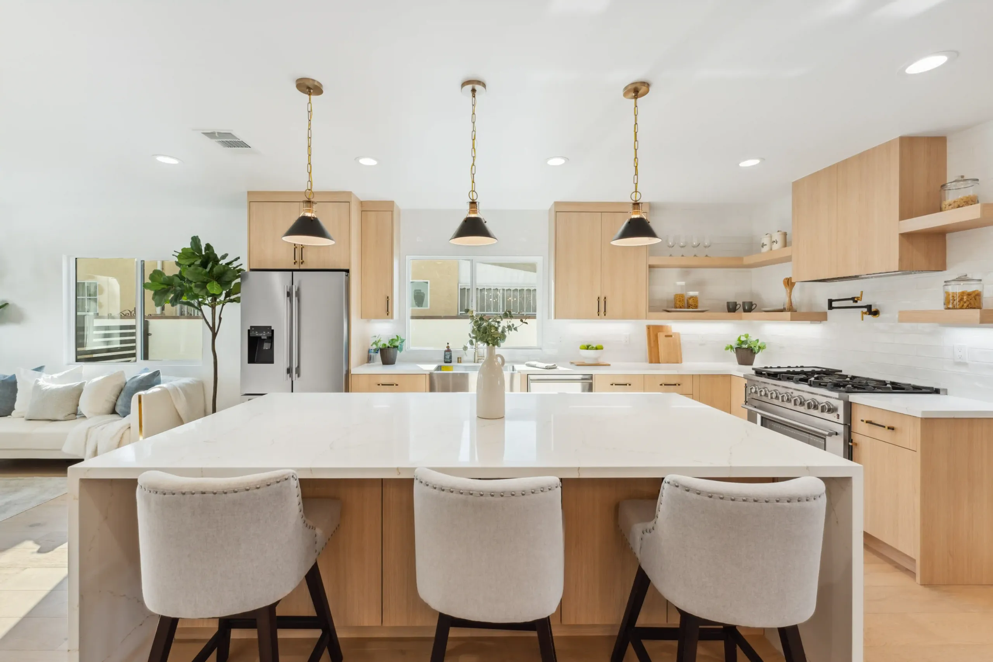
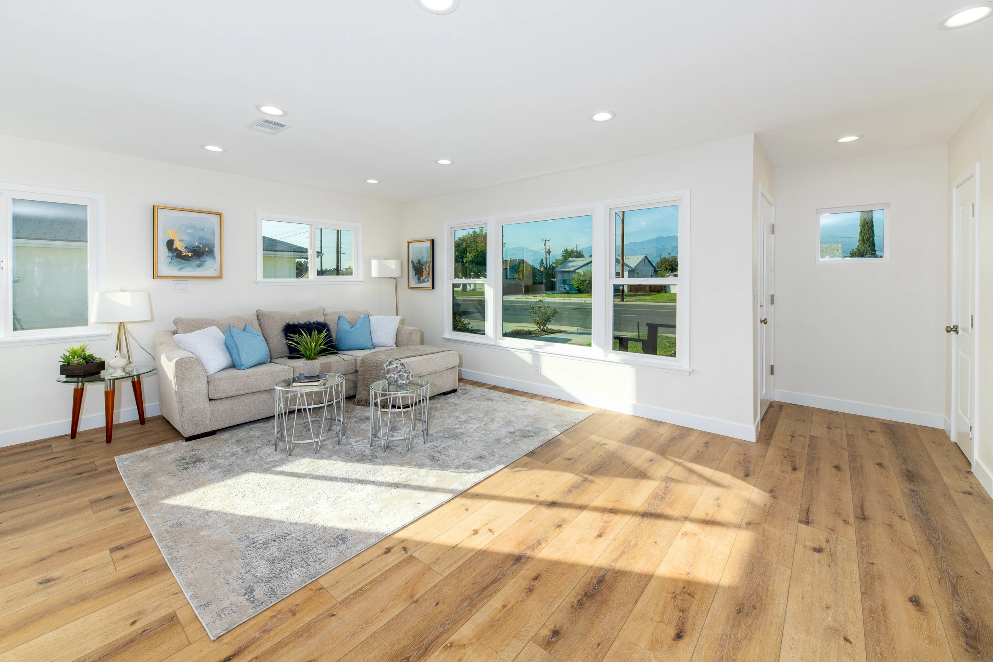
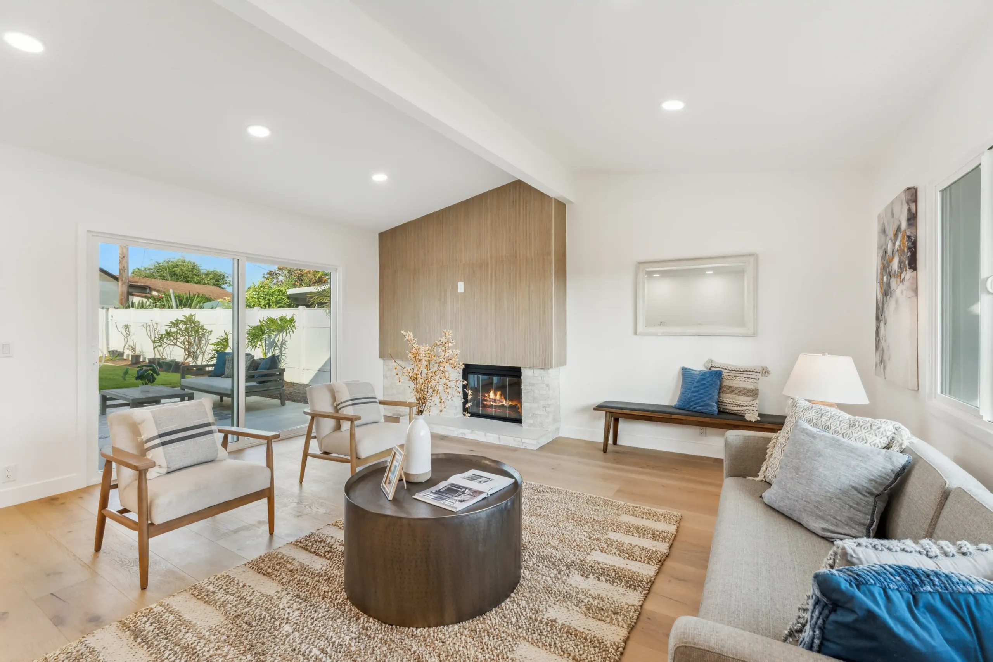
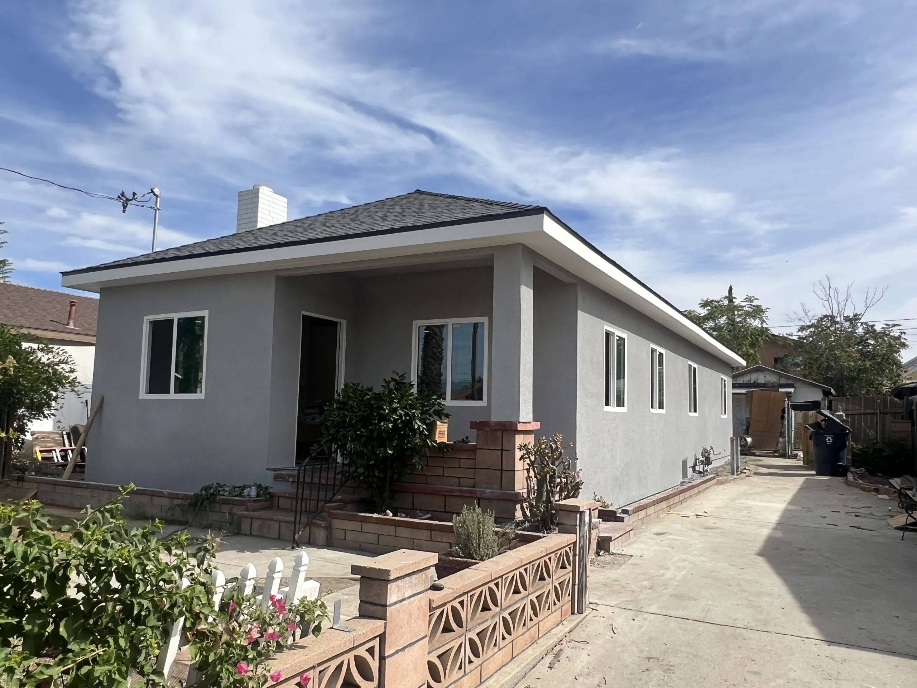

For twenty years, knocking down walls was the goal of every renovation. Open the kitchen to the living room, let the light flow, create one big connected space. Then people actually lived in it. A growing wave of open concept regret Ontario homeowners describe sounds familiar — every noise carries, cooking smells reach the whole house, and there is nowhere quiet to take a call or escape the television. The open-concept trend is reversing, and families across Ontario Center, Creekside, Edenglen, Parkside, and New Haven are asking how to bring some separation back. At WM Construction, we have completed 127+ home remodels across Ontario, Rancho Cucamonga, and the Inland Empire since 2014. This guide explains why the trend turned and what your options are.
The Five Reasons the Open-Concept Trend Reversed
The reasons families describe for adding walls back open concept California homeowners now consider come up again and again. Here are the five that drive the shift.
- Noise travels everywhere: With no walls to stop it, the dishwasher, the television, and every conversation fill the entire space at once. There is no quiet corner.
- Cooking smells reach every room: An open kitchen sends the smell of last night’s dinner straight into the living room, the home office, and sometimes the bedrooms.
- There is no privacy for work or calls: Once working from home became normal, families discovered that an open plan offers nowhere to close a door and focus.
- Heating and cooling one giant space is harder: A single open volume is less efficient to keep comfortable than separate rooms you can zone.
- Everything is always on display: With no walls, every mess in the kitchen is visible from the sofa, and there is nowhere to tuck clutter out of sight.
None of this means open plans are wrong — it means the all-or-nothing version does not fit how many families actually live. For how kitchen layout shapes daily life, see our open-concept kitchen remodel guide.
You Do Not Have to Rebuild Every Wall
Reversing an open plan does not mean closing the house back into small boxes. The smarter path is a broken plan design Edenglen homeowners increasingly choose — selective separation that solves the problems without losing the light and flow. A half-wall, a glass partition, a pocket door, or a change in ceiling height can define a zone while keeping the space connected. The goal is a home that feels open where you want openness and private where you need quiet. A free 3D design lets you test these ideas before any construction begins.
Smart Ways to Bring Back Separation
When a reclaim privacy remodel Parkside Ontario homeowners plan is designed well, the room gains function without feeling closed in. These are the most effective techniques.
- Pocket doors: Slide shut to close off a home office or den when you need quiet, and disappear into the wall when you want the space open.
- Glass partitions: Steel-framed glass walls separate a room while letting light pass through, keeping the airy feel of an open plan.
- Half-walls and islands: Define the kitchen boundary and hide clutter without blocking sightlines or light.
- A dedicated enclosed office: Carving one real room with a door out of an open plan solves the work-from-home privacy problem completely.
- Ceiling and floor level changes: Subtle shifts in height signal where one zone ends and another begins without any wall at all.
Before You Remove or Add Any Wall
Whether you are opening a space up or dividing it back, the structure comes first. Any wall you remove might be load bearing, and any new wall must be built correctly. A proper plan checks the framing, confirms what is structural, and designs the change the right way. This is where a contractor who guesses causes the sagging ceilings and cracked drywall that fill home-improvement forums. For how load-bearing walls are identified and handled, see our home addition foundation guide, and for current design direction see our home remodeling trends 2026 guide.
What Makes WM Construction Different for Floor-Plan Changes in Ontario
We’re the only company in Ontario and Rancho Cucamonga that offers:
- → A free 3D design before you pay a dime
- → Weekly photo and video updates — so you always know what’s happening
- → A written contract — no hidden changes, no surprises
- → A guarantee: we won’t finish until you say you’re happy
With over 10 years of experience, we’ve been remodeling homes in Rancho Cucamonga and Ontario since 2014 — more than 10 years of real work, one home at a time. Customer satisfaction is our #1 priority, and every project we finish comes with a signed client form — we’ve completed 127+ home remodels since 2014. We get the job done right. We are licensed by the California State License Board — License 1104199. You can check it online.
Learn more about our renovation team on the renovation contractors in Ontario page.
I Want to Rethink My Floor Plan — Where Do I Start
WM Construction offers a free in-home consultation for every Ontario and Rancho Cucamonga homeowner rethinking an open plan, from Ontario Center to New Haven. We come to your home, listen to how the space frustrates you, and deliver a complete 3D design that balances openness and privacy — all before you pay anything. You won’t be left guessing.
Frequently Asked Questions About Open Concept Regret Ontario
Why are people adding walls back to open floor plans?
The most common reasons are noise that travels everywhere, cooking smells reaching every room, no privacy for work or calls, harder heating and cooling of one large space, and everything always being on display. Once families lived in fully open plans and began working from home, the lack of separation became a daily frustration.
Do I have to close the whole space back up?
No. A broken-plan approach adds selective separation without losing the light and flow. Half-walls, glass partitions, pocket doors, a dedicated enclosed office, and changes in ceiling height can define zones while keeping the space connected. The goal is open where you want it and private where you need it.
What is the best way to add a quiet workspace to an open plan?
Carving one real enclosed room with a door out of the open space solves the work-from-home privacy problem completely. A pocket door is another strong option, closing off a den or office when you need quiet and disappearing into the wall when you want the space open.
Is it safe to remove a wall to open the space instead?
Only after an engineer confirms whether the wall is load bearing. Any wall you remove might carry structural load, and taking out the wrong one causes sagging ceilings and cracked drywall. We check the framing and confirm what is structural before any wall comes down.
What makes WM Construction different from other contractors?
We don’t disappear after you pay. Every project comes with a written contract, a free 3D design upfront, weekly photo and video updates, and a final walkthrough. We design floor-plan changes that balance openness and privacy and confirm the structure before any wall is removed or added.
Ready to Get the Balance Right in Your Ontario Home
Contact WM Construction today at +1 (909) 906-6166 to book your free in-home consultation. With 127+ completed home remodels since 2014, California State Contractor’s License 1104199, and real solutions for every open concept regret Ontario homeowners bring to us, we are the Ontario and Rancho Cucamonga contractor you can trust to make your home work the way you live.