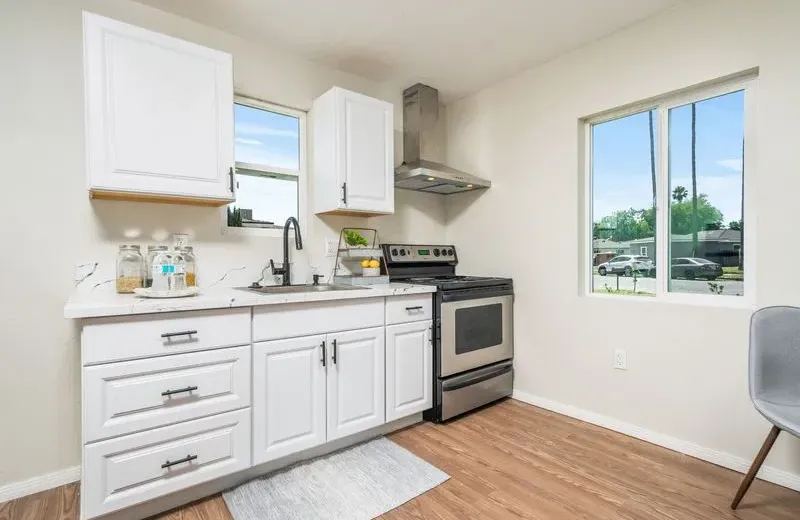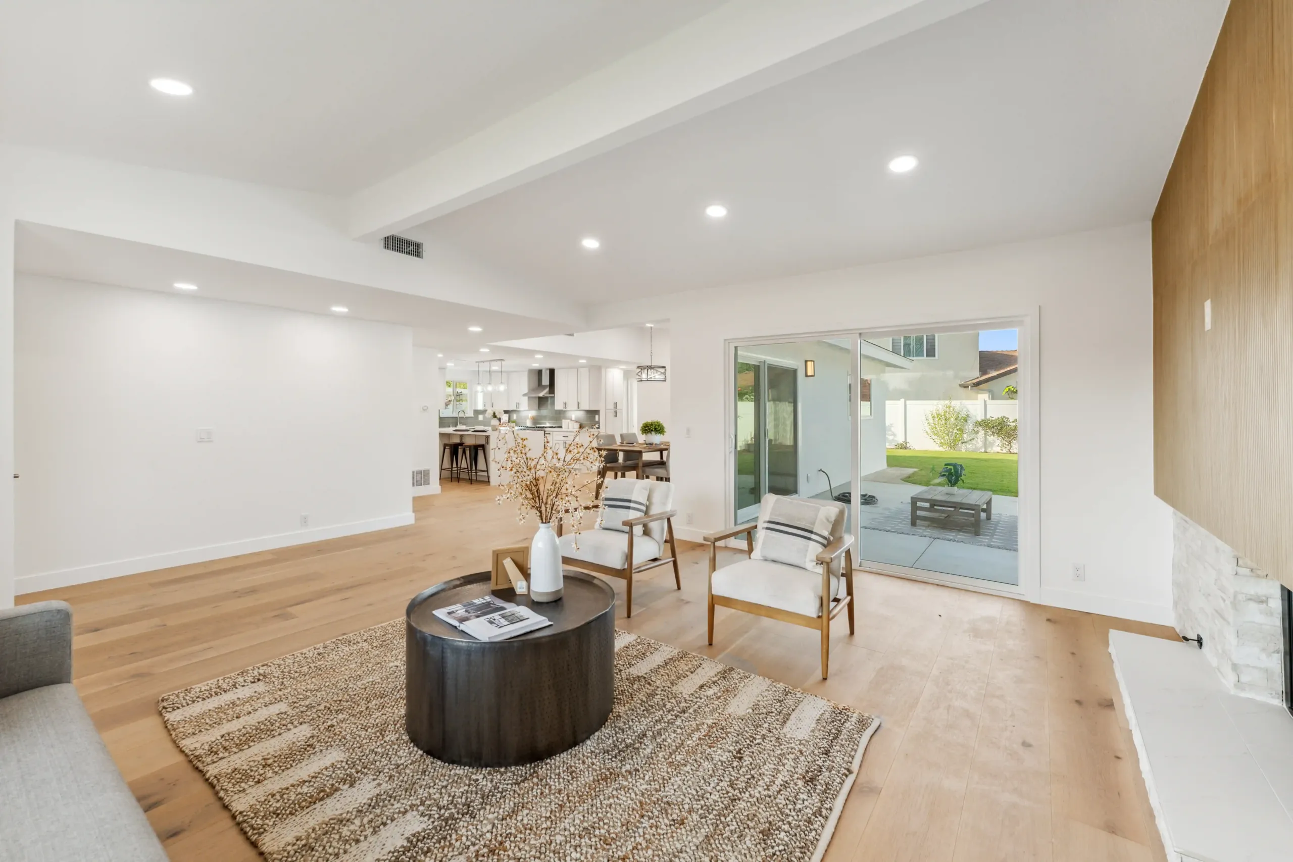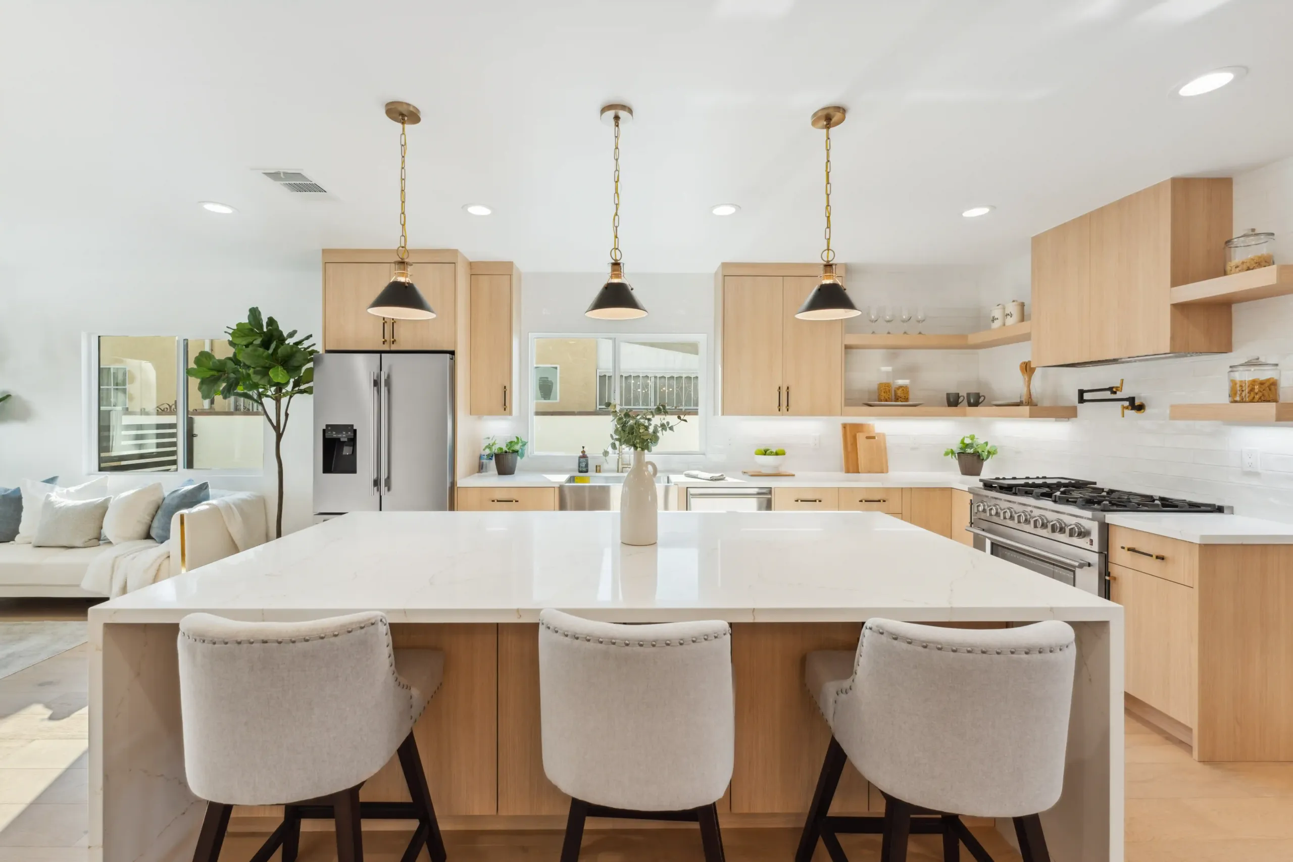
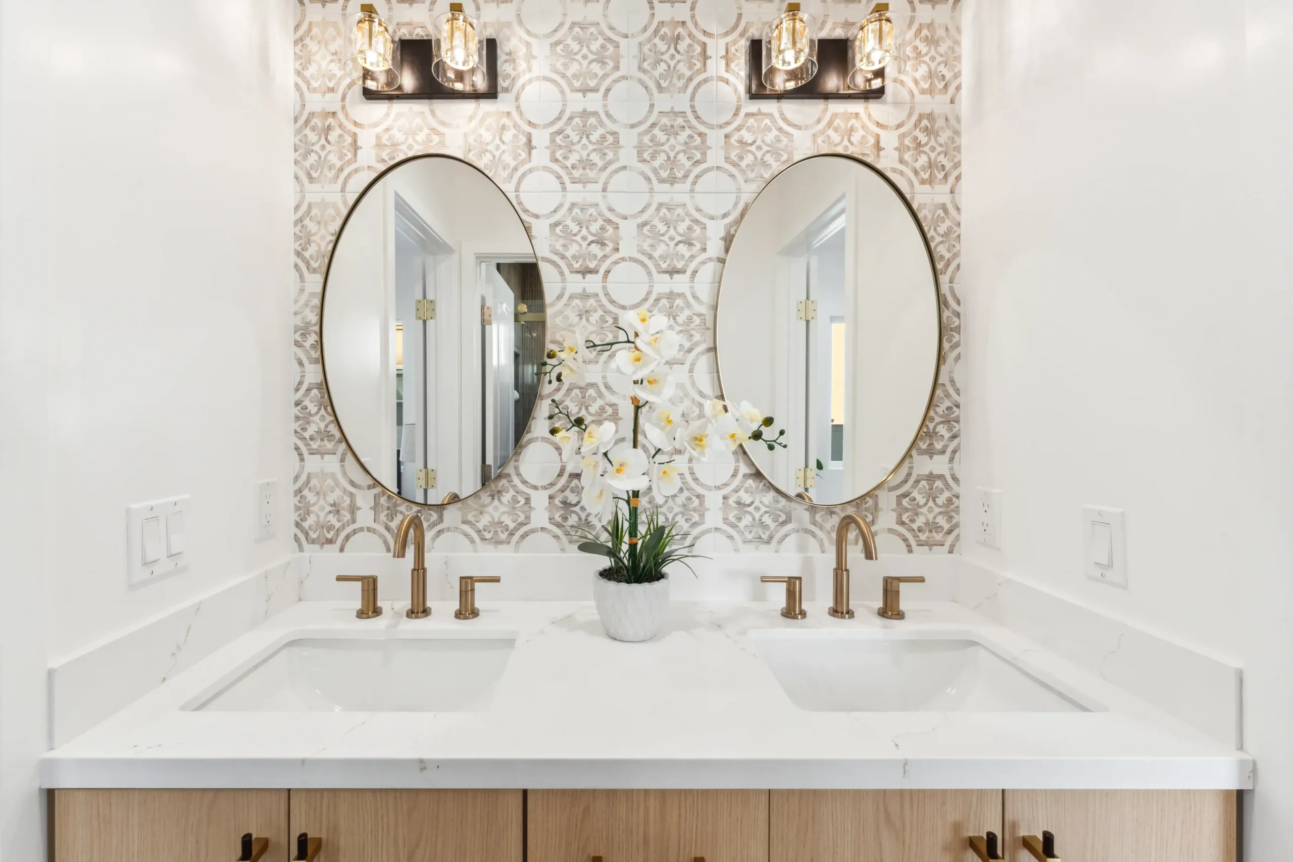

Doing your kitchen and bathroom remodel together in one project is one of the smartest financial decisions an Inland Empire homeowner can make. Most homeowners think about each project separately — kitchen now, bathroom later. That sequence feels manageable, but it costs more money, creates more disruption, and produces a worse design outcome than tackling both at once. At WM Construction, we have planned and executed combined kitchen and bathroom renovations for 127+ homes across Rancho Cucamonga, Ontario, and the Inland Empire since 2014. This guide explains exactly where the savings come from, what to expect in a bundled project, and how to plan it right.
Where Does Bundling Save Money?
Combining your kitchen and bathroom remodel in one project saves money across four specific cost categories. Here is a clear breakdown of each:
1. Trade Mobilization Savings
Every trade — plumber, electrician, tile setter, drywall crew — charges a mobilization cost. That cost covers the time and expense of moving crew, tools, and materials to your home, setting up, and clearing out after the job.
Separate projects pay that mobilization cost twice. A bundled project pays it once. For a kitchen and master bathroom renovation in Rancho Cucamonga, shared mobilization typically saves $2,000–$5,000 across plumbing, electrical, and tile trades alone. The bigger the individual projects, the larger the shared mobilization saving.
2. Permit Savings
San Bernardino County building permits cost money. A kitchen remodel permit and a separate bathroom remodel permit each carry their own fees. Some scope elements — electrical panel upgrades, plumbing reroutes — may appear in both permit packages when done separately.
Combining the projects into one permit application eliminates this duplication. A combined permit for kitchen and bathroom work in Rancho Cucamonga or Ontario CA typically saves $500–$2,000 over two separate permit filings. For detailed permit cost information, see our San Bernardino County home remodeling permit requirements guide.
3. Design Coordination Savings
A kitchen and adjacent bathroom renovation share a design context. The flooring transition, the tile direction, the fixture finish (chrome, brushed nickel, matte black), and the color palette all need to work together if the spaces connect or share visual lines.
Designing both spaces separately — even with the same contractor — risks a disconnect that looks odd from the connected space. One coordinated 3D design covers both spaces and ensures every material, finish, and fixture selection works as a unified whole. WM Construction delivers this as a single 3D design session rather than two separate ones.
4. Household Disruption Savings
The most underestimated cost of any home renovation is household disruption. A kitchen remodel puts your family out of a functional kitchen for 8–12 weeks. A bathroom remodel takes your primary bathroom or guest bath offline for a similar duration.
Sequential renovations stack these disruptions. Kitchen disruption ends, and bathroom disruption begins immediately after. Your household spends months in a constrained state rather than weeks. Combining both projects concentrates the disruption into one overlapping period. It feels intense for the first few weeks, but your household returns to normal faster than a sequential approach delivers.
What Does a Combined Kitchen and Bathroom Remodel Timeline Look Like?
A bundled kitchen and bathroom renovation package for an Inland Empire home runs roughly 10–16 weeks from permit approval to final walkthrough. Here is how the phases overlap:
Weeks 1–2: Demo and Site Preparation
Both the kitchen and the bathroom go to demo in the same week. Kitchen cabinets, tile, and appliances come out. Bathroom tile, vanity, and fixtures come out. One dumpster serves both spaces. One demo crew clears both areas. This is where shared cost reduction starts.
Weeks 2–6: Rough-In Trades
Plumbing rough-in runs through both spaces in the same mobilization. The electrician handles both panel additions and circuit work across kitchen and bathroom in one visit. HVAC extensions or bathroom exhaust fan wiring happen in the same phase. All rough-in inspections for both spaces happen on the same calendar.
For home addition plumbing specifics when the project includes an expanded footprint, see our home addition plumbing guide.
Weeks 4–10: Tile and Installation Work
This phase is where projects naturally begin to separate by room, but the tile setter still works both spaces on the same mobilization. Bathroom tile setting (floor, shower walls) and kitchen backsplash both happen during the same tile setter visit. Cabinet installation in the kitchen and vanity installation in the bathroom both happen in the same cabinet crew mobilization.
Weeks 8—16: Finish Work and Final Inspections
Kitchen appliance installation, countertop templating and fabrication, plumbing finish, and electrical finish in both spaces happen in the same final weeks. The combined final inspection covers both the kitchen and the bathroom. One Certificate of Completion covers both projects.
Completed kitchen and bathroom renovation projects for Rancho Cucamonga and Ontario CA homeowners live in our WM Construction project gallery.
How Much Do You Actually Save by Combining Projects?
Here is a realistic savings estimate for a mid-range kitchen and bathroom remodel done together in Rancho Cucamonga or Ontario CA in 2026:
- Trade mobilization savings (shared plumber, electrician, tile setter, drywall): $2,500 – $5,500
- Permit savings (combined permit vs. two separate filings): $500 – $2,000
- Design savings (one 3D design session vs. two): $500 – $1,500
- Material coordination savings (shared tile orders, unified material spec): $300 – $1,000
- Total estimated savings: $3,800 – $10,000 on a combined project vs. two separate projects with the same contractor
The savings range is real. Smaller projects save closer to $3,800. Larger projects — luxury kitchen and master bathroom renovation — save closer to $10,000. The key driver is shared trade mobilization: the bigger each individual project, the more the mobilization saving compounds.
Design Benefits Beyond Cost: Why Bundling Produces Better Results
Beyond the financial case, combining your kitchen and bathroom renovation produces a better design outcome than sequential projects. Here is why:
- Unified flooring: In open-concept Inland Empire homes where the kitchen connects visually to adjacent spaces, one flooring selection running through the kitchen and adjoining areas creates a cleaner, more expensive-looking result than two different floors that meet at a visible transition. WM Construction coordinates flooring across all connected spaces in a single design session. For flooring specifics, see our LVP flooring guide for Rancho Cucamonga.
- Consistent fixture finish: Matte black fixtures in the kitchen and chrome fixtures in the adjacent bathroom look disconnected. Choosing one finish family for both spaces in the same design session eliminates this problem.
- Coordinated countertop material: Quartz countertops in the kitchen and a completely different material in the bathroom vanity can look intentional or look chaotic depending on how the materials relate to each other. One design session gives you the context to choose intentionally. For countertop material guidance, see our kitchen countertop installation guide and our quartz vs granite countertops guide.
- Color palette cohesion: Cabinet paint colors, tile colors, and wall paint colors that work beautifully in the kitchen should inform what works in the adjacent bathroom. One WM Construction 3D design session plans both spaces simultaneously and catches conflicts before any material is ordered.
When Does It Make Sense NOT to Bundle?
Bundling your kitchen and bathroom remodel together makes sense for most Inland Empire homeowners. A few situations where separate projects work better:
- When the bathroom does not need renovation: If the bathroom is in good condition and the kitchen is the only dated space, bundle savings are minimal. Renovate the kitchen now and revisit the bathroom when it actually needs updating.
- When budget limits scope: If your current financing covers only the kitchen renovation, do not stretch into a bathroom renovation that will create financial stress. A well-executed kitchen renovation delivered within budget outperforms a bundled kitchen-bathroom project that runs short of funding mid-project.
- When the bathroom is in a different part of the house: The trade mobilization savings come primarily from proximity. A kitchen and an adjacent hall bath share more savings than a kitchen and a master bathroom at the opposite end of the house. The savings are still real but slightly smaller for distant projects.
What Makes WM Construction Different for Kitchen and Bathroom Renovations in the Inland Empire?
We’re the only company in Rancho Cucamonga and Ontario that offers:
- → A free 3D design before you pay a dime
- → Weekly photo and video updates — so you always know what’s happening
- → A written contract — no hidden changes, no surprises
- → A guarantee: we won’t finish until you say you’re happy
With over 10 years of experience, we’ve been remodeling homes in Rancho Cucamonga and Ontario since 2014 — more than 10 years of real work, one home at a time. Customer satisfaction is our #1 priority, and every project we finish comes with a signed client form — we’ve completed 127+ home remodels since 2014. We get the job done right. We are licensed by the California State License Board — License 1075983. You can check it online.
Learn more about our team on the About WM Construction page, or explore our full range of home remodeling services in Rancho Cucamonga and Ontario.
I Want to Remodel My Kitchen and Bathroom Together — Where Do I Start? We Come to Your Home for a Free Visit. You Won’t Be Left Guessing.
WM Construction offers a free in-home consultation that covers both spaces in a single visit. Our team walks your kitchen and bathroom, identifies where shared design and shared trades produce the most savings, and delivers a combined 3D design and written estimate before you commit to anything. Our kitchen remodel guide for Rancho Cucamonga and our bathroom remodel services for Ontario CA give you detailed information on each individual project scope.
Frequently Asked Questions — Kitchen and Bathroom Remodel Together
Q: How much can I save by combining a kitchen and bathroom remodel in the Inland Empire?
A: Most Inland Empire homeowners save $3,800–$10,000 by combining a kitchen and bathroom renovation versus doing them as two separate projects. The savings come from shared trade mobilization (plumber, electrician, tile setter), combined permit fees, and unified design. Larger projects save more because mobilization costs are proportionally higher.
Q: How long does a combined kitchen and bathroom remodel take?
A: A combined kitchen and bathroom renovation in Rancho Cucamonga or Ontario CA takes 10–16 weeks from permit approval to final walkthrough. This is often only 2–4 weeks longer than a kitchen remodel alone, because the bathroom phases overlap rather than stack. Both projects share demo, rough-in, and final inspection milestones.
Q: I want to remodel my kitchen and bathroom — what’s the first step?
A: We come to your home for a free meeting. Our team walks both spaces, discusses your design goals for each, and delivers a unified 3D design and written estimate covering both projects — all before you pay anything. We build it exactly how you want it.
Q: Can you finance a combined kitchen and bathroom remodel?
A: Yes. A HELOC or home equity loan are the most cost-effective financing tools for a combined renovation project in the Inland Empire. See our home remodel financing guide for the Inland Empire and our kitchen remodel financing guide for full financing options.
Q: What makes WM Construction different from other remodeling contractors?
A: We don’t disappear after you pay. Every project comes with a written contract, a free 3D design upfront, weekly photo and video updates, and a final walkthrough. We don’t say ‘it’s done’ until you say it’s right.
Q: I’m scared to pay upfront — what if the contractor disappears?
A: We start with a written contract — every detail is documented. We carry California State Contractor’s License 1075983 and we won’t finish the job until you are happy.
Ready to Save Money by Combining Your Kitchen and Bathroom Remodel?
Contact WM Construction today at +1 951-310-3458 to schedule your free in-home consultation for both spaces. With 127+ completed home remodels since 2014, California State Contractor’s License #1075983, and a team that delivers a combined 3D design and written estimate before any commitment — we are the Inland Empire contractor you trust for a kitchen and bathroom remodel together.
Also exploring individual project costs? Our kitchen remodel cost guide for Rancho Cucamonga and our bathroom remodel cost guide for the Inland Empire give you complete pricing for each project individually.