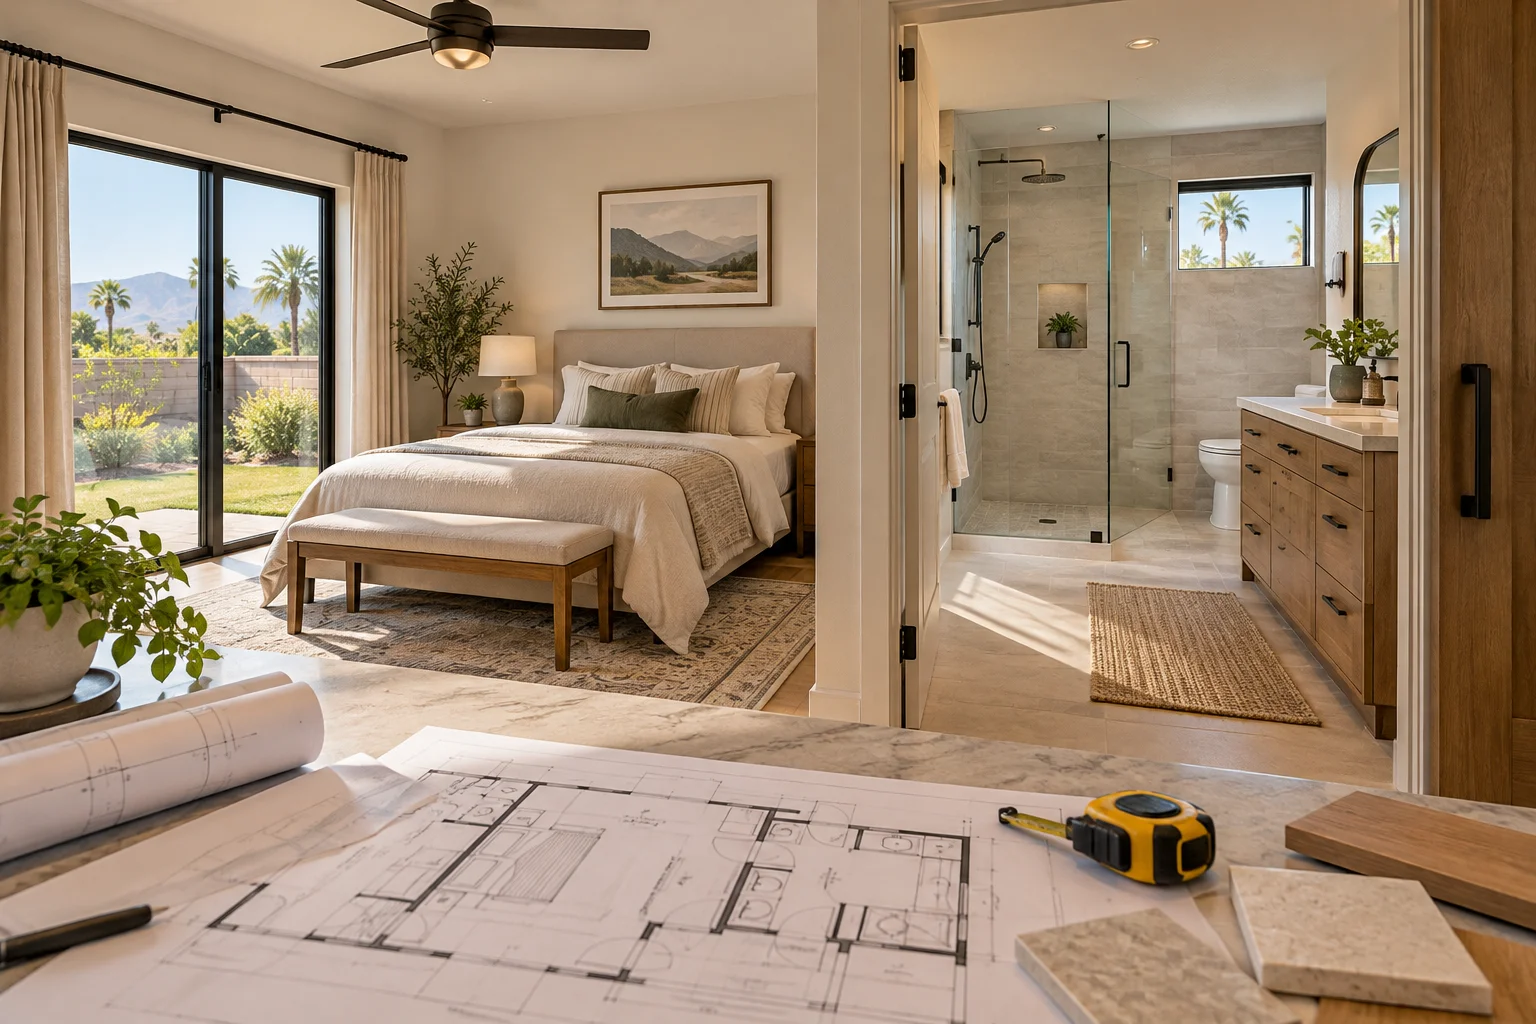
Stairs get harder with age, and life does not always wait for a convenient moment. Whether you are welcoming a parent, planning for your own later years, or simply tired of carrying laundry up and down, a main floor bedroom addition Ontario families invest in solves a real, lasting problem. A bedroom and full bathroom on the ground level means someone can sleep, bathe, and live comfortably without ever climbing a step.
It is one of the most practical additions you can make, and it adds genuine value to the home. From Whispering Lakes and Ontario Center to Creekside, Westwind, and Parkside, more families are adding ground-floor suites every year.
At WM Construction, we have completed 127+ home remodels across Ontario, Rancho Cucamonga, and the Inland Empire since 2014. This guide walks you through the layouts, the plumbing, and the design choices that matter.
Why a Main Floor Bedroom Addition Makes Sense in Ontario
A main floor bedroom addition Ontario families choose solves several problems at once. It gives aging parents a place to live without stairs, it future-proofs your own home for the years ahead, and it creates a flexible guest suite in the meantime. Many Ontario homes were built with every bedroom upstairs, which works fine until it does not. Adding a ground-floor suite means no one in the household ever has to choose between the home they love and the access they need. It also appeals strongly to future buyers, since single-level living is in high demand across the Inland Empire.
For how a ground-floor suite fits a broader multi-generational plan, see our aging-in-place remodel guide for the Inland Empire.
Layout Options for a Main Floor Bedroom Addition
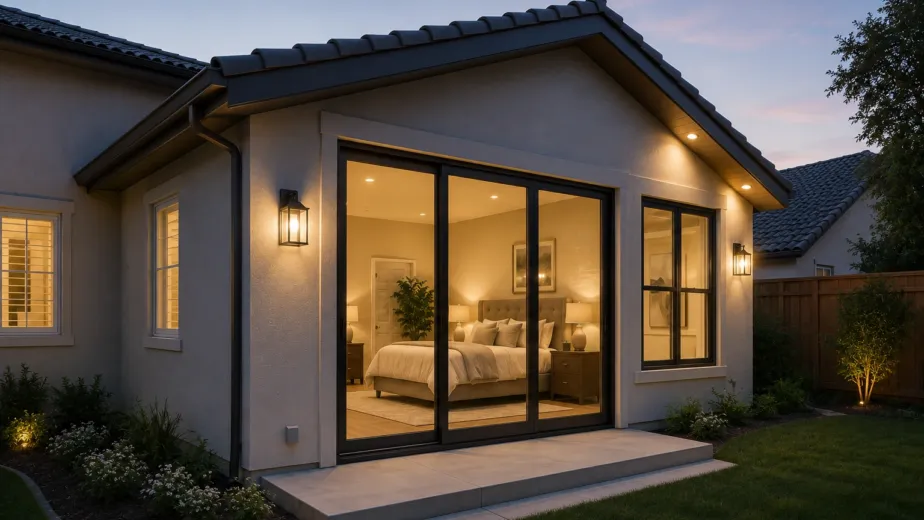
There is more than one way to create a ground-floor suite, and the right main floor bedroom addition Ontario approach depends on your lot and your existing floor plan. Here are the main paths.
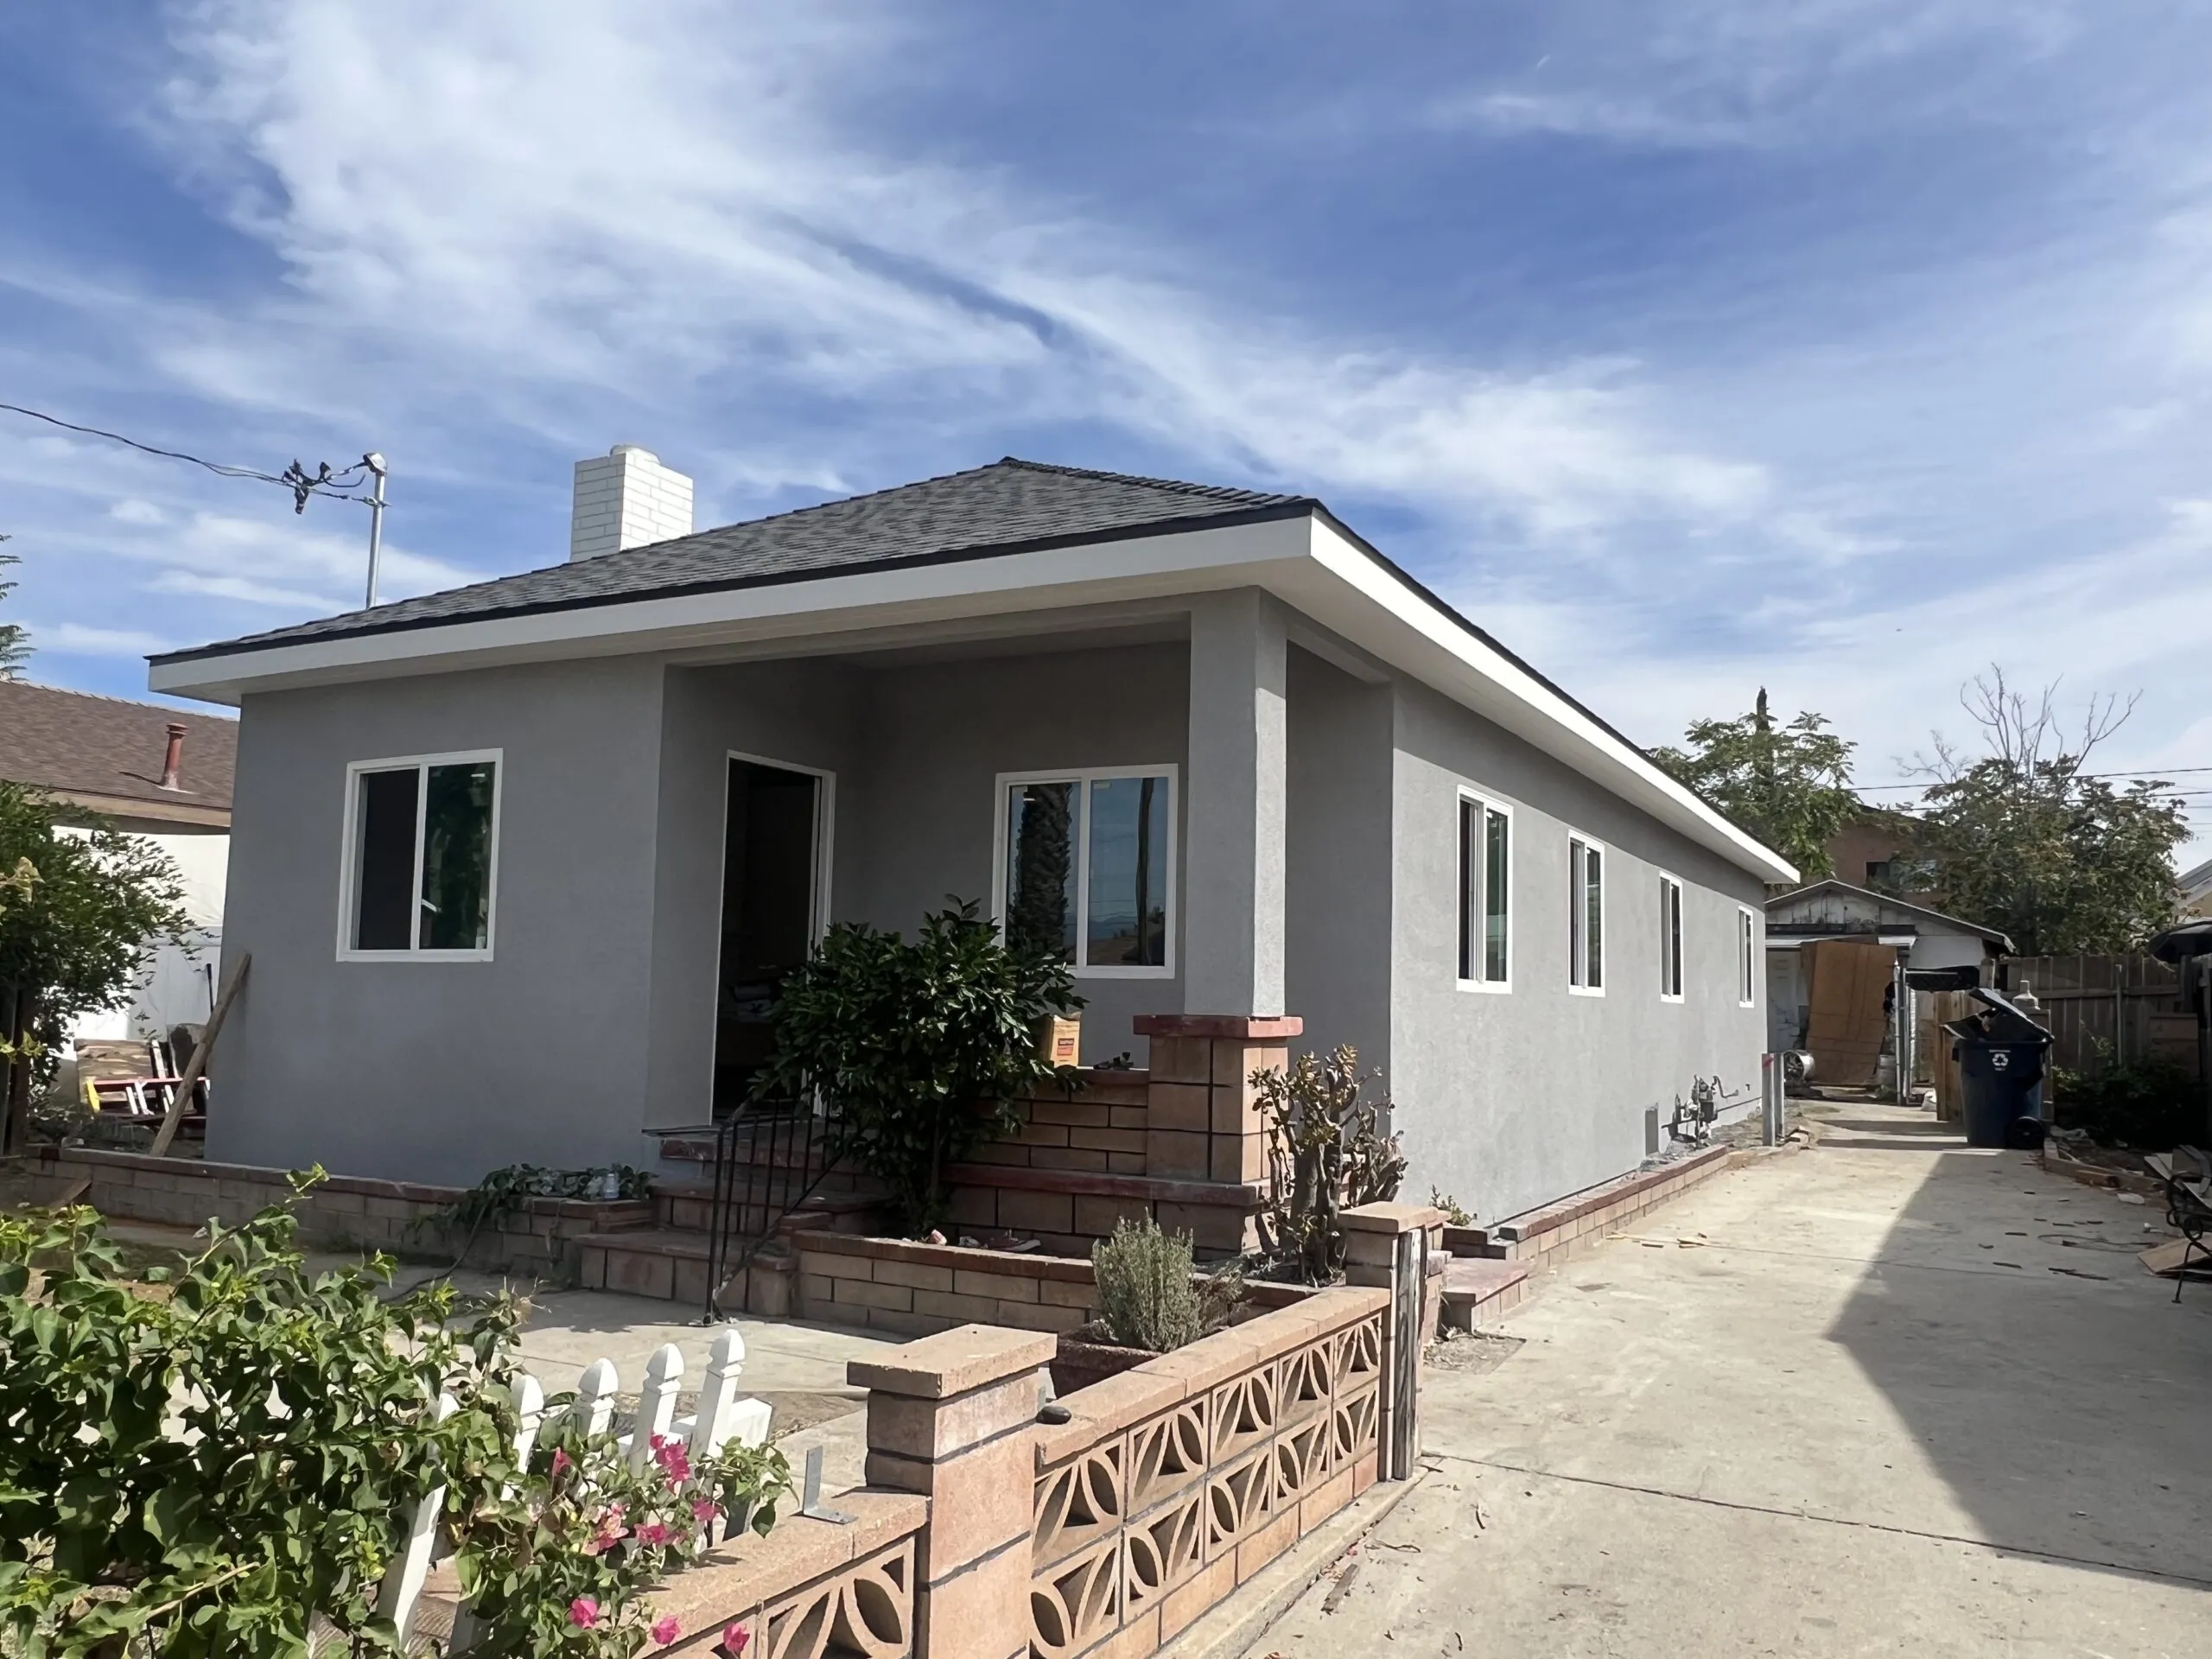
- Bump-out addition: Extending the footprint into the side or rear yard creates a brand-new suite without touching the existing rooms. This gives you the most freedom in layout.
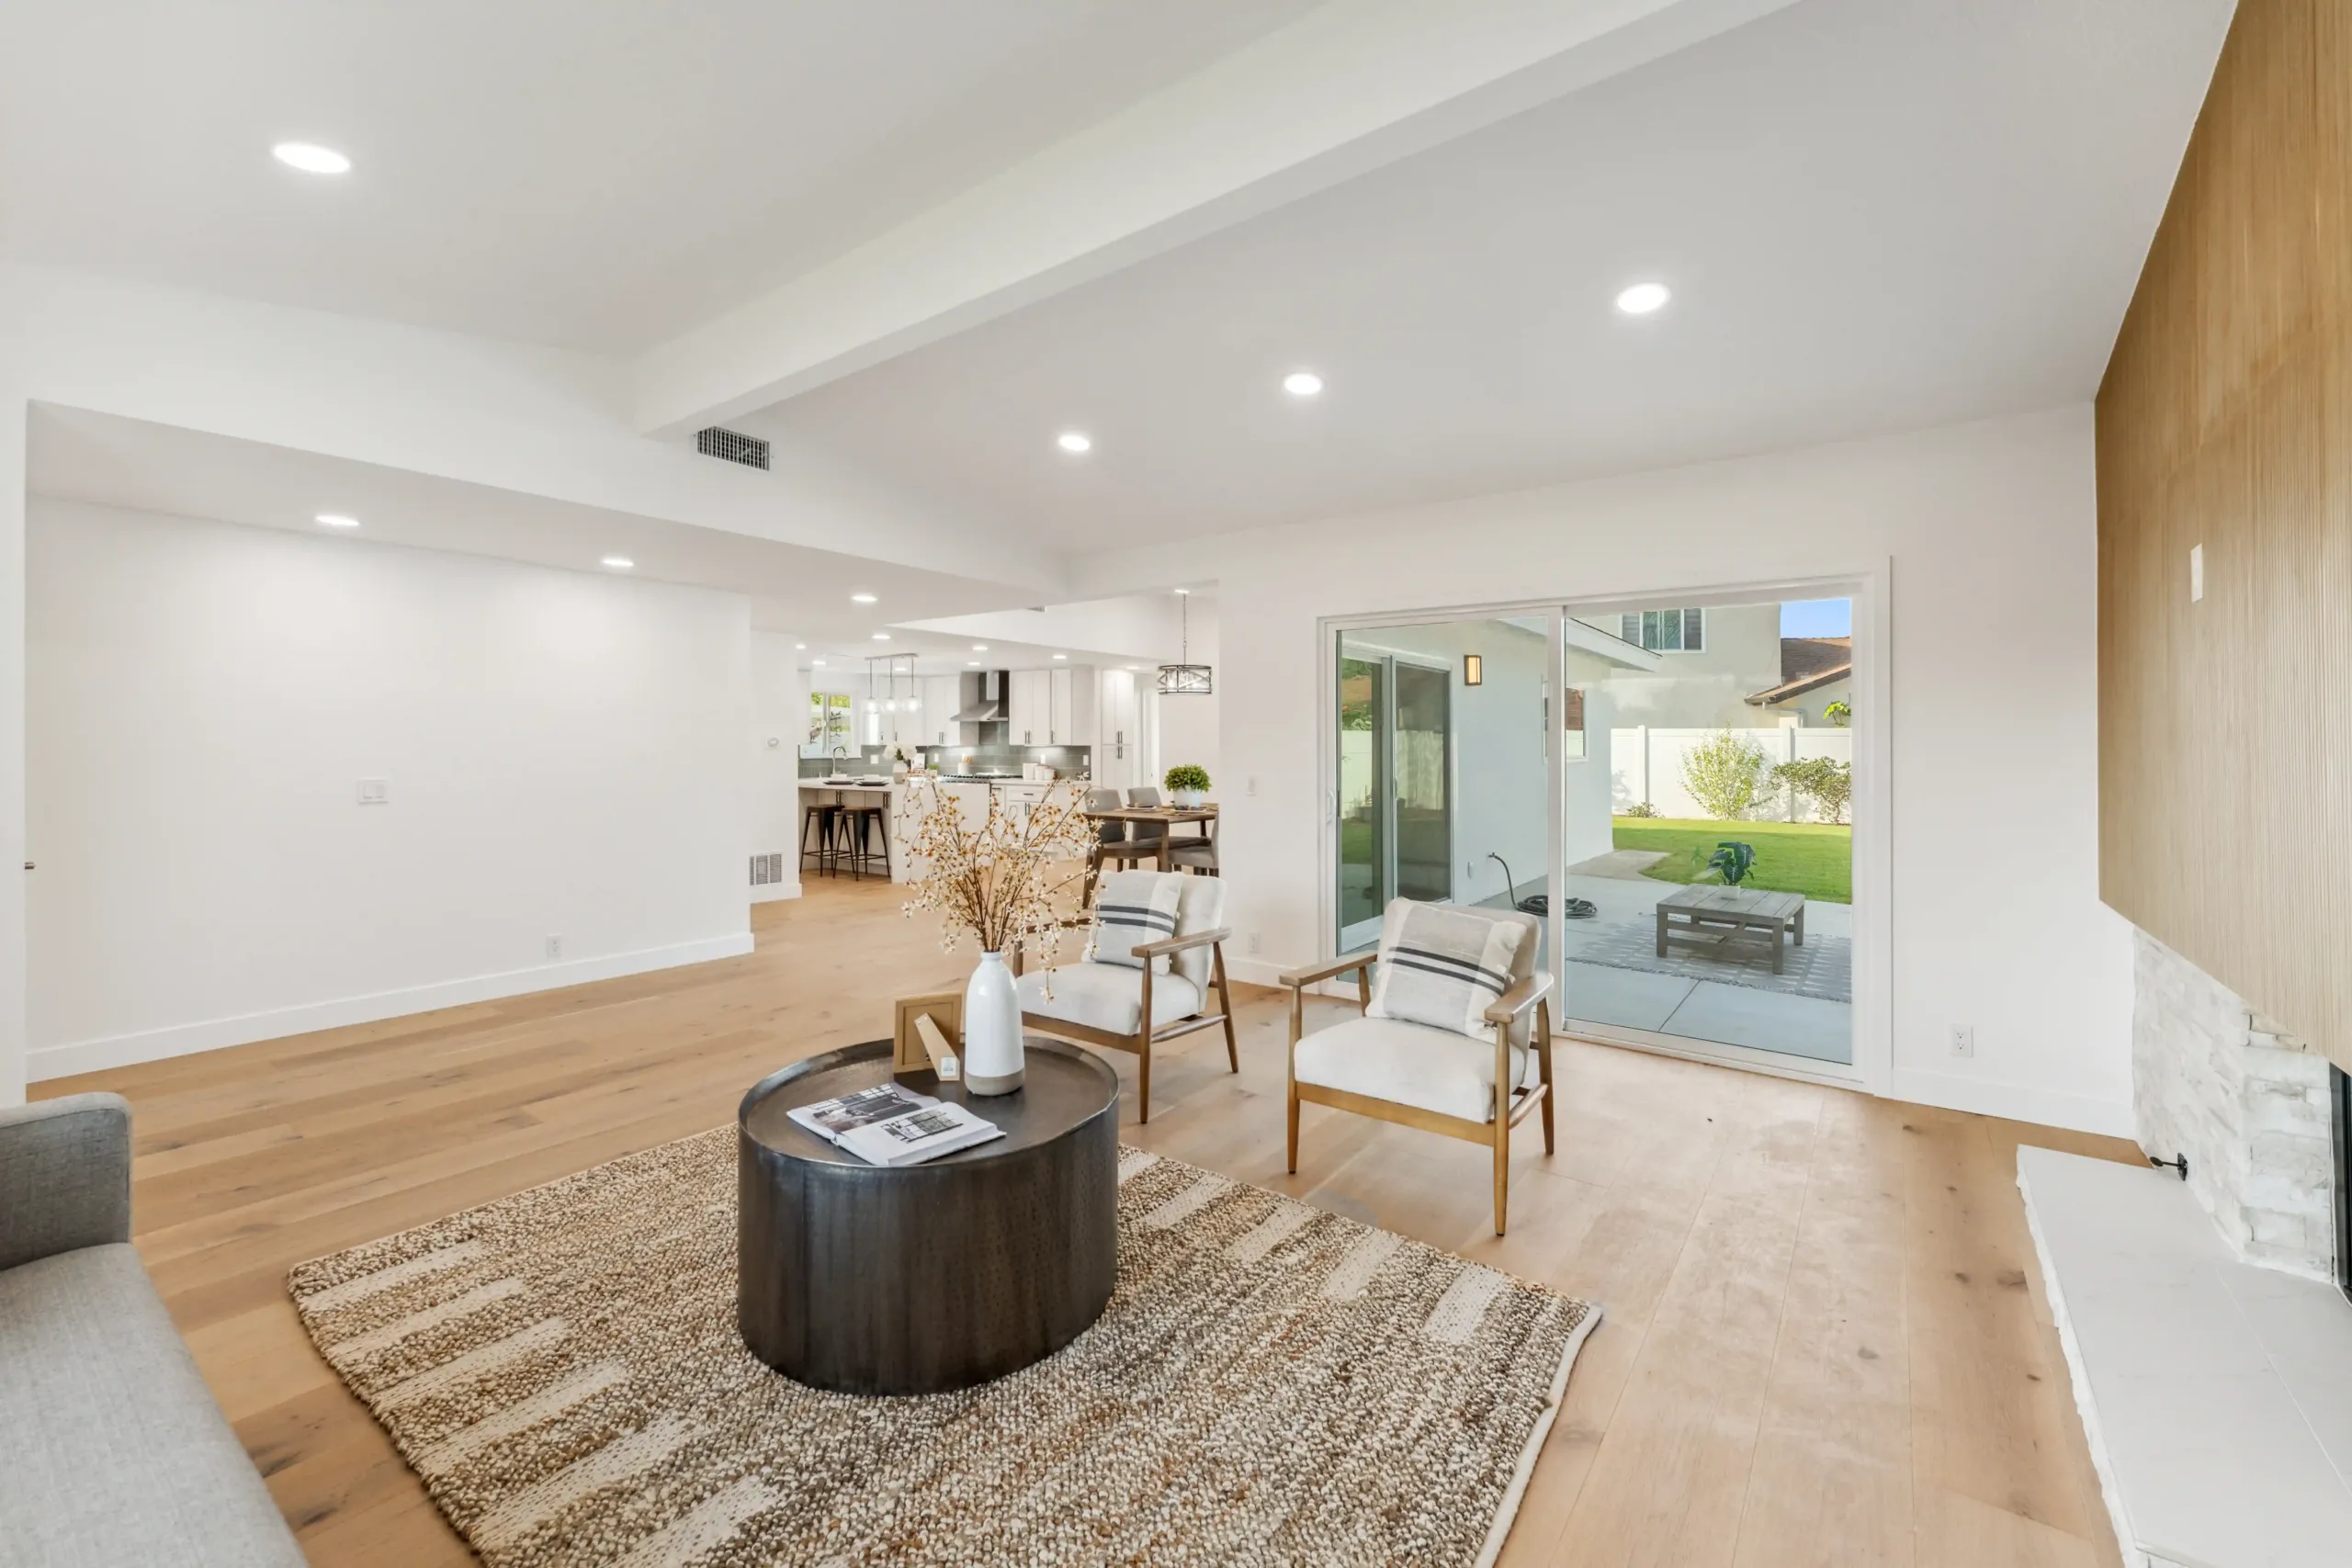
- Converting existing space: A formal dining room, a den, or an oversized office can become a bedroom and bath, which is often faster and less disruptive than building new.
- Combining conversion and expansion: Reworking an existing room and bumping out just enough for the bathroom can be the most efficient path on a tight lot.
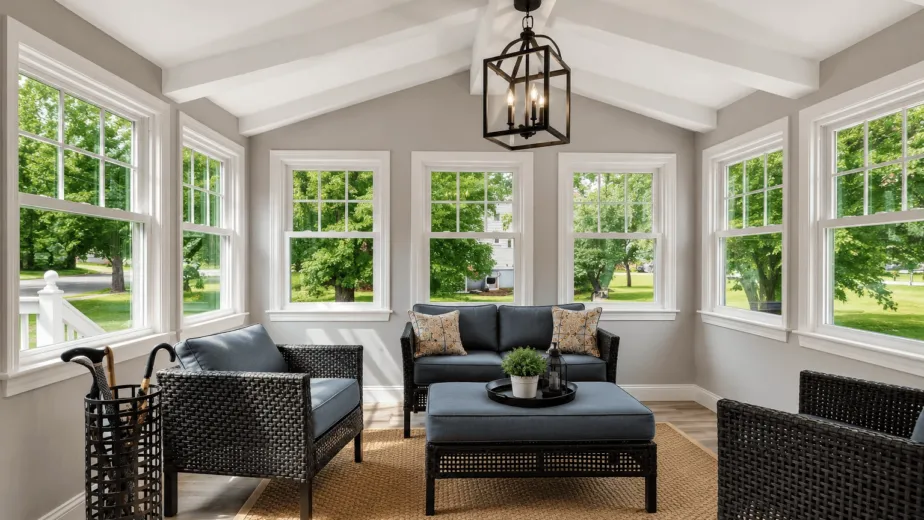
- A full suite with sitting area: Where space allows, adding a small sitting area gives a parent or guest a sense of their own retreat.
We walk every option on your specific home so the plan fits your lot, your budget, and how your family will actually use the space. For a single-level expansion overview, see our bedroom addition guide for the Inland Empire.
The Plumbing Tie-In That Shapes Your Main Floor Bedroom Addition
The bathroom is what makes a main floor bedroom addition Ontario truly functional, and the plumbing tie-in is the detail that shapes the whole project. The new bathroom needs to connect to the home’s existing water supply and drain lines, and how far those lines sit from the new space affects the work involved. A suite added near an existing bathroom or the kitchen ties in more simply, while a suite on the far side of the house needs longer runs. Planning the plumbing route early keeps the project efficient and avoids surprises once the walls are open. For how plumbing is handled on an addition, see our home addition plumbing guide.
Designing the Bathroom for Safety and the Long Term
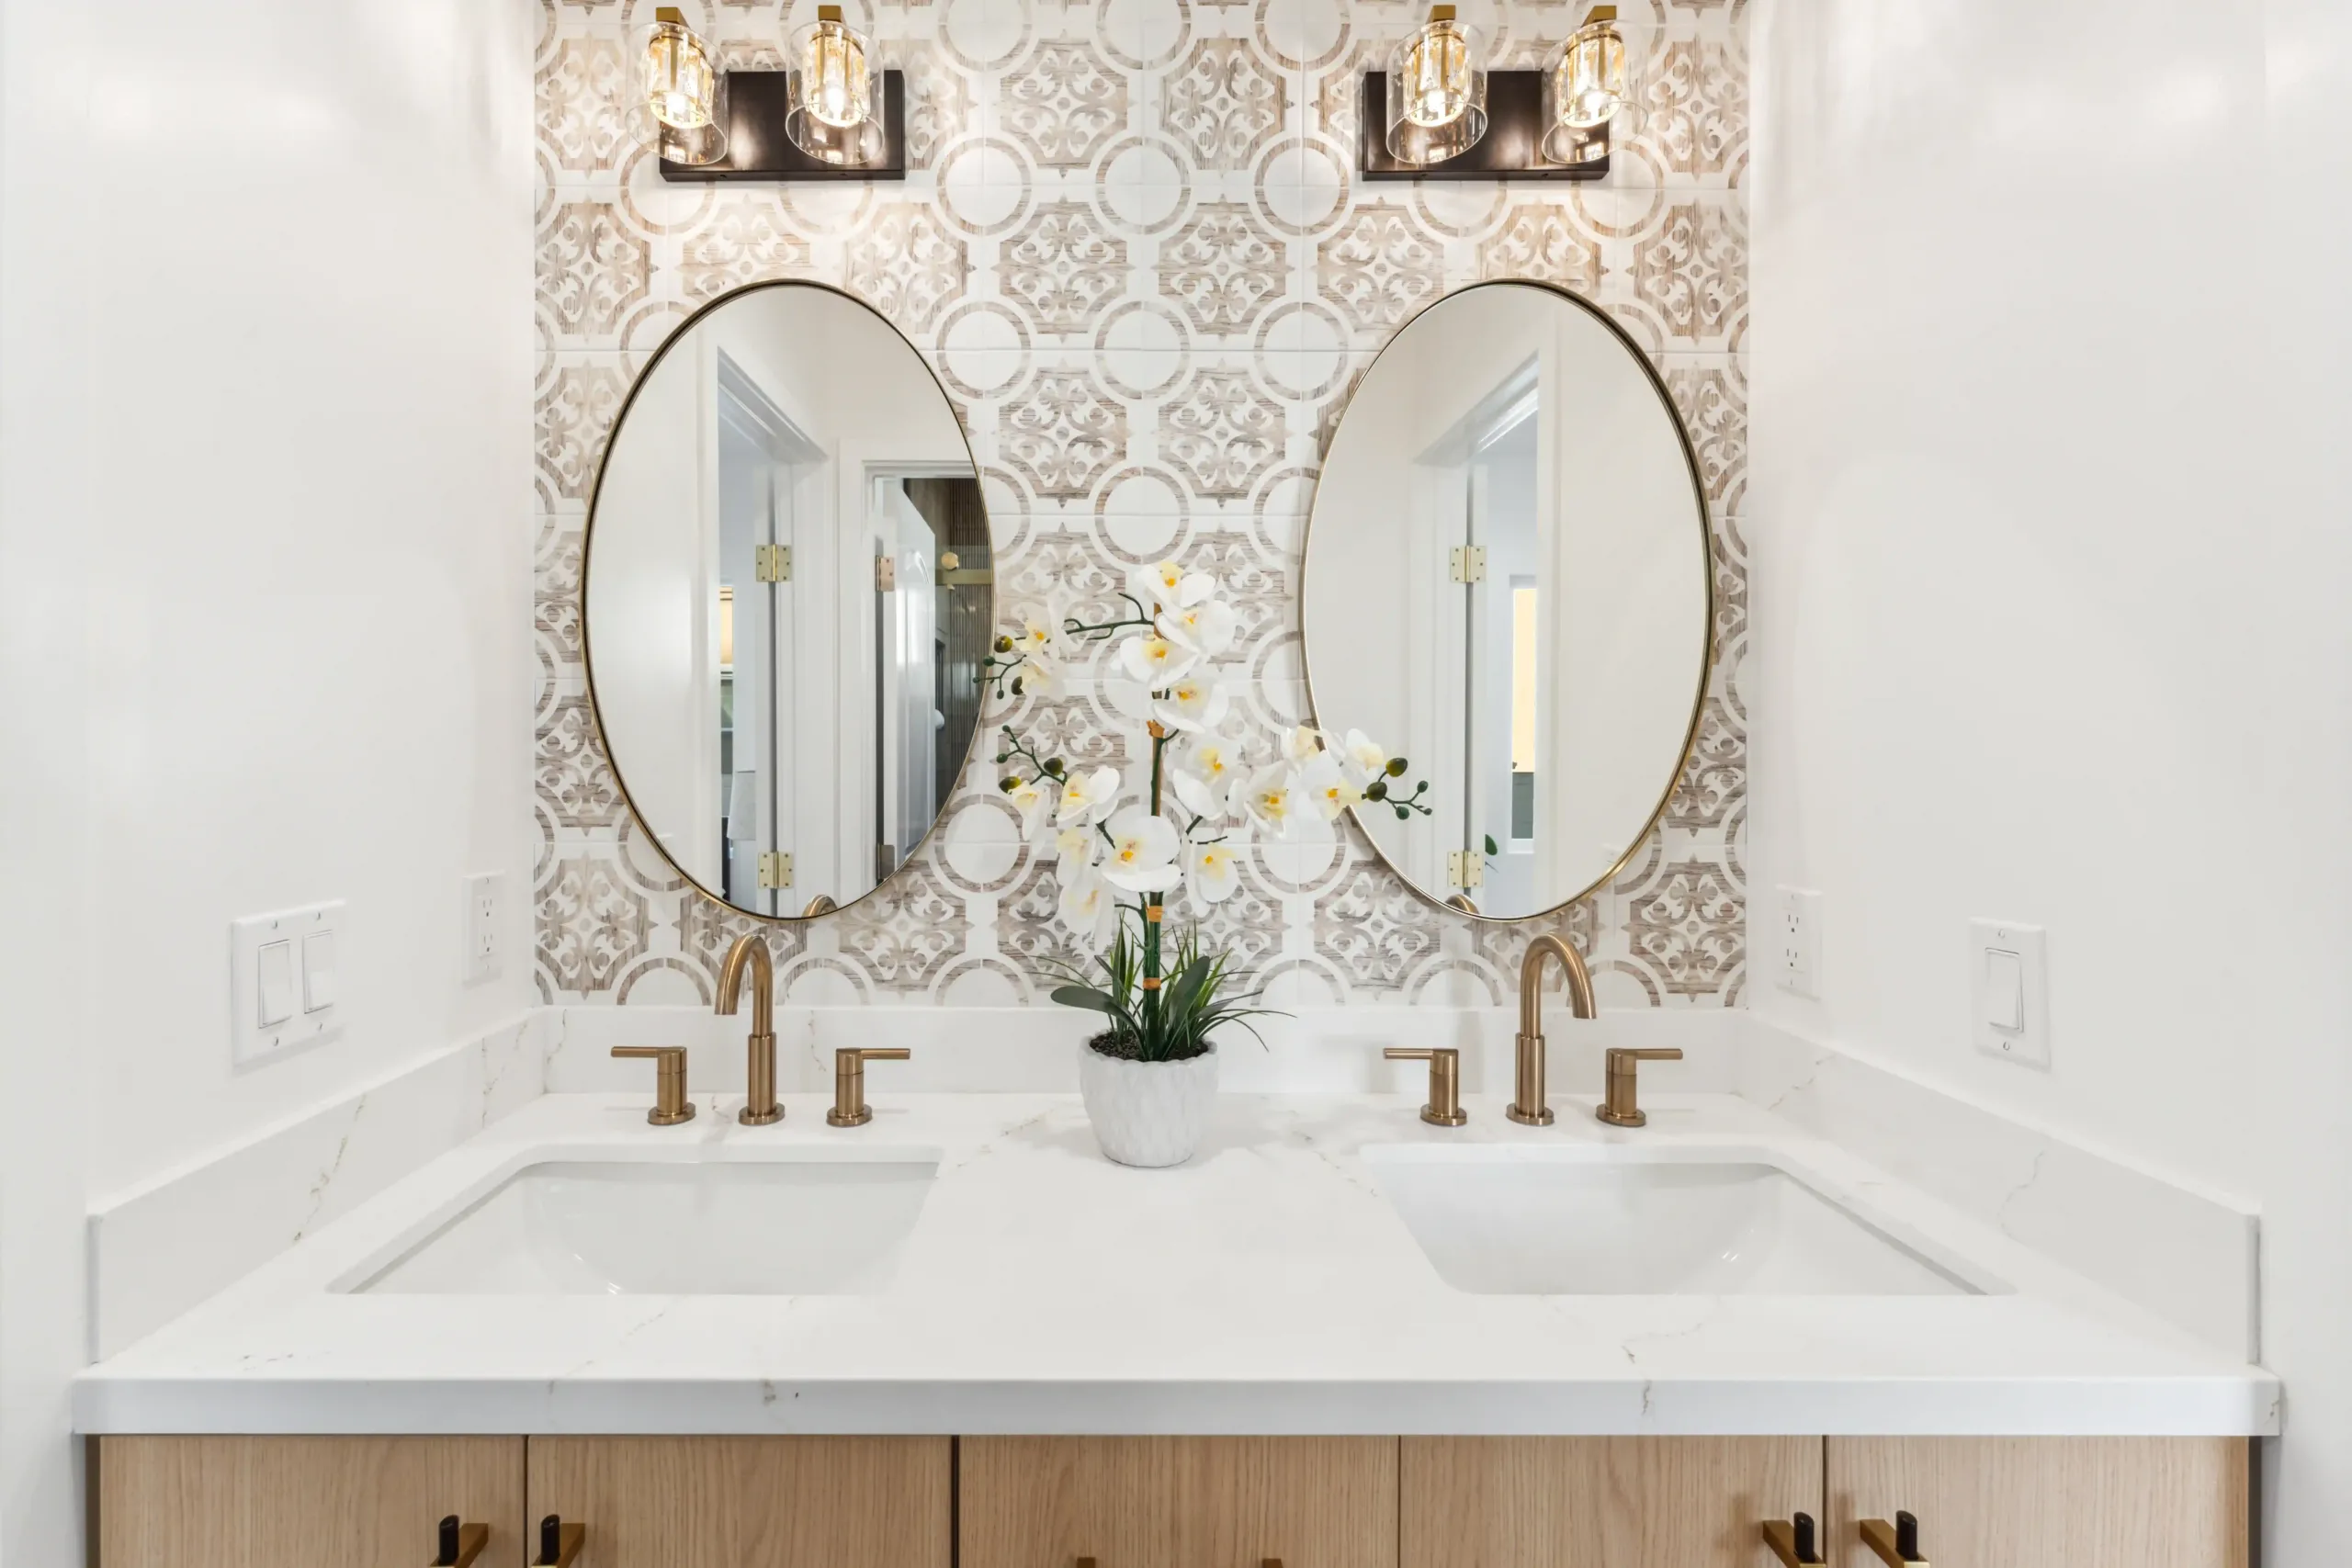
A ground-floor bathroom in a main floor bedroom addition Ontario families build should work today and for years to come. A curbless or low-threshold shower removes the step that causes falls, grab-bar backing in the walls lets you add support where needed, and a comfort-height toilet is easier on aging knees. Wider doorways and a layout that leaves room to move make the space usable with a walker or wheelchair if that day ever comes. Designing for the long term now costs little extra and saves a disruptive retrofit later. For how an accessible bathroom is designed, see our universal design bathroom guide for the Inland Empire.
Planning Your Main Floor Bedroom Addition the Right Way
The families who are happiest with a main floor bedroom addition Ontario plan it fully before any work begins. That means confirming the layout, routing the plumbing, designing the bathroom for the long term, and seeing the whole thing in a 3D design before committing. Planning ahead also lets us phase the work so the rest of your home stays livable during construction. A clear plan turns a big project into a smooth one, with no guesswork about cost, timeline, or the finished result. For how we manage a project from first visit to final walkthrough, see our home renovation project management guide for Rancho Cucamonga.
Keeping the Rest of Your Home Livable During the Addition
One worry families raise before a main floor bedroom addition Ontario project begins is how disruptive it will be to daily life. The honest answer is that a well-planned addition keeps most of your home fully usable. Because a bump-out addition builds new space alongside the existing house, the bulk of the framing, roofing, and exterior work happens outside your living area before we ever open a connecting wall. That sequence lets your family cook, sleep, and move through the home while the new suite takes shape next door. We phase the work deliberately, we protect the finished areas from dust, and we keep the connection point sealed until the new space is ready. Clear weekly updates mean you always know what comes next, so the project never feels like a mystery unfolding in your own home.
This matters even more when the addition exists because a parent is about to move in. The last thing a family needs during that transition is a house torn apart with no end in sight. A phased, well-managed build keeps the household steady while the new suite gets ready for its new resident.
What a Ground-Floor Suite Means for Resale
Even families who build a ground-floor suite for a parent or for their own future often ask what it means down the road. The answer is reassuring. Single-level living draws a wide pool of Inland Empire buyers, from downsizing retirees to multi-generational households shopping for exactly this feature. A home that offers a real bedroom and full bathroom on the main floor stands out in a market where most tract homes put every bedroom upstairs. So the suite that solves your family’s need today also widens your buyer pool whenever you eventually sell, which is a rare case where comfort and long-term value point in the same direction. For how major improvements affect a future sale, see our unpermitted work resale value guide for California, since a fully permitted addition is what protects that value.
What Makes WM Construction Different for Additions in Ontario
We’re the only company in Ontario and Rancho Cucamonga that offers:
- → A free 3D design before you pay a dime
- → Weekly photo and video updates — so you always know what’s happening
- → A written contract — no hidden changes, no surprises
- → A guarantee: we won’t finish until you say you’re happy
With over 10 years of experience, we’ve been remodeling homes in Rancho Cucamonga and Ontario since 2014 — more than 10 years of real work, one home at a time. Customer satisfaction is our #1 priority, and every project we finish comes with a signed client form — we’ve completed 127+ home remodels since 2014. We get the job done right. We are licensed by the California State License Board — License 1104199. You can check it online.
Learn more about additions on the home addition contractors in Ontario page.
I Want a Ground-Floor Suite — Where Do I Start
WM Construction offers a free in-home consultation for every Ontario and Rancho Cucamonga family planning a ground-floor suite, from Whispering Lakes to Parkside. We come to your home, walk the layout options, map the plumbing route, and deliver a complete 3D design and written plan for a safe, comfortable main-floor bedroom and bath — all before you pay anything. You won’t be left guessing.
Frequently Asked Questions
What is the best way to add a bedroom on the main floor?
It depends on your lot and floor plan. A bump-out addition into the side or rear yard creates a brand-new suite with the most layout freedom, while converting a formal dining room, den, or oversized office is often faster and less disruptive. On a tight lot, reworking an existing room and bumping out just enough for the bathroom can be the most efficient path. We walk every option on your specific home.
How does the bathroom plumbing work for a ground-floor addition?
The new bathroom connects to the home’s existing water supply and drain lines, and how far those lines sit from the new space affects the work involved. A suite added near an existing bathroom or the kitchen ties in more simply, while a suite on the far side of the house needs longer runs. Planning the route early keeps the project efficient.
Should I design the bathroom for accessibility now?
Yes. A curbless or low-threshold shower, grab-bar backing in the walls, a comfort-height toilet, and wider doorways cost little extra to build now and save a disruptive retrofit later. Designing for the long term means the suite works today and remains usable with a walker or wheelchair if that day ever comes.
Does a main floor bedroom addition add value to my home?
Yes. Single-level living is in high demand across the Inland Empire, so a ground-floor bedroom and bath appeals strongly to future buyers in addition to serving your own family. It solves a practical access problem while adding genuine, lasting value to the home.
What makes WM Construction different from other contractors?
We don’t disappear after you pay. Every project comes with a written contract, a free 3D design upfront, weekly photo and video updates, and a final walkthrough. We plan the layout, the plumbing, and the accessible design fully before any work begins and phase the project so your home stays livable throughout.
Ready to Add a Ground-Floor Suite in Ontario
Contact WM Construction today at +1 (909) 906-6166 to book your free in-home consultation. With 127+ completed home remodels since 2014, California State Contractor’s License 1104199, and a thoughtful approach to every main floor bedroom addition Ontario families trust us with, we are the Ontario and Rancho Cucamonga contractor you can rely on for a comfortable, accessible ground-floor suite.